Enjoy outstanding golf course views from the living room, dining room, and both bedrooms in this value-priced two-bedroom, two-bath Golfview condominium, offered as-is and ready for your personal cosmetic updates. Located on the second floor of an elevator building, this unit features in-unit laundry conveniently located in the kitchen. The primary suite offers a walk-in closet and private bath with a separate tub and shower. The hall bath includes a shower. Additional amenities include an assigned garage parking space #14 located directly across from the elevator and a private storage unit #206 in the basement. Excellent opportunity to customize and make it your own.
Active under contract
Listed by: Coldwell Banker Realty - Gundaker • Steven S Mathes • Contact: 314-503-6533
$199,000
578 Sarah Ln APT 206, Saint Louis, MO 63141
2beds
1,493sqft
Condominium
Built in 1980
-- sqft lot
$-- Zestimate®
$133/sqft
$417/mo HOA
What's special
- 31 days |
- 345 |
- 6 |
Likely to sell faster than
Zillow last checked:
Listing updated:
Listed by:
Steven S Mathes 314-503-6533,
Coldwell Banker Realty - Gundaker,
Joe L Mathes 314-276-1604,
Coldwell Banker Realty - Gundaker
Source: MARIS,MLS#: 26038460 Originating MLS: St. Louis Association of REALTORS
Originating MLS: St. Louis Association of REALTORSFacts & features
Interior
Bedrooms & bathrooms
- Bedrooms: 2
- Bathrooms: 2
- Full bathrooms: 2
- Main level bathrooms: 2
- Main level bedrooms: 2
Primary bedroom
- Description: suite, walk-in closet, carpeting, overlooks golf course
- Features: Floor Covering: Carpeting
- Area: 216
- Dimensions: 18x12
Bedroom 2
- Description: carpeting, overlooks golf course
- Features: Floor Covering: Carpeting
- Level: Main
- Area: 144
- Dimensions: 12x12
Dining room
- Description: recessed lights, overlooks golf course
- Features: Floor Covering: Carpeting
- Level: Main
- Area: 165
- Dimensions: 15x11
Kitchen
- Description: eat-in kitchen, recessed lights, electric cooktop and maple colored cabinetsoven, colored cabinets
- Features: Floor Covering: Laminate
- Level: Main
- Area: 143
- Dimensions: 13x11
Laundry
- Description: in kitchen area closet
- Features: Floor Covering: Laminate
- Level: Main
- Area: 12
- Dimensions: 3x4
Living room
- Description: recessed lights, slider to patio/deck, overlooks golf course
- Features: Floor Covering: Carpeting
- Level: Main
- Area: 252
- Dimensions: 18x14
Heating
- Forced Air, Natural Gas
Cooling
- Central Air, Electric
Appliances
- Included: Electric Cooktop, Dishwasher, Microwave, Oven, Built-In Electric Oven, Refrigerator, Water Heater
- Laundry: In Kitchen, Main Level
Features
- Eat-in Kitchen, Open Floorplan
- Flooring: Carpet, Vinyl
- Basement: Storage Space
- Has fireplace: No
Interior area
- Total structure area: 1,493
- Total interior livable area: 1,493 sqft
- Finished area above ground: 1,493
- Finished area below ground: 0
Property
Parking
- Total spaces: 1
- Parking features: Additional Parking, Assigned, Garage Door Opener, Storage, Underground
- Attached garage spaces: 1
Features
- Levels: One
- Patio & porch: Deck
- Exterior features: Balcony
- Pool features: Outdoor Pool
- Has view: Yes
- View description: Golf Course
Lot
- Size: 1,916 Square Feet
- Features: Near Golf Course, Near Public Transit
Details
- Parcel number: 17O321952
- Special conditions: Standard
Construction
Type & style
- Home type: Condo
- Architectural style: Mid-Rise 3or4 Story
- Property subtype: Condominium
- Attached to another structure: Yes
Materials
- Foundation: Concrete Perimeter
Condition
- Year built: 1980
Utilities & green energy
- Electric: Ameren
- Sewer: Public Sewer
- Water: Public
- Utilities for property: Electricity Connected, Natural Gas Connected, Sewer Connected, Water Available
Community & HOA
Community
- Features: Pool
- Security: Building Security, Secured Garage/Parking, Smoke Detector(s)
- Subdivision: Golfview On The Green
HOA
- Has HOA: Yes
- Amenities included: Association Management, Elevator(s), Playground, Pool
- Services included: Exterior Maintenance, Pool, Sewer, Snow Removal, Trash, Water
- HOA fee: $417 monthly
- HOA name: Golfview
Location
- Region: Saint Louis
Financial & listing details
- Price per square foot: $133/sqft
- Tax assessed value: $234,600
- Annual tax amount: $2,815
- Date on market: 6/22/2026
- Cumulative days on market: 31 days
- Listing terms: Cash,Conventional
- Inclusions: Personal Property
- Ownership: Private
- Electric utility on property: Yes
Estimated market value
Not available
Estimated sales range
Not available
Not available
Price history
| Date | Event | Price |
|---|---|---|
| 7/1/2026 | Contingent | $199,000$133/sqft |
Source:  MARIS #26038460 Report a problem MARIS #26038460 Report a problem | ||
| 6/22/2026 | Listed for sale | $199,000$133/sqft |
Source: MARIS #26038460 Report a problem | ||
| 2/28/2008 | Sold | -- |
Source: Public Record Report a problem | ||
Public tax history
| Year | Property taxes | Tax assessment |
|---|---|---|
| 2025 | $2,815 +6.4% | $44,580 +13% |
| 2024 | $2,647 +1.3% | $39,440 |
| 2023 | $2,613 +24.4% | $39,440 +36.2% |
| 2022 | $2,101 +0.9% | $28,960 |
| 2021 | $2,082 -1.1% | $28,960 +3.7% |
| 2020 | $2,105 +11.9% | $27,930 |
| 2019 | $1,882 | $27,930 +18.1% |
| 2018 | $1,882 | $23,650 |
| 2017 | $1,882 +1% | $23,650 +25.5% |
| 2016 | $1,864 +20.6% | $18,850 |
| 2015 | $1,546 | $18,850 -17.9% |
| 2014 | $1,546 -17.5% | $22,950 |
| 2013 | $1,873 | $22,950 |
| 2012 | -- | $22,950 |
| 2011 | -- | $22,950 -9.4% |
| 2010 | $1,779 +7.4% | $25,330 |
| 2009 | $1,656 -15.8% | $25,330 -17.2% |
| 2008 | $1,968 +10.9% | $30,590 |
| 2007 | $1,776 | $30,590 +16.6% |
| 2006 | $1,776 -1.1% | $26,240 |
| 2005 | $1,795 +3.4% | $26,240 -2.1% |
| 2003 | $1,736 +1% | $26,790 +8.2% |
| 2002 | $1,718 +2.2% | $24,770 |
| 2001 | $1,681 | $24,770 |
Find assessor info on the county website
Monthly payment
Est. payment
Payment breakdown
Explore the cost of this home by adjusting the details. Changes won't be saved.Climate risks
Neighborhood: 63141
Nearby schools
GreatSchools rating
- 6/10Bellerive Elementary SchoolGrades: K-5Distance: 2 mi
- 5/10Parkway Northeast Middle SchoolGrades: 6-8Distance: 0.8 mi
- 6/10Parkway North High SchoolGrades: 9-12Distance: 2.3 mi
Schools provided by the listing agent
- Elementary: Bellerive Elem.
- Middle: Northeast Middle
- High: Parkway North High
Source: MARIS. This data may not be complete. We recommend contacting the local school district to confirm school assignments for this home.
- $--3 bd2 ba1.7k sqft578 Sarah Ln APT 101, Saint Louis, MO 63141Sold

- $--3 bd3 ba2k sqft578 Sarah Ln APT 102, Saint Louis, MO 63141Sold

- $--2 bd2 ba1.4k sqft578 Sarah Ln APT 103, Saint Louis, MO 63141Sold

- $232,4002 bd2 ba1.4k sqft578 Sarah Ln APT 104, Saint Louis, MO 63141Off Market
- $246,5002 bd2 ba1.4k sqft578 Sarah Ln APT 105, Saint Louis, MO 63141Off Market
- $--1 bd2 ba1.4k sqft578 Sarah Ln APT 106, Saint Louis, MO 63141Sold
- $254,4002 bd2 ba1.7k sqft578 Sarah Ln APT 107, Saint Louis, MO 63141Off Market
- $387,1003 bd3 ba2k sqft578 Sarah Ln APT 108, Saint Louis, MO 63141Off Market
- $257,8002 bd2 ba1.7k sqft578 Sarah Ln APT 201, Saint Louis, MO 63141Off Market
A local agent can set up tours, give advice and negotiate with sellers.
A local lender can help you make sure your offer is ready when you are.
Similar homes
- $179,0002 bd2 ba1.6k sqft585 Coeur De Royale Dr APT 301, Saint Louis, MO 63141For Sale
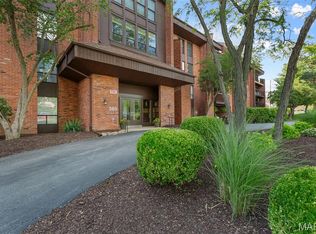
 MLS ID #26026142, Kitsy C Sheahan, Jon Mendelson, REALTORS. MARIS
 - $239,9002 bd2 ba1.4k sqft564 Sarah Ln APT 104, Saint Louis, MO 63141For Sale
 MLS ID #26040630, Laura J Sanders, Compass Realty Group. MARIS
 - $229,9002 bd2 ba1.5k sqft585 Coeur De Royale Dr APT 207, Saint Louis, MO 63141For Sale
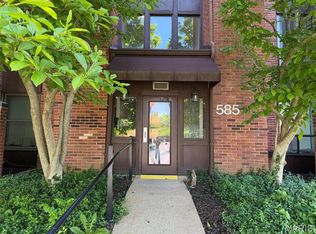 MLS ID #26003652, Ted Gottlieb, MORE, REALTORS. MARIS
 - $239,9003 bd2 ba1.7k sqft550 Coeur De Royale Dr APT 206, Saint Louis, MO 63141For Sale
 MLS ID #26040102, Angela M Kittner-Brosseau, Keller Williams Realty St. Louis. MARIS
 - $285,9001 bd1 ba1.3k sqft539 Coeur De Royale Dr APT 307, Saint Louis, MO 63141For SaleMLS ID #26046522, Jill Lich, Jill Lich Realty, LLC. MARIS
- $200,0002 bd2 ba1.8k sqft13423 Forestlac Dr, Saint Louis, MO 63141For SaleMLS ID #26043068, Tiffany Hamilton, Hamilton Group Real Estate LLC. MARIS
- $202,0003 bd3 ba1.7k sqft11721 Casa Grande Dr, Saint Louis, MO 63146For SaleMLS ID #26042254, Astha Acharya, RedKey Realty Leaders. MARIS
- $279,9002 bd2 ba1.8k sqft11920 Old Ballas Rd APT 205, Saint Louis, MO 63141For SaleMLS ID #26024276, Irina I Wagner, The Agency. MARIS
- $225,0002 bd3 ba2.1k sqft13419 Forestlac Dr, Saint Louis, MO 63141For SaleMLS ID #26022019, Alison Bozzay, The Hermann London Group LLC. MARIS
- $184,5002 bd2 ba1.2k sqft12929 Portulaca Dr APT 310, Saint Louis, MO 63146For SaleMLS ID #26007184, Daryl Holland, Coldwell Banker Realty - Gundaker. MARIS
- $184,9002 bd3 ba1.3k sqft11778 Casa Grande Dr, Saint Louis, MO 63146For SaleMLS ID #26022851, Stephanie A Oliver, Dielmann Sotheby's International Realty. MARIS
- $195,0003 bd2 ba1.3k sqft1315 Prospect Village Ln APT C, Ballwin, MO 63021For SaleMLS ID #26038305, Justin M Taylor, The Agency. MARIS
- $180,0002 bd2 ba1.1k sqft12929 Portulaca Dr APT 205, Saint Louis, MO 63146For SaleMLS ID #26014613, Scott W Stieven, ReeceNichols Real Estate. MARIS
- $185,0002 bd2 ba1.2k sqft12069 Autumn Lakes Dr, Maryland Heights, MO 63043For SaleMLS ID #26014395, Kathy G Renaud, Coldwell Banker Realty - Gundaker. MARIS
- $199,0003 bd1 ba1.1k sqft1527 Swallow Dr, Saint Louis, MO 63144For SaleMLS ID #26028645, Kim Z Heligman, ReeceNichols Real Estate. MARIS
- $250,0003 bd3 ba1.8k sqft13112 Royal Pines Dr, Saint Louis, MO 63146For SaleMLS ID #26046492, James R Moll, Coldwell Banker Realty - Gundaker. MARIS
- $219,9002 bd3 ba1.4k sqft3034 Autumn Lakes Ct, Maryland Heights, MO 63043For SaleMLS ID #26046350, Julie R Vaughan, RE/MAX Platinum. MARIS
- $194,9002 bd2 ba1.3k sqft14443 Bantry Ln APT 1, Chesterfield, MO 63017For SaleMLS ID #25064437, Michael T Hill, Coldwell Banker Realty - Gundaker. MARIS
- $185,0002 bd1 ba1.1k sqft8907 Wrenwood Ln, Saint Louis, MO 63144For SaleMLS ID #26041781, Hamideh Zakeri, Coldwell Banker Realty - Gundaker West Regional. MARIS
- $182,0002 bd2 ba1.2k sqft916 Claytonbrook Dr APT 1, Ballwin, MO 63011For SaleMLS ID #26044614, Sagar Swan, Coldwell Banker Realty - Gundaker. MARIS
