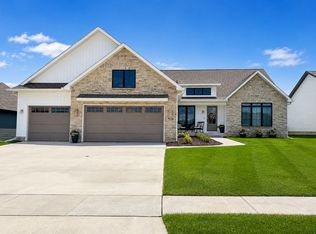
Welcome to this stunning residence nestled in the highly desirable Century Hgts neighborhood , located in the award winning Pleasant Valley school district. Offering the perfect blend of modern luxury, functional design and resort like outdoor living. This property sits on an expansive, beautifully landscaped, fenced lot with a fulll irrigation system. Recently added to the covered deck, a large pergola with remote controlled louvers and fully hurricane proof. It is a serene, relaxing oasis. The heart of the home is the expansive main-level living space, which boasts vaulted ceilings. Gorgeous windows with remote controlled blinds surround the fireplace. Open kitchen with premium countertops and a generous walk in pantry offering abundant storage. The MBR offers an impressive bathroom and a large walk in closet. Two other main level bedrooms as well as a fourth in the basement. A spacious rec room, newer theatre room, exercise room plus plenty of storage in the lower level. This home offers a perfect balance of a high end interior along with a private , unbeatable outdoor area.
Pending
$849,900
5788 Willmeyer Dr, Bettendorf, IA 52722
4beds
3,708sqft
:
Get pre-qualified$6,012/mo
Single Family Residence
Built in 2019
0.4 Acres Lot
$849,400 Zestimate®
$229/sqft
$-- HOA
What's special
Covered deckSerene relaxing oasisPrivate unbeatable outdoor areaSpacious rec roomNewer theatre roomVaulted ceilingsExercise room
- 27 days |
- 799 |
- 55 |
Zillow last checked:
Listing updated:
Listed by:
Kim Solveson (563)508-2548,
QC Reserve - Real Broker, LLC
Source: MRED as distributed by MLS GRID,MLS#: 12690669
Facts & features
Interior
Bedrooms & bathrooms
- Bedrooms: 4
- Bathrooms: 4
- Full bathrooms: 3
- 1/2 bathrooms: 1
Rooms
- Room types: Exercise Room, Theatre Room, Enclosed Porch
Primary bedroom
- Features: Flooring (Carpet), Bathroom (Full)
- Level: Main
- Area: 288 Square Feet
- Dimensions: 18X16
Bedroom 2
- Features: Flooring (Carpet)
- Level: Main
- Area: 144 Square Feet
- Dimensions: 12X12
Bedroom 3
- Features: Flooring (Carpet)
- Level: Main
- Area: 144 Square Feet
- Dimensions: 12X12
Bedroom 4
- Features: Flooring (Carpet)
- Level: Basement
- Area: 144 Square Feet
- Dimensions: 12X12
Dining room
- Features: Flooring (Hardwood)
- Level: Main
- Area: 130 Square Feet
- Dimensions: 13X10
Enclosed porch
- Features: Flooring (Engineered Hardwood)
- Level: Main
- Area: 324 Square Feet
- Dimensions: 18X18
Exercise room
- Features: Flooring (Other)
- Level: Basement
- Area: 144 Square Feet
- Dimensions: 12X12
Family room
- Features: Flooring (Hardwood)
- Level: Main
- Area: 420 Square Feet
- Dimensions: 20X21
Kitchen
- Features: Flooring (Hardwood)
- Level: Main
- Area: 182 Square Feet
- Dimensions: 14X13
Laundry
- Features: Flooring (Hardwood)
- Level: Main
- Area: 63 Square Feet
- Dimensions: 7X9
Living room
- Features: Flooring (Carpet)
- Level: Main
- Area: 100 Square Feet
- Dimensions: 10X10
Other
- Features: Flooring (Carpet)
- Level: Basement
- Area: 240 Square Feet
- Dimensions: 16X15
Heating
- Natural Gas
Cooling
- Central Air
Appliances
- Included: Range, Microwave, Dishwasher, Refrigerator, Bar Fridge, Disposal, Wine Refrigerator, Range Hood
- Laundry: Gas Dryer Hookup
Features
- Basement: Finished,Full
- Number of fireplaces: 1
- Fireplace features: Family Room
Interior area
- Total structure area: 3,958
- Total interior livable area: 3,708 sqft
- Finished area below ground: 1,600
Video & virtual tour
Property
Accessibility
- Accessibility features: No Disability Access
Features
- Stories: 2
- Fencing: Fenced
Lot
- Size: 0.4 Acres
- Features: Landscaped, Level
Details
- Parcel number: 00000000841203108
- Special conditions: None
Construction
Type & style
- Home type: SingleFamily
- Architectural style: Ranch
- Property subtype: Single Family Residence
Materials
- Vinyl Siding, Stone
- Foundation: Concrete Perimeter
Condition
- New construction: No
- Year built: 2019
Utilities & green energy
- Sewer: Public Sewer
- Water: Public
Community & HOA
Community
- Subdivision: Century Heights
HOA
- Services included: None
Location
- Region: Bettendorf
Financial & listing details
- Price per square foot: $229/sqft
- Tax assessed value: $700,300
- Annual tax amount: $9,210
- Date on market: 7/2/2026
Estimated market value
$849,400
$807,000 - $892,000
$4,299/mo
Price history
| Date | Event | Price |
|---|---|---|
| 7/6/2026 | Pending sale | $849,900$229/sqft |
Source:  MRED as distributed by MLS GRID #12690669 Report a problem MRED as distributed by MLS GRID #12690669 Report a problem | ||
| 7/2/2026 | Listed for sale | $849,900+54.5%$229/sqft |
Source: MRED as distributed by MLS GRID #12690669 Report a problem | ||
| 5/8/2019 | Sold | $550,000$148/sqft |
Source: MRED as distributed by MLS GRID #QC4200277 Report a problem | ||
Public tax history
| Year | Property taxes | Tax assessment |
|---|---|---|
| 2025 | $9,210 -1.5% | $700,300 +15.1% |
| 2024 | $9,348 -4.1% | $608,400 |
| 2023 | $9,746 +1% | $608,400 +11.7% |
| 2022 | $9,646 -5.1% | $544,550 |
| 2021 | $10,160 +14% | $544,550 +0.5% |
| 2020 | $8,909 +3824.6% | $542,020 +13.5% |
| 2019 | $227 | $477,720 |
Find assessor info on the county website
Monthly payment
Est. payment
Payment breakdown
Explore the cost of this home by adjusting the details. Changes won't be saved.Climate risks
Neighborhood: 52722
Nearby schools
GreatSchools rating
- 10/10Forest Grove ElementaryGrades: K-6Distance: 0.7 mi
- 7/10Pleasant Valley Junior High SchoolGrades: 7-8Distance: 3.2 mi
- 8/10Pleasant Valley High SchoolGrades: 9-12Distance: 2.3 mi
Schools provided by the listing agent
- District: 5250
Source: MRED as distributed by MLS GRID. This data may not be complete. We recommend contacting the local school district to confirm school assignments for this home.
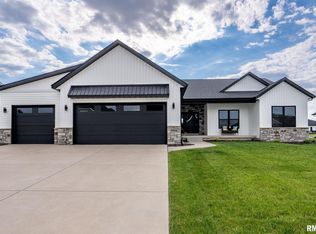
- $674,0004 bd4 ba1.9k sqft5816 Willmeyer Dr, Bettendorf, IA 52722Sold
- $812,3005 bd3 ba2.8k sqft5762 Willmeyer Dr, Bettendorf, IA 52722Off Market
- $585,0003 bd3 ba1.9k sqft5868 Willmeyer Dr, Bettendorf, IA 52722Off Market
- $654,4003 bd2 ba1.9k sqft5744 Willmeyer Dr, Bettendorf, IA 52722Off Market
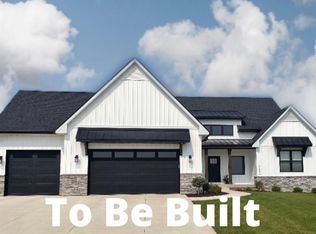
- $1,116,6002 bd2 ba3.9k sqft5835 Julie Ann Rd, Bettendorf, IA 52722Off Market
- $882,8006 bd5 ba3k sqft5795 Willmeyer Dr, Bettendorf, IA 52722Off Market
- $722,2005 bd5 ba3k sqft5769 Willmeyer Dr, Bettendorf, IA 52722Off Market
- $720,1005 bd4 ba3.3k sqft5645 Judge Rd, Bettendorf, IA 52722Off Market
A local agent can set up tours, give advice and negotiate with sellers.
Similar homes
- $656,0004 bd4 ba3.2k sqft5525 Willmeyer Dr, Bettendorf, IA 52722Active
 MLS ID #12653891, Lucky Lang II, Mel Foster Co. Davenport. MRED as distributed by MLS GRID
 - $699,0004 bd3 ba2.8k sqft4465 Muirfield Dr, Bettendorf, IA 52722Active
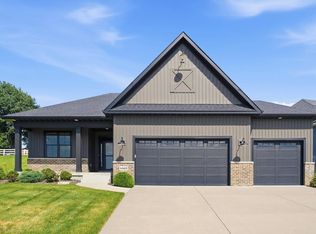 MLS ID #12708180, Sheri Paper, Ruhl&Ruhl REALTORS Davenport. MRED as distributed by MLS GRID
 - $770,0004 bd4 ba3.2k sqft7091 Spring Creek Dr, Bettendorf, IA 52722Active
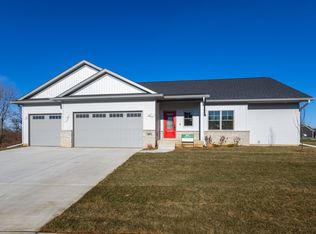 MLS ID #12677621, Lacey Daedlow, Ruhl&Ruhl REALTORS Davenport. MRED as distributed by MLS GRID
 - $784,9005 bd4 ba3.6k sqft7131 Alvie Ln, Bettendorf, IA 52722Price Change
 MLS ID #12696568, Amanda Nelson, eXp Realty. MRED as distributed by MLS GRID
 - $899,9005 bd3 ba4.1k sqft237 Mason Dr, Riverdale, IA 52722ActiveMLS ID #12682306, Kaitlyn Woods, RE/MAX Concepts Bettendorf. MRED as distributed by MLS GRID
- $435,0004 bd4 ba1.9k sqft4478 34th Street Ct, Bettendorf, IA 52722NewMLS ID #12716698, Julie Gellerstedt, Mel Foster Co. Davenport. MRED as distributed by MLS GRID
- $589,0003 bd3 ba2.1k sqft5789 Texas Dr, Bettendorf, IA 52722ActiveMLS ID #12713450, Brent Scogland, Ruhl&Ruhl REALTORS Bettendorf. MRED as distributed by MLS GRID
- $589,9005 bd4 ba2k sqft4367 55th Ave, Bettendorf, IA 52722ActiveMLS ID #12709780, Sara Smith-DeWulf, Rainmaker Collective - Real Broker, LLC. MRED as distributed by MLS GRID
- $599,0005 bd5 ba3.2k sqft3410 Saint James Ave, Bettendorf, IA 52722ActiveMLS ID #12711353, Kurt Johnson, Ruhl&Ruhl REALTORS Bettendorf. MRED as distributed by MLS GRID
- $599,0004 bd4 ba2.6k sqft3362 Adele Ln, Bettendorf, IA 52722Price ChangeMLS ID #12680787, Kurt Johnson, Ruhl&Ruhl REALTORS Bettendorf. MRED as distributed by MLS GRID
- $599,9005 bd3 ba3.8k sqft2520 Buckingham Ave, Bettendorf, IA 52722ActiveMLS ID #12700219, Shawna Burrow, NextHome QC Realty. MRED as distributed by MLS GRID
- $729,9005 bd4 ba3.8k sqft383 Madison Dr, Riverdale, IA 52722ActiveMLS ID #12698161, Kaitlyn Woods, RE/MAX Concepts Bettendorf. MRED as distributed by MLS GRID
- $699,9005 bd4 ba2.6k sqft6809 Ridges Ct, Bettendorf, IA 52722ActiveMLS ID #12674295, Scott Kelling, Mel Foster Co. Davenport. MRED as distributed by MLS GRID
- $899,0005 bd6 ba3.4k sqft6589 Blackbird Ln, Bettendorf, IA 52722ActiveMLS ID #QC4266395, Kurt Johnson, Ruhl&Ruhl REALTORS Bettendorf. MRED as distributed by MLS GRID
- $589,9005 bd5 ba3.4k sqft3212 Summertree Ave, Bettendorf, IA 52722ActiveMLS ID #12697853, Bobby Bunch, ABR, Rainmaker Collective - Real Broker, LLC. MRED as distributed by MLS GRID
- $479,9004 bd3 ba2.1k sqft4708 34th St, Bettendorf, IA 52722ActiveMLS ID #12713036, Deb McGrath, Ruhl&Ruhl REALTORS Bettendorf. MRED as distributed by MLS GRID
- $549,0004 bd3 ba2.2k sqft4339 55th Ave, Bettendorf, IA 52722ActiveMLS ID #12694091, Quint Thompson, Quint Thompson. MRED as distributed by MLS GRID
- $810,0005 bd5 ba4.9k sqft2296 Forest Reed Pl, Leclaire, IA 52753ActiveMLS ID #12674659, Beth Robertson Jackson, Ruhl&Ruhl REALTORS Bettendorf. MRED as distributed by MLS GRID
- $618,4944 bd3 ba2.7k sqft5916 Woody Creek Ln, Bettendorf, IA 52722ActiveMRED as distributed by MLS GRID
- $664,0004 bd4 ba2.7k sqft6777 Meghan Ave, Bettendorf, IA 52722ActiveMLS ID #12606303, Kurt Johnson, Ruhl&Ruhl REALTORS Bettendorf. MRED as distributed by MLS GRID
