Under contract-accepting backup offers. A private pool, peaceful pond views, and a preserve backdrop create the perfect setting for this beautifully updated home in the gated community of Old Mill Preserve. This spacious 3-bedroom, 2.5-bath home with a dedicated first-floor office offers an open-concept layout, flexible living spaces, and the indoor-outdoor lifestyle Florida buyers are looking for. The first floor features a bright and open main living area where the kitchen, dining room, and living room flow seamlessly together, making everyday living and entertaining easy. The kitchen offers newer appliances, ample cabinetry, and a great layout overlooking the main living space. A generously sized pantry under the stairs provides excellent additional storage. Also on the first floor, you’ll find a designated office, perfect for working from home, or easily used as a den, playroom, hobby room, or flex space. A convenient half bath on the main level adds functionality for guests. Upstairs, all three bedrooms are thoughtfully located near the laundry room for added convenience. Each bedroom includes a walk-in closet, providing impressive storage throughout. The spacious primary suite features a relaxing bathroom with dual sinks, a garden tub, and a glass-enclosed walk-in shower. Bedrooms two and three share a convenient Jack-and-Jill-style bathroom, creating a practical and comfortable layout. Step outside and enjoy the true highlight of this home, the beautiful outdoor living space. The screened lanai features a private pool, plenty of room for outdoor seating and grilling, and a stunning backdrop of pond and preserve views. Whether you’re entertaining, relaxing after a long day, or enjoying the Florida sunshine, this backyard delivers the perfect setting. Recent updates include a 2023 HVAC, 2017 roof, newer 2026 appliances, recent interior paint, new pool filter, and new reverse osmosis filters. Located in an X flood zone within Old Mill Preserve, a gated community with low HOA fees and no CDD. The location is ideal, just minutes from Virgil Mills Elementary, Buffalo Creek Middle School, Buffalo Creek Park, and Buffalo Creek Golf Course. You’ll also enjoy easy access to Publix, Aldi, Lowe’s, HomeGoods, Crunch Fitness, Ellenton Premium Outlets, US-301, I-75, and I-275, making commutes to Tampa, St. Petersburg, Sarasota, Lakewood Ranch, and surrounding areas a breeze. With continued growth, new restaurants, shopping, and development nearby in the Palmetto and Parrish areas, this is a fantastic opportunity to own in a convenient and growing location.
Under contract
$475,000
5919 OAK MILL TERRACE, PALMETTO, FL 34221
3beds
2,336sqft
:
Get pre-qualified$3,189/mo
Single Family Residence
Built in 2017
5,689 Square Feet Lot
$473,000 Zestimate®
$203/sqft
$107/mo HOA
What's special
Private poolScreened lanaiDesignated officeDedicated first-floor officeNew pool filterPreserve backdropFlexible living spaces
- 15 days |
- 495 |
- 47 |
Likely to sell faster than
Zillow last checked:
Listing updated:
Listed by:
Jennifer Flores, PLLC 941-228-2555,
LESLIE WELLS REALTY, INC. 941-776-5571
Source: Stellar MLS,MLS#: A4698327 Originating MLS: Sarasota - Manatee
Originating MLS: Sarasota - Manatee
Facts & features
Interior
Bedrooms & bathrooms
- Bedrooms: 3
- Bathrooms: 3
- Full bathrooms: 2
- 1/2 bathrooms: 1
Rooms
- Room types: Great Room, Utility Room
Primary bedroom
- Features: Walk-In Closet(s)
- Level: Second
- Area: 195 Square Feet
- Dimensions: 13x15
Bedroom 2
- Features: Walk-In Closet(s)
- Level: Second
- Area: 144 Square Feet
- Dimensions: 12x12
Bedroom 3
- Features: Walk-In Closet(s)
- Level: Second
- Area: 144 Square Feet
- Dimensions: 12x12
Primary bathroom
- Features: Dual Sinks
- Level: Second
Great room
- Level: First
- Area: 368 Square Feet
- Dimensions: 16x23
Kitchen
- Features: Breakfast Bar, Kitchen Island
- Level: First
- Area: 120 Square Feet
- Dimensions: 10x12
Office
- Level: First
- Area: 121 Square Feet
- Dimensions: 11x11
Heating
- Electric
Cooling
- Central Air
Appliances
- Included: Dishwasher, Disposal, Dryer, Microwave, Range, Refrigerator, Washer
- Laundry: Inside, Laundry Room, Upper Level
Features
- Ceiling Fan(s), Eating Space In Kitchen, Kitchen/Family Room Combo, Open Floorplan, Solid Surface Counters, Solid Wood Cabinets, Walk-In Closet(s)
- Flooring: Carpet, Laminate
- Doors: Sliding Doors
- Windows: Window Treatments, Hurricane Shutters
- Has fireplace: No
Interior area
- Total structure area: 3,216
- Total interior livable area: 2,336 sqft
Video & virtual tour
Property
Parking
- Total spaces: 2
- Parking features: Garage Door Opener
- Attached garage spaces: 2
Features
- Levels: Two
- Stories: 2
- Patio & porch: Covered, Deck, Patio, Porch
- Exterior features: Irrigation System, Lighting, Private Mailbox
- Has private pool: Yes
- Pool features: In Ground
- Has view: Yes
- View description: Pond
- Has water view: Yes
- Water view: Pond
Lot
- Size: 5,689 Square Feet
- Features: In County
- Residential vegetation: Trees/Landscaped
Details
- Parcel number: 720901359
- Zoning: PD-R
- Special conditions: None
Construction
Type & style
- Home type: SingleFamily
- Property subtype: Single Family Residence
Materials
- Block, Stucco, Wood Frame
- Foundation: Slab
- Roof: Shingle
Condition
- New construction: No
- Year built: 2017
Utilities & green energy
- Sewer: Public Sewer
- Water: Public
- Utilities for property: BB/HS Internet Available, Public, Sewer Connected, Water Connected
Green energy
- Energy efficient items: Insulation
Community & HOA
Community
- Features: Deed Restrictions, Gated Community - No Guard, Irrigation-Reclaimed Water, Playground
- Security: Gated Community, Smoke Detector(s)
- Pet fee: $0 monthly
- Subdivision: OLD MILL PRESERVE PHASE 2
HOA
- Has HOA: Yes
- Amenities included: Gated, Playground
- HOA fee: $107 monthly
- HOA name: Sunstate Association Managment
Location
- Region: Palmetto
Financial & listing details
- Price per square foot: $203/sqft
- Tax assessed value: $386,724
- Annual tax amount: $3,453
- Date on market: 7/18/2026
- Cumulative days on market: 15 days
- Listing terms: Cash,Conventional,FHA,USDA Loan,VA Loan
- Ownership: Fee Simple
- Total actual rent: 0
- Road surface type: Paved
Estimated market value
$473,000
$449,000 - $497,000
$3,266/mo
Price history
| Date | Event | Price |
|---|---|---|
| 7/20/2026 | Contingent | $475,000$203/sqft |
Source:  Stellar MLS #A4698327 Report a problem Stellar MLS #A4698327 Report a problem | ||
| 7/18/2026 | Listed for sale | $475,000+77.9%$203/sqft |
Source: Stellar MLS #A4698327 Report a problem | ||
| 2/28/2017 | Sold | $267,027$114/sqft |
Source: Public Record Report a problem | ||
Public tax history
| Year | Property taxes | Tax assessment |
|---|---|---|
| 2025 | $3,718 +6.5% | $289,080 +2.9% |
| 2024 | $3,491 +1.4% | $280,933 +3% |
| 2023 | $3,443 +2.8% | $272,750 +3% |
| 2022 | $3,348 0% | $264,806 +3% |
| 2021 | $3,349 +1% | $257,093 +1.4% |
| 2020 | $3,315 +1.6% | $253,543 +2.3% |
| 2019 | $3,262 | $247,843 +11% |
| 2018 | $3,262 +11.1% | $223,369 +712.3% |
| 2017 | $2,937 +928.4% | $27,500 +44.7% |
| 2016 | $286 | $19,000 +4.4% |
| 2015 | $286 | $18,200 |
| 2014 | $286 -1.3% | $18,200 |
| 2013 | $289 +28828% | $18,200 +1.1% |
| 2012 | $1 | $18,000 -14.9% |
| 2011 | $1 | $21,150 |
Find assessor info on the county website
Monthly payment
Est. payment
Payment breakdown
Explore the cost of this home by adjusting the details. Changes won't be saved.Climate risks
Neighborhood: 34221
Nearby schools
GreatSchools rating
- 7/10Virgil Mills Elementary SchoolGrades: PK-5Distance: 0.6 mi
- 5/10Buffalo Creek Middle SchoolGrades: 6-8Distance: 0.7 mi
- 2/10Palmetto High SchoolGrades: 8-12Distance: 5.8 mi
Schools provided by the listing agent
- Elementary: Virgil Mills Elementary
- Middle: Buffalo Creek Middle
- High: Palmetto High
Source: Stellar MLS. This data may not be complete. We recommend contacting the local school district to confirm school assignments for this home.
- $341,6003 bd2 ba1.6k sqft5915 Oak Mill Ter, Palmetto, FL 34221Off Market
- $446,4004 bd3 ba2.3k sqft5923 Oak Mill Ter, Palmetto, FL 34221Off Market
- $288,6002 bd2 ba1.3k sqft5911 Oak Mill Ter, Palmetto, FL 34221Off Market
- $292,2003 bd2 ba1.3k sqft5927 Oak Mill Ter, Palmetto, FL 34221Off Market

- $393,5004 bd3 ba2.3k sqft5907 Oak Mill Ter, Palmetto, FL 34221Off Market
- $372,0004 bd2 ba2.4k sqft6003 Oak Mill Ter, Palmetto, FL 34221Off Market
- $360,5004 bd2 ba2.1k sqft5918 Oak Mill Ter, Palmetto, FL 34221Off Market
- $322,2003 bd2 ba1.6k sqft5903 Oak Mill Ter, Palmetto, FL 34221Off Market
A local agent can set up tours, give advice and negotiate with sellers.
Similar homes
- $475,0003 bd3 ba2.3k sqft6311 HORSE MILL PLACE, PALMETTO, FL 34221For Sale

 MLS ID #A4693350, Abigail Altier, ALTIER & COMPANY. Stellar MLS
 - $429,9003 bd3 ba2k sqft6549 DEVESTA LOOP, PALMETTO, FL 34221For Sale
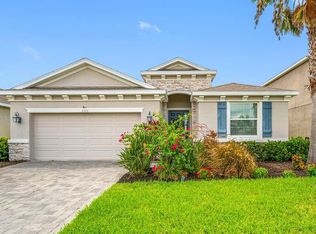 MLS ID #A4701643, Heidi Stubbers, MARCUS & COMPANY REALTY. Stellar MLS
 - $465,0004 bd3 ba3.2k sqft6541 DEVESTA LOOP, PALMETTO, FL 34221For Sale
 MLS ID #A4701365, Argelia Vidal, COLDWELL BANKER REALTY. Stellar MLS
 - $445,0004 bd2 ba1.8k sqft7210 MILL HOPPER COURT, PALMETTO, FL 34221For Sale
 MLS ID #A4699696, Michelle Olds, LPT REALTY, LLC. Stellar MLS
 - $525,0003 bd2 ba2.1k sqft6734 60TH STREET CIRCLE E, PALMETTO, FL 34221For SaleMLS ID #A4698728, Will Walsh, Jr., MARCUS & COMPANY REALTY. Stellar MLS
- $489,9003 bd2 ba2.2k sqft4910 60TH AVENUE CIRCLE E, ELLENTON, FL 34222For SaleMLS ID #A4699664, Nancy Graham, LESLIE WELLS REALTY, INC.. Stellar MLS
- $475,0004 bd4 ba2.8k sqft6574 KENAVA LOOP, PALMETTO, FL 34221For SaleMLS ID #A4695083, Carolyn Carino, LLC, KELLER WILLIAMS ON THE WATER S. Stellar MLS
- $440,0003 bd2 ba2.1k sqft8268 47TH STREET CIRCLE E, PALMETTO, FL 34221For SaleMLS ID #A4698158, Luis Piamba, LLC, KW SUNCOAST. Stellar MLS
- $425,0004 bd2 ba2.2k sqft5521 OLANO STREET, PALMETTO, FL 34221For SaleMLS ID #A4695744, Sha Bradley, ALIGN RIGHT REALTY SRQ OPULENCE. Stellar MLS
- $445,0003 bd2 ba2.1k sqft8348 47TH STREET CIRCLE E, PALMETTO, FL 34221For SaleMLS ID #A4682409, Elise Jakub, MARCUS & COMPANY REALTY. Stellar MLS
- $379,9003 bd2 ba1.6k sqft5011 LEON DRIVE, PALMETTO, FL 34221For SaleMLS ID #TB8533497, Chant Karajian, 10 STARS PROPERTY MANAGEMENT LLC. Stellar MLS
- $470,0005 bd3 ba2.8k sqft5809 71st St E, Palmetto, FL 34221For Sale
 MLS ID #2025011051, Dolores Castellanos, La Rosa Realty LLC. Florida Gulf Coast MLS
 - $499,9004 bd3 ba2.4k sqft5514 69TH PLACE E, ELLENTON, FL 34222For SaleMLS ID #A4685816, Brenda Wilson, FINE PROPERTIES. Stellar MLS
- $479,0003 bd2 ba1.9k sqft4527 FERRYS MILL PLACE, ELLENTON, FL 34222For SaleMLS ID #A4697012, Judi Taulbee, FINE PROPERTIES. Stellar MLS
- $410,0004 bd3 ba2.3k sqft6702 DEVESTA LOOP, PALMETTO, FL 34221For SaleMLS ID #A4687019, Jessica Peterson, DREAMIFY REAL ESTATE LLC. Stellar MLS
- $376,0004 bd3 ba2k sqft7020 49TH PLACE E, PALMETTO, FL 34221For SaleMLS ID #A4701179, Rachel Woodruff, PA, HOUSE MATCH. Stellar MLS
- $428,0003 bd2 ba1.7k sqft5231 LANSDOWNE WAY, PALMETTO, FL 34221For SaleMLS ID #L4962905, Tina Ford, BERRY REALTY & APPRAISAL SERVICES PA. Stellar MLS
- $467,0005 bd3 ba2.5k sqft4208 DOVETAIL LANE, PALMETTO, FL 34221For SaleMLS ID #A4697059, Shanon Wilson, SARASOTA BAY REALTY INC. Stellar MLS
- $489,9004 bd2 ba2k sqft5056 LAKEHURST COURT, PALMETTO, FL 34221For SaleMLS ID #A4688779, Tim Lester, TIM LESTER INTERNAT'L REALTY. Stellar MLS
- $559,0004 bd3 ba2.4k sqft5526 GAVELLA COVE, PALMETTO, FL 34221For SaleMLS ID #TB8498687, Keith Lindsay, FLORIDA HOMES RLTY & MORTGAGE. Stellar MLS
