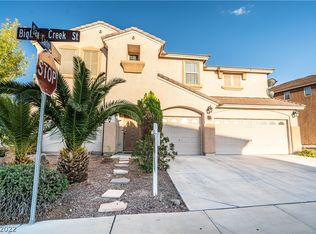
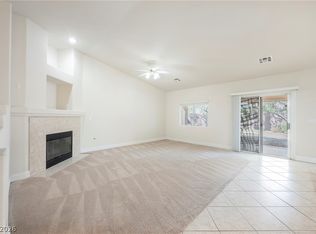
Upon entry, you are greeted by a huge formal dining space and a front entry area perfect as a sitting room. The kitchen is equipped with abundant cabinet space, granite countertops, and a mix of black and stainless steel appliances. The living room serves as a comfortable gathering space, featuring a fireplace and built-ins ideal for a media center.
Accessed directly from the living room is the backyard oasis with a pool and hot tub. The ground floor also features a convenient guest bedroom and hall bathroom. Upstairs, you will find a versatile flex space perfect as a secondary living area or office. The primary bedroom offers an ultimate retreat with a dual-sided fireplace visible from the tub in the spacious primary bathroom, which also includes a huge walk-in closet, garden tub, standing shower, and dual sinks. All of the other secondary bedrooms, aside from the guest bedroom, are on the second floor.
Active
Price cut: $10K (7/17)
$649,900
599 Marsh Creek Ct, Henderson, NV 89002
5beds
3,501sqft
:
Get pre-qualified$4,215/mo
Single Family Residence
Built in 2005
8,712 Square Feet Lot
$644,500 Zestimate®
$186/sqft
$28/mo HOA
What's special
Guest bedroomFront entry areaDual sinksPrimary bedroomVersatile flex spaceHuge formal dining spaceDual-sided fireplace
- 261 days |
- 703 |
- 52 |
Zillow last checked:
Listing updated:
Listed by:
Robert E. Salmons Jr B.1002047 888-216-6364,
Entera Realty LLC
Source: LVR,MLS#: 2732250 Originating MLS: Greater Las Vegas Association of Realtors Inc
Originating MLS: Greater Las Vegas Association of Realtors IncFacts & features
Interior
Bedrooms & bathrooms
- Bedrooms: 5
- Bathrooms: 3
- Full bathrooms: 3
Primary bedroom
- Description: Upstairs
- Dimensions: 15x14
Bedroom 2
- Description: Upstairs
- Dimensions: 12x12
Bedroom 3
- Description: Upstairs
- Dimensions: 12x12
Bedroom 4
- Description: Upstairs
- Dimensions: 12x12
Bedroom 5
- Description: Upstairs
- Dimensions: 12x12
Kitchen
- Description: Pantry
Living room
- Description: None
- Dimensions: 13x12
Heating
- Central, Gas
Cooling
- Central Air, Electric
Appliances
- Included: Built-In Electric Oven, Double Oven, Dryer, Dishwasher, Gas Cooktop, Disposal, Microwave, Refrigerator, Washer
- Laundry: Gas Dryer Hookup, In Garage
Features
- Bedroom on Main Level, Ceiling Fan(s), Window Treatments
- Flooring: Carpet, Tile
- Windows: Blinds
- Number of fireplaces: 1
- Fireplace features: Electric, Living Room
Interior area
- Total structure area: 3,501
- Total interior livable area: 3,501 sqft
Video & virtual tour
Property
Parking
- Total spaces: 3
- Parking features: Attached, Garage, Private
- Attached garage spaces: 3
Features
- Stories: 2
- Exterior features: Private Yard
- Has private pool: Yes
- Pool features: In Ground, Private
- Fencing: Block,Back Yard
Lot
- Size: 8,712 Square Feet
- Features: Desert Landscaping, Landscaped, < 1/4 Acre
Details
- Parcel number: 17928317040
- Zoning description: Single Family
- Horse amenities: None
Construction
Type & style
- Home type: SingleFamily
- Architectural style: Two Story
- Property subtype: Single Family Residence
Materials
- Roof: Composition,Shingle
Condition
- Resale
- Year built: 2005
Utilities & green energy
- Electric: Photovoltaics None
- Sewer: Public Sewer
- Water: Public
- Utilities for property: Underground Utilities
Community & HOA
Community
- Subdivision: Boulder Creek
HOA
- Has HOA: Yes
- Services included: Recreation Facilities
- HOA fee: $28 monthly
- HOA name: Boulder Creek HOA
- HOA phone: 702-568-5652
Location
- Region: Henderson
Financial & listing details
- Price per square foot: $186/sqft
- Tax assessed value: $528,306
- Annual tax amount: $3,666
- Date on market: 11/6/2025
- Listing agreement: Exclusive Right To Sell
- Listing terms: Cash,Conventional,FHA,VA Loan
- Ownership: Single Family Residential
Estimated market value
$644,500
$612,000 - $677,000
$3,945/mo
Price history
| Date | Event | Price |
|---|---|---|
| 7/17/2026 | Price change | $649,900-1.5%$186/sqft |
Source:  LVR #2732250 Report a problem LVR #2732250 Report a problem | ||
| 6/18/2026 | Price change | $659,900-1.5%$188/sqft |
Source: LVR #2732250 Report a problem | ||
| 5/22/2026 | Price change | $669,900-1.5%$191/sqft |
Source: LVR #2732250 Report a problem | ||
| 5/8/2026 | Price change | $679,900-1.4%$194/sqft |
Source: LVR #2732250 Report a problem | ||
| 4/8/2026 | Price change | $689,900-1.4%$197/sqft |
Source: LVR #2732250 Report a problem | ||
| 3/5/2026 | Price change | $699,900-1.4%$200/sqft |
Source: LVR #2732250 Report a problem | ||
| 2/13/2026 | Price change | $709,900-1.4%$203/sqft |
Source: LVR #2732250 Report a problem | ||
| 1/8/2026 | Price change | $719,900-1.4%$206/sqft |
Source: LVR #2732250 Report a problem | ||
| 12/26/2025 | Listed for sale | $729,900$208/sqft |
Source: LVR #2732250 Report a problem | ||
| 11/26/2025 | Pending sale | $729,900$208/sqft |
Source: LVR #2732250 Report a problem | ||
| 11/6/2025 | Listed for sale | $729,900+92.6%$208/sqft |
Source: LVR #2732250 Report a problem | ||
| 4/28/2023 | Listing removed | -- |
Source: Zillow Rentals Report a problem | ||
| 3/3/2023 | Listed for rent | $3,495+59.2%$1/sqft |
Source: Zillow Rentals Report a problem | ||
| 5/4/2017 | Listing removed | $2,195$1/sqft |
Source: Haven Homes, Inc. Report a problem | ||
| 4/21/2017 | Listed for rent | $2,195+4.8%$1/sqft |
Source: Haven Homes, Inc. Report a problem | ||
| 3/22/2017 | Listing removed | $379,000$108/sqft |
Source: St. Rose Branch #1877630 Report a problem | ||
| 3/9/2017 | Listed for sale | $379,000+35.8%$108/sqft |
Source: BHHS Nevada Properties #1877630 Report a problem | ||
| 10/9/2015 | Listing removed | $2,095$1/sqft |
Source: Haven Homes, Inc. Report a problem | ||
| 10/1/2015 | Price change | $2,095-2.6%$1/sqft |
Source: Haven Homes, Inc. Report a problem | ||
| 7/14/2015 | Price change | $2,150+1.2%$1/sqft |
Source: Haven Homes, Inc. Report a problem | ||
| 6/25/2015 | Listed for rent | $2,125+2.4%$1/sqft |
Source: Haven Homes, Inc. Report a problem | ||
| 8/20/2014 | Listing removed | $2,075$1/sqft |
Source: Haven Homes Report a problem | ||
| 8/7/2014 | Listed for rent | $2,075+1.2%$1/sqft |
Source: Haven Homes Report a problem | ||
| 4/24/2014 | Listing removed | $2,050$1/sqft |
Source: Haven Homes Report a problem | ||
| 4/15/2014 | Listed for rent | $2,050$1/sqft |
Source: Haven Homes Report a problem | ||
| 1/27/2014 | Sold | $279,100-40.3%$80/sqft |
Source: Public Record Report a problem | ||
| 2/28/2005 | Sold | $467,300$133/sqft |
Source: Public Record Report a problem | ||
Public tax history
| Year | Property taxes | Tax assessment |
|---|---|---|
| 2026 | $3,959 +8% | $184,907 -0.9% |
| 2025 | $3,666 +8% | $186,539 +3.2% |
| 2024 | $3,395 +8% | $180,812 +12.2% |
| 2023 | $3,143 +8% | $161,154 +4.6% |
| 2022 | $2,911 +7.7% | $154,020 +8.3% |
| 2021 | $2,702 +6.7% | $142,241 -3.3% |
| 2020 | $2,532 +4.8% | $147,081 +8.8% |
| 2019 | $2,416 +6.9% | $135,138 |
| 2018 | $2,260 | $135,138 +10.7% |
| 2017 | $2,260 | $122,107 +11.3% |
| 2016 | $2,260 +0.2% | $109,736 +22.6% |
| 2015 | $2,256 +3.2% | $89,473 +22.2% |
| 2014 | $2,186 | $73,198 |
| 2013 | -- | $73,198 -6.8% |
| 2012 | -- | $78,541 -14.2% |
| 2011 | -- | $91,557 -7.1% |
| 2010 | -- | $98,585 -19.5% |
| 2009 | -- | $122,534 |
| 2008 | -- | $122,534 -27.9% |
| 2007 | -- | $170,048 +17.4% |
| 2006 | -- | $144,850 +19% |
| 2005 | -- | $121,762 |
Find assessor info on the county website
Monthly payment
Est. payment
Payment breakdown
Explore the cost of this home by adjusting the details. Changes won't be saved.Climate risks
Neighborhood: Highland Hills
Nearby schools
GreatSchools rating
- 6/10Fay Galloway Elementary SchoolGrades: PK-5Distance: 1.5 mi
- 7/10Jack & Terry Mannion Middle SchoolGrades: 6-8Distance: 1.8 mi
- 5/10Foothill High SchoolGrades: 9-12Distance: 0.7 mi
Schools provided by the listing agent
- Elementary: Galloway, Fay,Galloway, Fay
- Middle: Mannion Jack & Terry
- High: Foothill
Source: LVR. This data may not be complete. We recommend contacting the local school district to confirm school assignments for this home.
- $632,5004 bd3 ba2.6k sqft603 Marsh Creek Ct, Henderson, NV 89002Off Market

- $645,2004 bd3 ba3.5k sqft598 Bighorn Creek St, Henderson, NV 89002Off Market
- $549,1004 bd3 ba2.6k sqft602 Bighorn Creek St, Henderson, NV 89002Off Market
- $591,4004 bd2 ba2.4k sqft607 Marsh Creek Ct, Henderson, NV 89002Off Market
- $611,2005 bd2 ba3.4k sqft956 San Carlos Creek Ln, Henderson, NV 89002Off Market
- $638,5005 bd3 ba3.5k sqft606 Bighorn Creek St, Henderson, NV 89002Off Market
- $564,2005 bd4 ba2.8k sqft952 San Carlos Creek Ln, Henderson, NV 89002Off Market
- $615,6005 bd3 ba3.5k sqft960 San Carlos Creek Ln, Henderson, NV 89002Off Market
A local agent can set up tours, give advice and negotiate with sellers.
Similar homes
- $599,9005 bd3 ba2.8k sqft625 Bighorn Creek St, Henderson, NV 89002For Sale
 MLS ID #2790235, Mason H. Richburg, Coldwell Banker Premier. LVR
 - $570,0005 bd3 ba2.9k sqft2332 Mundare Dr, Henderson, NV 89002For Sale
 MLS ID #2794583, Karin Comeaux, Compass Realty & Management. LVR
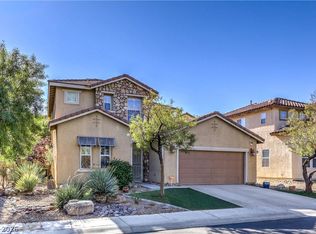
 - $499,9004 bd2 ba1.9k sqft2467 Vegas Vic St, Henderson, NV 89002For Sale
 MLS ID #2796677, JoAnn Binette, ERA Brokers Consolidated. LVR
 - $495,5004 bd3 ba2k sqft189 Carneros Ave, Henderson, NV 89002For Sale
 MLS ID #2796731, Suzett Hill, LIFE Realty District. LVR
 - $445,0004 bd3 ba1.9k sqft2297 Sky Island Dr, Henderson, NV 89002For SaleMLS ID #2789541, Shannon Garcia, Reflections Real Estate Group. LVR
- $660,0004 bd3 ba3.2k sqft2107 Eaglepath Cir, Henderson, NV 89074For SaleMLS ID #2753922, Kevin M. Deveraux, Simply Vegas. LVR
- $625,0004 bd2 ba2.1k sqft1125 Heaton Ave, Henderson, NV 89052For SaleMLS ID #2800310, John McMahon, Blue Diamond Realty LLC. LVR
- $729,0005 bd5 ba3.8k sqft1228 Olivia Pkwy, Henderson, NV 89011For SaleMLS ID #2784109, Naim Asmar, Anthem Realty Group LLC. LVR
- $559,0003 bd3 ba2.3k sqft849 Ashford Way, Henderson, NV 89015For SaleMLS ID #2791597, Heide Hanley, Realty ONE Group, Inc. LVR
- $575,0004 bd4 ba2.6k sqft250 Dedication Ave, Henderson, NV 89011For SaleMLS ID #2792307, Erika Cortes, BHHS Nevada Properties. LVR
- $670,0003 bd3 ba2.8k sqft416 Middlestone Ave, Henderson, NV 89011For SaleMLS ID #2747829, Keith Hill, Axis Real Estate LLC. LVR
- $550,0003 bd3 ba2.3k sqft128 Kava Kava St, Henderson, NV 89015For SaleMLS ID #2793597, Shannon N. Hearn, Keller Williams VIP. LVR
- $614,9003 bd3 ba2.4k sqft488 Sterling Falls Ave, Henderson, NV 89011For SaleMLS ID #2784704, Dave Gravelle, Gravelle Group Fine Homes & Es. LVR
- $650,0006 bd3 ba3.7k sqft7168 Los Banderos Ave, Las Vegas, NV 89179For SaleMLS ID #2797165, Terri Dale, Simply Vegas. LVR
- $699,0004 bd3 ba2.6k sqft2348 Kalkaska Dr, Henderson, NV 89044For SaleMLS ID #2799488, Wing Sin Yu, Nevada Real Estate Corp. LVR
- $579,9004 bd3 ba2.1k sqft59 Desert Dawn Ln, Henderson, NV 89074For SaleMLS ID #2798729, Michael C. Catapano, Executive Realty Services. LVR
- $675,0003 bd3 ba2.4k sqft679 Kentons Run Ave, Henderson, NV 89052For SaleMLS ID #2791542, Tiffany Meyer, Xpand Realty & Property Mgmt. LVR
- $669,9994 bd4 ba3k sqft2449 Daks Loden Ct, Henderson, NV 89044For SaleMLS ID #2781193, Alyssa M. Barrison, Zahler Properties LLC. LVR
- $574,9004 bd3 ba2.4k sqft413 Via Gigante Ct, Henderson, NV 89011For SaleMLS ID #2787470, Misty Sullivan, Rooftop Realty. LVR
- $530,0004 bd3 ba2.3k sqft261 Pastel Cloud St, Henderson, NV 89015For SaleMLS ID #2769253, Kamyar Zargari, Triumph Property Management Co. LVR
