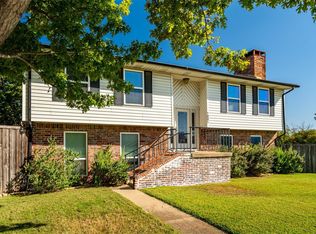
Welcome to 606 S Waterview Drive, a charming two-story home in the heart of Richardson offering 4 bedrooms, 2 bathrooms, and 2,053 square feet of comfortable living space. Well maintained and full of potential, this home is move-in ready while still offering the opportunity for new owners to customize it to fit their style and needs.
Inside, you’ll find hardwood floors, comfortable living areas, and a kitchen with gas cooking, offering the next owner the opportunity to update and customize the space to their style. The home also features a 2-car garage, generous living spaces, and a spacious backyard with plenty of room to relax, entertain, garden, or play.
Priced to move, this is a must-see opportunity in the sought-after Richardson ISD. Conveniently located near Cottonwood Park, local restaurants, shopping, and everyday conveniences, this home combines location, value, and potential all in one.
Pending
$415,000
606 S Waterview Dr, Richardson, TX 75080
4beds
2,053sqft
:
Get pre-qualified$3,382/mo
Single Family Residence
Built in 1963
9,365 Square Feet Lot
$406,500 Zestimate®
$202/sqft
$-- HOA
What's special
Hardwood floorsGenerous living spacesKitchen with gas cooking
- 15 days |
- 1,135 |
- 55 |
Likely to sell faster than
Zillow last checked:
Listing updated:
Listed by:
Alisha Ryan 0844927,
The Agency Frisco 469-971-3464
Source: NTREIS,MLS#: 21304722
Facts & features
Interior
Bedrooms & bathrooms
- Bedrooms: 4
- Bathrooms: 2
- Full bathrooms: 2
Primary bedroom
- Features: Ceiling Fan(s), Walk-In Closet(s)
- Level: First
- Dimensions: 17 x 11
Bedroom
- Features: Ceiling Fan(s)
- Level: First
- Dimensions: 10 x 17
Bedroom
- Level: Second
- Dimensions: 19 x 11
Bedroom
- Level: Second
- Dimensions: 19 x 11
Dining room
- Level: First
- Dimensions: 11 x 17
Kitchen
- Features: Built-in Features
- Level: First
- Dimensions: 11 x 8
Living room
- Features: Fireplace
- Level: First
- Dimensions: 15 x 16
Appliances
- Included: Dishwasher, Disposal, Gas Oven, Gas Range, Gas Water Heater, Microwave
- Laundry: Washer Hookup, Dryer Hookup, In Garage
Features
- High Speed Internet, Cable TV, Walk-In Closet(s)
- Flooring: Carpet, Luxury Vinyl Plank
- Windows: Window Coverings
- Has basement: No
- Number of fireplaces: 1
- Fireplace features: Gas Starter, Living Room, Masonry, Wood Burning
Interior area
- Total interior livable area: 2,053 sqft
Video & virtual tour
Property
Parking
- Total spaces: 2
- Parking features: Additional Parking, Concrete, Driveway, Garage, Garage Door Opener, Gated, Kitchen Level, Paved, Garage Faces Rear
- Attached garage spaces: 2
Features
- Levels: Two
- Stories: 2
- Patio & porch: Deck
- Exterior features: Private Yard, Rain Gutters
- Pool features: None
- Fencing: Wood
Lot
- Size: 9,365 Square Feet
- Features: Back Yard, Interior Lot, Lawn, Landscaped
Details
- Parcel number: 42127500010100000
Construction
Type & style
- Home type: SingleFamily
- Architectural style: Traditional,Detached
- Property subtype: Single Family Residence
Materials
- Brick
- Foundation: Pillar/Post/Pier
- Roof: Composition
Condition
- Year built: 1963
Utilities & green energy
- Sewer: Public Sewer
- Water: Public
- Utilities for property: Sewer Available, Water Available, Cable Available
Community & HOA
Community
- Features: Playground, Park, Sidewalks, Tennis Court(s), Curbs
- Subdivision: Parkview Estates
HOA
- Has HOA: No
Location
- Region: Richardson
Financial & listing details
- Price per square foot: $202/sqft
- Tax assessed value: $440,270
- Annual tax amount: $9,604
- Date on market: 7/9/2026
- Cumulative days on market: 8 days
- Listing terms: Cash,Conventional,FHA,VA Loan
Estimated market value
$406,500
$386,000 - $427,000
$2,953/mo
Price history
| Date | Event | Price |
|---|---|---|
| 7/21/2026 | Pending sale | $415,000$202/sqft |
Source: NTREIS #21304722 Report a problem | ||
| 7/13/2026 | Contingent | $415,000$202/sqft |
Source: NTREIS #21304722 Report a problem | ||
| 7/9/2026 | Listed for sale | $415,000+137.3%$202/sqft |
Source: NTREIS #21304722 Report a problem | ||
| 11/30/2007 | Listing removed | $174,900$85/sqft |
Source: Obeo #10835140 Report a problem | ||
| 11/14/2007 | Listed for sale | $174,900$85/sqft |
Source: Obeo #10835140 Report a problem | ||
Public tax history
| Year | Property taxes | Tax assessment |
|---|---|---|
| 2025 | $4,207 +10.1% | $440,270 |
| 2024 | $3,821 +6.9% | $440,270 -3.7% |
| 2023 | $3,576 +7% | $457,340 +17.7% |
| 2022 | $3,341 +1.7% | $388,520 +31.1% |
| 2021 | $3,285 -1% | $296,400 |
| 2020 | $3,319 +9.5% | $296,400 +8.4% |
| 2019 | $3,032 +9.2% | $273,360 |
| 2018 | $2,775 -43.6% | $273,360 +15.2% |
| 2017 | $4,919 +10.9% | $237,300 +3.5% |
| 2016 | $4,437 +14.2% | $229,250 +26.5% |
| 2015 | $3,885 | $181,240 +5.2% |
| 2014 | $3,885 | $172,230 |
| 2013 | -- | -- |
| 2012 | -- | -- |
| 2011 | -- | -- |
| 2010 | -- | -- |
| 2009 | -- | -- |
| 2008 | -- | -- |
| 2007 | -- | -- |
| 2005 | -- | -- |
| 2004 | -- | -- |
| 2003 | -- | -- |
| 2002 | -- | -- |
| 2001 | -- | -- |
Find assessor info on the county website
Monthly payment
Est. payment
Payment breakdown
Explore the cost of this home by adjusting the details. Changes won't be saved.Climate risks
Neighborhood: Southwest Richardson
Nearby schools
GreatSchools rating
- 2/10Dover Elementary SchoolGrades: PK-6Distance: 0.1 mi
- 7/10Richardson West Junior High SchoolGrades: 7-8Distance: 0.7 mi
- 6/10Richardson High SchoolGrades: 9-12Distance: 0.6 mi
Schools provided by the listing agent
- Elementary: Dover
- Middle: Richardson West
- High: Richardson
- District: Richardson ISD
Source: NTREIS. This data may not be complete. We recommend contacting the local school district to confirm school assignments for this home.
- $437,7003 bd2 ba1.7k sqft608 S Waterview Dr, Richardson, TX 75080Off Market

- $440,3003 bd2 ba1.7k sqft604 S Waterview Dr, Richardson, TX 75080Off Market
- $426,5003 bd2 ba1.7k sqft610 S Waterview Dr, Richardson, TX 75080Off Market
- $456,2003 bd2 ba1.8k sqft602 S Waterview Dr, Richardson, TX 75080Off Market
- $299,4003 bd1 ba1.2k sqft609 Dover Dr, Richardson, TX 75080Off Market
- $311,7003 bd1 ba1.4k sqft611 Dover Dr, Richardson, TX 75080Off Market
- $375,7003 bd2 ba1.6k sqft607 Dover Dr, Richardson, TX 75080Off Market
- $304,9003 bd1 ba1.2k sqft613 Dover Dr, Richardson, TX 75080Off Market
A local agent can set up tours, give advice and negotiate with sellers.
A local lender can help you make sure your offer is ready when you are.
Similar homes
- $424,9904 bd2 ba1.7k sqft1622 Wendy Way, Richardson, TX 75081For Sale
 MLS ID #21256246, Amanuel Assefa. NTREIS
 - $470,0003 bd2 ba2.2k sqft517 Shirley Ct, Richardson, TX 75081For Sale
 MLS ID #21317834, Jason Moore. NTREIS
 - $430,0004 bd2 ba2.1k sqft1901 Forestwood Dr, Richardson, TX 75081For Sale
 MLS ID #21274280, Michele Playdon. NTREIS
 - $349,5003 bd2 ba1.7k sqft506 Worcester Way, Richardson, TX 75080For Sale
 MLS ID #21309461, Dan Washburn. NTREIS
 - $450,0004 bd3 ba2.2k sqft1203 Grinnell Dr, Richardson, TX 75081For SaleMLS ID #21307780, Ryan Kirkpatrick. NTREIS
- $388,0004 bd2 ba2.1k sqft7107 Hunt Ln, Rockwall, TX 75087For SaleMLS ID #21298826, Jeff Robillard. NTREIS
- $395,0003 bd2 ba1.6k sqft224 Willow Springs Dr, Coppell, TX 75019For SaleMLS ID #21338108, Bobby McMurtrey. NTREIS
- $420,0003 bd2 ba2k sqft1617 Cherbourg Dr, Plano, TX 75075For SaleMLS ID #21277944, Brandon Watkins. NTREIS
- $439,9004 bd3 ba2.9k sqft1613 Iroquois Dr, Garland, TX 75043For SaleMLS ID #21320819, Yaile Lopez. NTREIS
- $424,9993 bd3 ba2k sqft2247 Valley Ml, Carrollton, TX 75006For SaleMLS ID #21282466, Lisa Day. NTREIS
- $415,0003 bd2 ba2.1k sqft2315 Stone Glen Ln, Carrollton, TX 75007For SaleMLS ID #21289526, Stephanie Wilson. NTREIS
- $477,0004 bd2 ba2.5k sqft3100 Treehouse Ln, Plano, TX 75075For SaleMLS ID #21310457, Randa Huseini. NTREIS
- $450,0004 bd3 ba2.2k sqft1406 N Trail Dr, Carrollton, TX 75006For SaleMLS ID #21288628, Christie Cannon. NTREIS
- $329,9003 bd2 ba1.6k sqft1114 Glouchester Dr, Garland, TX 75040For SaleMLS ID #21331362, Korin Binder. NTREIS
- $500,0004 bd2 ba2.1k sqft1809 Greenway Dr, Plano, TX 75075For SaleMLS ID #21284839, Tannah McGaughy. NTREIS
- $410,0004 bd6 ba2.4k sqft3813 Eugene Ct N, Irving, TX 75062For SaleMLS ID #21319421, Lisa Norton. NTREIS
- $374,5003 bd2 ba1.8k sqft2713 Esquire Ln, Garland, TX 75044For SaleMLS ID #21280510, Michelle Calvillo. NTREIS
- $497,0004 bd3 ba2.8k sqft2216 Grandview Dr, Plano, TX 75075For SaleMLS ID #21328336, Kaley Millender. NTREIS
- $444,9004 bd3 ba2k sqft1600 Hartford Dr, Carrollton, TX 75007For SaleMLS ID #21284572, Michelle Spooner. NTREIS
- $399,9993 bd2 ba1.9k sqft1000 Oxfordshire Dr, Carrollton, TX 75007For SaleMLS ID #21317031, Lisa Johnson. NTREIS
