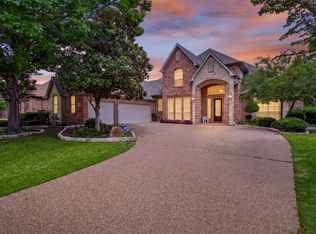
Welcome to 608 Elm Hill Blvd in Burleson Tx! This stunning home in Prairie Timber Estates sits on a full acre featuring beautiful mature trees. Offering 3 bedrooms and 2.5 baths, designed with comfort and flexibility in mind. Designated office, flex space or even a 4th bedroom. The spacious kitchen flows beautifully into the dining room, creating an ideal setup for everyday living and entertaining. The large kitchen stands out with extra cabinetry for abundant storage, plus a spacious island featuring an additional prep sink, making meal prep and entertaining effortless. Large utility room with direct access into the master closet, adding convenience and thoughtful design to the layout. Step outside to a welcoming patio with a generous sitting area and cozy fireplace, ideal for relaxing evenings. The backyard also includes a lovely pergola and an additional paved walking path with its own sitting area, creating multiple spots to unwind and enjoy the outdoors. The property also includes a 3-car garage, providing plenty of room for vehicles, storage, or hobbies. Don’t miss the chance to experience this beautiful Prairie Timber Estates listing. With this beautiful home the sellers are offering to leave the refrigerator and multiple furniture items. Please get with listing agent!
Under contract
Price cut: $10K (7/10)
$630,000
608 Elm Hill Blvd, Burleson, TX 76028
3beds
2,806sqft
:
Get pre-qualified$4,382/mo
Single Family Residence
Built in 2008
1 Acres Lot
$613,400 Zestimate®
$225/sqft
$42/mo HOA
What's special
- 102 days |
- 368 |
- 19 |
Zillow last checked:
Listing updated:
Listed by:
Shana Beaty 0747646 682-444-0940,
Key Real Estate Texas LLC 682-444-0940
Source: NTREIS,MLS#: 21238989
Facts & features
Interior
Bedrooms & bathrooms
- Bedrooms: 3
- Bathrooms: 3
- Full bathrooms: 2
- 1/2 bathrooms: 1
Primary bedroom
- Features: Ceiling Fan(s), En Suite Bathroom
- Level: First
- Dimensions: 17 x 15
Bedroom
- Features: Ceiling Fan(s), Walk-In Closet(s)
- Level: First
- Dimensions: 13 x 13
Bedroom
- Features: Closet Cabinetry, Ceiling Fan(s)
- Level: First
- Dimensions: 13 x 14
Primary bathroom
- Features: Built-in Features, Dual Sinks, Double Vanity, En Suite Bathroom, Granite Counters, Garden Tub/Roman Tub, Separate Shower
- Level: First
- Dimensions: 17 x 12
Breakfast room nook
- Level: First
- Dimensions: 15 x 9
Dining room
- Level: First
- Dimensions: 14 x 12
Kitchen
- Features: Breakfast Bar, Built-in Features, Dual Sinks, Eat-in Kitchen, Granite Counters, Kitchen Island, Pantry
- Level: First
- Dimensions: 15 x 20
Living room
- Features: Built-in Features, Ceiling Fan(s), Fireplace
- Level: First
- Dimensions: 20 x 23
Office
- Features: Ceiling Fan(s)
- Level: First
- Dimensions: 11 x 15
Cooling
- Central Air, Electric
Appliances
- Included: Convection Oven, Dishwasher, Electric Cooktop, Disposal, Microwave, Refrigerator, Tankless Water Heater
Features
- Built-in Features, Decorative/Designer Lighting Fixtures, Double Vanity, Eat-in Kitchen, Granite Counters, Kitchen Island, Pantry, Cable TV, Vaulted Ceiling(s), Walk-In Closet(s)
- Flooring: Carpet, Wood
- Has basement: No
- Number of fireplaces: 2
- Fireplace features: Gas, Living Room, Masonry, Outside, Propane
Interior area
- Total interior livable area: 2,806 sqft
Video & virtual tour
Property
Parking
- Total spaces: 3
- Parking features: Covered, Driveway, Garage, Garage Faces Side
- Attached garage spaces: 3
Features
- Levels: One
- Stories: 1
- Patio & porch: Covered
- Exterior features: Lighting, Rain Gutters
- Pool features: None
- Fencing: Back Yard
Lot
- Size: 1 Acres
- Features: Back Yard, Interior Lot, Lawn, Landscaped, Sprinkler System, Few Trees
Details
- Additional structures: Pergola
- Parcel number: 126496307200
Construction
Type & style
- Home type: SingleFamily
- Architectural style: Traditional,Detached
- Property subtype: Single Family Residence
Materials
- Brick
- Foundation: Stone
- Roof: Composition
Condition
- Year built: 2008
Utilities & green energy
- Sewer: Public Sewer
- Water: Public
- Utilities for property: Sewer Available, Water Available, Cable Available
Community & HOA
Community
- Subdivision: Prairie Timber Estates
HOA
- Has HOA: Yes
- Services included: All Facilities, Association Management, Maintenance Grounds
- HOA fee: $500 annually
- HOA name: T&D Ross Management
- HOA phone: 817-295-1828
Location
- Region: Burleson
Financial & listing details
- Price per square foot: $225/sqft
- Tax assessed value: $706,306
- Annual tax amount: $16,661
- Date on market: 4/17/2026
- Cumulative days on market: 182 days
- Listing terms: Cash,Conventional,FHA,VA Loan
Estimated market value
$613,400
$583,000 - $644,000
$3,002/mo
Price history
| Date | Event | Price |
|---|---|---|
| 7/21/2026 | Contingent | $630,000$225/sqft |
Source: NTREIS #21238989 Report a problem | ||
| 7/10/2026 | Price change | $630,000-1.6%$225/sqft |
Source: NTREIS #21238989 Report a problem | ||
| 5/27/2026 | Price change | $640,000-4.5%$228/sqft |
Source: NTREIS #21238989 Report a problem | ||
| 4/17/2026 | Listed for sale | $670,000-2.2%$239/sqft |
Source: NTREIS #21238989 Report a problem | ||
| 4/13/2026 | Listing removed | $685,000$244/sqft |
Source: NTREIS #21156095 Report a problem | ||
| 3/23/2026 | Price change | $685,000-1.1%$244/sqft |
Source: NTREIS #21156095 Report a problem | ||
| 2/8/2026 | Price change | $692,500-0.4%$247/sqft |
Source: NTREIS #21156095 Report a problem | ||
| 1/22/2026 | Listed for sale | $695,000$248/sqft |
Source: NTREIS #21156095 Report a problem | ||
Public tax history
| Year | Property taxes | Tax assessment |
|---|---|---|
| 2025 | $5,078 -18.2% | $688,868 +10% |
| 2024 | $6,210 | $626,244 +10% |
| 2023 | $6,210 -28.5% | $569,313 +10% |
| 2022 | $8,686 +0.1% | $517,557 +10% |
| 2021 | $8,674 +0.2% | $470,506 +10% |
| 2020 | $8,657 | $427,733 |
| 2019 | $8,657 +0.5% | $427,733 |
| 2018 | $8,612 +0.1% | $427,733 +8.9% |
| 2017 | $8,601 +2.9% | $392,733 +14.3% |
| 2016 | $8,362 -2.2% | $343,650 |
| 2015 | $8,548 | $343,650 |
| 2014 | $8,548 | $343,650 |
| 2012 | -- | -- |
| 2011 | -- | -- |
| 2010 | -- | -- |
| 2009 | -- | -- |
| 2008 | -- | -- |
| 2007 | -- | -- |
Find assessor info on the county website
Monthly payment
Est. payment
Payment breakdown
Explore the cost of this home by adjusting the details. Changes won't be saved.Climate risks
Neighborhood: 76028
Nearby schools
GreatSchools rating
- 10/10North Joshua Elementary SchoolGrades: PK-5Distance: 1.8 mi
- 7/10R C Loflin Middle SchoolGrades: 6-8Distance: 4.1 mi
- 7/10Joshua High SchoolGrades: 9-12Distance: 4.9 mi
Schools provided by the listing agent
- Elementary: Njoshua
- Middle: Tom and Nita Nichols
- High: Joshua
- District: Joshua ISD
Source: NTREIS. This data may not be complete. We recommend contacting the local school district to confirm school assignments for this home.
- $827,8330.94 Acres616 Elm Hill Blvd, Burleson, TX 76028Off Market
- $884,900-- bd-- ba43k sqft600 Elm Hill Blvd, Burleson, TX 76028Off Market

- $498,0800.524 Acres607 Falls Creek Ct, Burleson, TX 76028Off Market
- $429,3002,204 Square Feet605 Falls Creek Ct, Burleson, TX 76028Off Market
- $574,9003 bd3 ba2.8k sqft603 Falls Creek Ct, Burleson, TX 76028Off Market
- $570,1004 bd4 ba3.1k sqft609 Falls Creek Ct, Burleson, TX 76028Off Market
- $612,6001.231 Acres609 Elm Hill Blvd, Burleson, TX 76028Off Market
- $1,096,2004 bd5 ba4.7k sqft613 Elm Hill Blvd, Burleson, TX 76028Off Market
A local agent can set up tours, give advice and negotiate with sellers.
A local lender can help you make sure your offer is ready when you are.
Similar homes
- $620,0004 bd4 ba2.6k sqft3900 Creekside Ct, Burleson, TX 76028For Sale
 MLS ID #21314585, Danielle Van Cleef. NTREIS
 - $719,0004 bd4 ba3.3k sqft2829 Donnybrook Dr, Burleson, TX 76028For Sale
 MLS ID #21337249, Sheryl McMinn. NTREIS
 - $634,0004 bd3 ba3.1k sqft912 Thomas Crossing Dr, Burleson, TX 76028For Sale
 MLS ID #21250387, Noelle Slater. NTREIS
 - $629,0004 bd3 ba3.3k sqft865 Thomas Crossing Dr, Burleson, TX 76028For Sale
 MLS ID #21280193, Kim Kimble. NTREIS
 - $565,0004 bd2 ba2.1k sqft2913 Bairds Ln, Burleson, TX 76028For SaleMLS ID #21278703, Lorri Dyess. NTREIS
- $529,0004 bd3 ba3.9k sqft1220 Clairemont Ln, Burleson, TX 76028For SaleMLS ID #21174083, Sherri Murphy. NTREIS
- $625,0004 bd4 ba4k sqft1013 Telford Trl, Crowley, TX 76036For SaleMLS ID #21276180, Yvonne Erwin. NTREIS
- $525,0003 bd2 ba1.9k sqft3909 Timbercrest Dr E, Burleson, TX 76028For SaleMLS ID #21298039, Jennifer Birkle. NTREIS
- $710,0004 bd3 ba3.5k sqft217 Silver Rose Blvd, Burleson, TX 76028For SaleMLS ID #21219739, Raydean Moreno. NTREIS
- $680,0004 bd3 ba2.6k sqft10224 Mustang Wells Dr, Fort Worth, TX 76126For SaleMLS ID #21316648, Christina Boyett. NTREIS
- $449,9004 bd3 ba2.8k sqft3020 Capital Hill Dr, Burleson, TX 76028For SaleMLS ID #21241288, Clifton A J Johnson. NTREIS
- $489,9004 bd3 ba2.7k sqft1905 Silver Falls Dr, Burleson, TX 76028For SaleMLS ID #21240689, Sarah Padgett. NTREIS
- $425,0005 bd3 ba2.5k sqft340 Canadian Ln, Burleson, TX 76028For SaleMLS ID #21294762, Ronda Odell. NTREIS
- $525,0005 bd4 ba3k sqft933 Oatlands Pl, Burleson, TX 76028For SaleMLS ID #21223483, Raina Bryant. NTREIS
- $379,0004 bd2 ba2.5k sqft1675 Potomac Dr, Burleson, TX 76028For SaleMLS ID #21238398, April Clements. NTREIS
- $844,9003 bd4 ba3.3k sqft225 Sherry Ln, Burleson, TX 76028For SaleMLS ID #21249604, Shannon Harnden. NTREIS
- $675,0005 bd4 ba3.1k sqft5400 Posada Dr, Crowley, TX 76036For SaleMLS ID #21245057, Jennifer Tucker. NTREIS
- $749,0003 bd2 ba2.5k sqft904 Conveyor Dr, Joshua, TX 76058For SaleMLS ID #21285793, Joan Boyd. NTREIS
- $620,0004 bd3 ba3.1k sqft809 Shady Creek Dr, Kennedale, TX 76060For SaleMLS ID #21336612, Tim Angel. NTREIS
- $799,0004 bd3 ba3.1k sqft6400 Oak Hollow Dr, Burleson, TX 76028For SaleMLS ID #21306146, Tiffany Stevens. NTREIS
