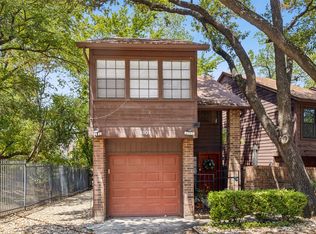
A rare corner unit with no shared walls, offering privacy and character that are increasingly hard to find in Dallas. Backing to a peaceful creek with natural views, this home delivers a quiet, tucked-away feel while still being close to everything that makes the city vibrant. Five minutes from NorthPark Mall and the heart of Dallas premier shopping and dining.
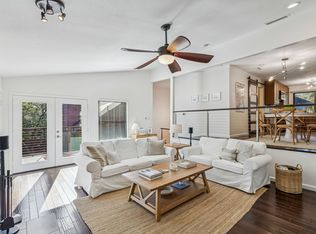
The stand-alone layout lives more like a single-family residence, filled with natural light and set in a quintessentially Dallas location—established, cool, and conveniently positioned near major highways, employment hubs, dining, and everyday amenities. It’s the kind of neighborhood locals love: low-key, accessible, and effortlessly livable.
Multi level with flexible second bedroom adds versatility and in home office potential. The primary boasts an ensuite bathroom with recent updates and access to a huge deck with stunning views. Low maintenance yard with grounds upkeep included in HOA. An attached garage adds to convenience and additional storage. Efficiency upgrades include 2025 HVAC. Beautiful single slab Quartz countertops, stainless steel appliances and white cabinets complete the updated kitchen. Refrigerator conveys.
Ideal for first-time buyers seeking affordability with privacy, investors looking for long-term rental appeal, or commuters wanting quick access without sacrificing a sense of calm.
A rare combination of location, privacy, and potential in one of Dallas’s most quietly cool settings.
For sale
$299,500
6141 Summer Creek Cir #I, Dallas, TX 75231
2beds
987sqft
:
Get pre-qualified$2,334/mo
Condominium
Built in 1980
-- sqft lot
$287,300 Zestimate®
$303/sqft
$150/mo HOA
What's special
Attached garageIn home office potentialLow maintenance yardFilled with natural lightStainless steel appliancesRefrigerator conveysWhite cabinets
- 196 days |
- 225 |
- 12 |
Zillow last checked:
Listing updated:
Listed by:
Kristen Hooper 0843767 888-455-6040,
Fathom Realty, LLC 888-455-6040
Source: NTREIS,MLS#: 21143834
Facts & features
Interior
Bedrooms & bathrooms
- Bedrooms: 2
- Bathrooms: 2
- Full bathrooms: 2
Primary bedroom
- Features: Ceiling Fan(s)
- Level: First
- Dimensions: 16 x 13
Bedroom
- Features: Ceiling Fan(s)
- Level: Second
- Dimensions: 11 x 10
Kitchen
- Features: Breakfast Bar, Built-in Features, Pantry
- Level: Second
- Dimensions: 10 x 6
Living room
- Features: Ceiling Fan(s), Fireplace
- Level: Second
- Dimensions: 17 x 14
Heating
- Central
Cooling
- Central Air
Appliances
- Included: Dishwasher, Electric Cooktop, Electric Oven, Disposal, Refrigerator
Features
- Eat-in Kitchen
- Has basement: No
- Number of fireplaces: 1
- Fireplace features: Living Room
Interior area
- Total interior livable area: 987 sqft
Property
Parking
- Total spaces: 1
- Parking features: Additional Parking
- Attached garage spaces: 1
Features
- Levels: Multi/Split
- Patio & porch: Balcony
- Exterior features: Balcony
- Pool features: None
- On waterfront: Yes
- Waterfront features: Creek
Lot
- Size: 3.41 Acres
- Features: Backs to Greenbelt/Park
- Residential vegetation: Grassed, Heavily Wooded
Details
- Parcel number: 00000394922180000
Construction
Type & style
- Home type: Condo
- Property subtype: Condominium
Materials
- Wood Siding
- Foundation: Slab
- Roof: Composition
Condition
- Year built: 1980
Utilities & green energy
- Sewer: Public Sewer
- Utilities for property: Sewer Available
Community & HOA
Community
- Subdivision: Big Thicket Twnhms
HOA
- Has HOA: Yes
- Amenities included: Maintenance Front Yard
- Services included: Maintenance Grounds, Maintenance Structure
- HOA fee: $150 monthly
- HOA name: SBB
- HOA phone: 972-960-2800
Location
- Region: Dallas
Financial & listing details
- Price per square foot: $303/sqft
- Annual tax amount: $5,726
- Date on market: 1/9/2026
- Cumulative days on market: 195 days
- Listing terms: Cash,Conventional,Contract,FHA,See Agent
Estimated market value
$287,300
$273,000 - $302,000
$1,452/mo
Price history
| Date | Event | Price |
|---|---|---|
| 4/1/2026 | Price change | $299,500-3.7%$303/sqft |
Source: NTREIS #21143834 Report a problem | ||
| 1/9/2026 | Listed for sale | $311,000$315/sqft |
Source: NTREIS #21143834 Report a problem | ||
Public tax history
Tax history is unavailable.
Monthly payment
Est. payment
Payment breakdown
Explore the cost of this home by adjusting the details. Changes won't be saved.Climate risks
Neighborhood: Vickery Meadow
Nearby schools
GreatSchools rating
- 9/10Dan D Rogers Elementary SchoolGrades: PK-5Distance: 0.8 mi
- 5/10Benjamin Franklin Middle SchoolGrades: 6-8Distance: 2.3 mi
- 4/10Hillcrest High SchoolGrades: 9-12Distance: 2.2 mi
Schools provided by the listing agent
- Elementary: Rogers
- Middle: Benjamin Franklin
- High: Hillcrest
- District: Dallas ISD
Source: NTREIS. This data may not be complete. We recommend contacting the local school district to confirm school assignments for this home.
- $--2 bd2 ba1.4k sqft6124 Summer Creek Cir, Dallas, TX 75231Sold
- $--2 bd2 ba987 sqft6143 Summer Creek Cir, Dallas, TX 75231Sold

- $--2 bd2 ba1.2k sqft6119 Summer Creek Cir, Dallas, TX 75231Sold

- $--2 bd2 ba987 sqft6101 Summer Creek Cir, Dallas, TX 75231Sold
- $--2 bd2 ba1.3k sqft6115 Summer Creek Cir, Dallas, TX 75231Sold
- $--2 bd1 ba922 sqft6132 Summer Creek Cir, Dallas, TX 75231Sold
- $278,9002 bd1 ba922 sqft6134 Summer Creek Cir, Dallas, TX 75231Off Market
- $240,1002 bd2 ba987 sqft6157 Summer Creek Cir, Dallas, TX 75231Off Market
A local agent can set up tours, give advice and negotiate with sellers.
Similar homes
- $300,0002 bd2 ba1k sqft5806 Birchbrook Dr APT 210, Dallas, TX 75206For Sale
 MLS ID #21325621, Amy Downs. NTREIS
 - $310,0003 bd2 ba1.2k sqft5932 Sandhurst Ln APT 114, Dallas, TX 75206For Sale
 MLS ID #21244533, Earle Jones. NTREIS
 - $249,0002 bd3 ba1.4k sqft8057 Meadow Rd APT 202, Dallas, TX 75231For Sale
 MLS ID #21232221, Tina Snead. NTREIS
 - $200,0002 bd3 ba1.2k sqft8750 Park Ln APT 111, Dallas, TX 75231For Sale
 MLS ID #21310796, Kristen Jackson. NTREIS
 - $300,0002 bd2 ba1.1k sqft10764 Villager Rd APT D, Dallas, TX 75230For SaleMLS ID #21246965, Matt Templeton. NTREIS
- $254,9002 bd3 ba1.3k sqft7450 Holly Hill Dr APT 103, Dallas, TX 75231For SaleMLS ID #21171952, Kenda Sims. NTREIS
- $250,0003 bd2 ba1.1k sqft7340 Skillman St APT 808, Dallas, TX 75231For SaleMLS ID #21284676, Tod Franklin. NTREIS
- $280,0002 bd2 ba927 sqft7640 W Greenway Blvd APT 6F, Dallas, TX 75209For SaleMLS ID #21249520, Charles Wright. NTREIS
- $185,0002 bd3 ba1.2k sqft9801 Royal Ln APT 312, Dallas, TX 75231For SaleMLS ID #21327366, Ronnie Russell. NTREIS
- $249,9003 bd2 ba1.1k sqft6011 E University Blvd #247, Dallas, TX 75206For SaleMLS ID #21151907, Miguel Ramirez. NTREIS
- $255,0003 bd2 ba1.2k sqft5907 E University Blvd APT 201, Dallas, TX 75206For SaleMLS ID #21254002, Lynda Piepgras. NTREIS
- $340,0003 bd2 ba1.4k sqft12680 Hillcrest Rd APT 4101, Dallas, TX 75230For SaleMLS ID #21273113, Patricia Guerrero. NTREIS
- $265,0002 bd3 ba1.2k sqft13340 Kit Ln APT A4, Dallas, TX 75240For SaleMLS ID #21285977, Maryanne Pochyla. NTREIS
- $300,0002 bd3 ba1.3k sqft7616 Riverbrook Dr #6, Dallas, TX 75230For SaleMLS ID #21245127, Torri Hayden. NTREIS
- $319,9002 bd2 ba1.1k sqft3025 Bryan St APT 3E, Dallas, TX 75204For SaleMLS ID #21297373, Laura Evans. NTREIS
- $285,0001 bd1 ba785 sqft6318 Richmond Ave #3305, Dallas, TX 75214For SaleMLS ID #21249519, Azi Gorbani. NTREIS
- $234,0001 bd2 ba974 sqft6007 E University Blvd APT 132, Dallas, TX 75206For SaleMLS ID #21326173, Alice Simonton. NTREIS
- $239,9002 bd2 ba1k sqft5981 Arapaho Rd APT 1304, Dallas, TX 75248For SaleMLS ID #21336159, Matt Templeton. NTREIS
- $225,0002 bd2 ba1.2k sqft7031 Holly Hill Dr APT 10, Dallas, TX 75231For SaleMLS ID #21280311, Hector Gonzalez. NTREIS
- $224,9002 bd2 ba1k sqft4616 W Lovers Ln APT 119, Dallas, TX 75209For SaleMLS ID #21314865, Julia Kasindi. NTREIS
