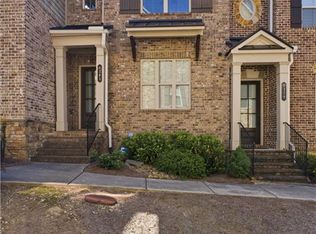
Beautifully updated home featuring one of the largest floor plans in the community and designed for comfort and functionality. This meticulously maintained property offers an inviting open-concept layout with rich hardwood floors that flow throughout the main living spaces, creating the perfect setting for both everyday living and entertaining. The well-appointed kitchen showcases cream-painted cabinetry with elegant glass-front doors, opening seamlessly to spacious living and dining areas. A versatile sitting room or office provides flexible space for work or relaxation. The primary suite on the main level serves as a private retreat with a renovated master bath and generous closet space, There is a guest bedroom with an en-suite bath on the main floor with a large walk in closet and offers ideal privacy for visitors. A stylishly updated half bath adds additional convenience. Upstairs, you'll find a spacious second level featuring a guest bedroom, full bath, and an oversized flex or recreation room, perfect for media space, hobbies, or additional living. Exceptional storage is provided with a huge walk-in attic space. Enjoy year-round outdoor living on the screened porch, ideal for relaxing or entertaining guests. Community amenities enhance the lifestyle with two pools, clubhouses, tennis courts, and a playground, offering activities and social opportunities for residents. Ideally located for an active and connected lifestyle, this home is just minutes from shopping, dining, and outdoor recreation including the scenic Silver Comet Trail. Commuters will appreciate easy access to I-285 and I-75, with vibrant entertainment and dining only a short drive away at The Battery Atlanta - approximately 15 minutes from your doorstep.
Pending
Price cut: $4.3K (6/9)
$495,750
625 Aunt Lucy Ln SW Ste 41, Smyrna, GA 30082
3beds
3,000sqft
Condominium, Residential
Built in 2006
-- sqft lot
$489,300 Zestimate®
$165/sqft
$475/mo HOA
What's special
Beautifully updated homeRich hardwood floorsInviting open-concept layoutRenovated master bathStylishly updated half bathWell-appointed kitchenGenerous closet space
- 83 days |
- 51 |
- 1 |
Zillow last checked:
Listing updated:
Listed by:
CHAD SCHERNIKAU,
Keller Williams Realty Cityside 770-874-6200
Source: FMLS GA,MLS#: 7772730
Facts & features
Interior
Bedrooms & bathrooms
- Bedrooms: 3
- Bathrooms: 4
- Full bathrooms: 3
- 1/2 bathrooms: 1
- Main level bathrooms: 2
- Main level bedrooms: 2
Rooms
- Room types: Bonus Room, Family Room, Game Room, Great Room, Living Room, Office, Workshop
Primary bedroom
- Features: Master on Main, Split Bedroom Plan, Other
- Level: Master on Main, Split Bedroom Plan, Other
Bedroom
- Features: Master on Main, Split Bedroom Plan, Other
Primary bathroom
- Features: Double Vanity, Separate Tub/Shower, Shower Only, Soaking Tub
Dining room
- Features: Seats 12+, Separate Dining Room
Kitchen
- Features: Breakfast Bar, Cabinets White, Eat-in Kitchen, Pantry, Solid Surface Counters, View to Family Room
Heating
- Central, Natural Gas, Zoned
Cooling
- Ceiling Fan(s), Central Air, Zoned
Appliances
- Included: Dishwasher, Disposal, Gas Oven, Gas Range, Microwave, Refrigerator, Self Cleaning Oven
- Laundry: Laundry Room, Main Level
Features
- Bookcases, Double Vanity, Entrance Foyer, High Ceilings 9 ft Upper, High Ceilings 10 ft Main, Tray Ceiling(s), Walk-In Closet(s)
- Flooring: Carpet, Ceramic Tile, Hardwood
- Windows: Insulated Windows, Shutters
- Basement: None
- Number of fireplaces: 1
- Fireplace features: Factory Built, Family Room, Gas Log, Great Room
- Common walls with other units/homes: End Unit,No One Above,No One Below
Interior area
- Total structure area: 3,000
- Total interior livable area: 3,000 sqft
Video & virtual tour
Property
Parking
- Total spaces: 2
- Parking features: Driveway, Garage, Garage Door Opener, Garage Faces Rear, Kitchen Level, Level Driveway, Storage
- Garage spaces: 2
- Has uncovered spaces: Yes
Accessibility
- Accessibility features: Accessible Doors
Features
- Levels: Two
- Stories: 2
- Patio & porch: Covered, Front Porch, Rear Porch, Screened
- Exterior features: Tennis Court(s)
- Pool features: None
- Spa features: None
- Fencing: None
- Has view: Yes
- View description: Other
- Waterfront features: None
- Body of water: None
Lot
- Size: 1,742 Square Feet
- Features: Landscaped, Level
Details
- Additional structures: None
- Parcel number: 17004801120
- Other equipment: None
- Horse amenities: None
Construction
Type & style
- Home type: Condo
- Architectural style: Craftsman,Farmhouse,Traditional
- Property subtype: Condominium, Residential
- Attached to another structure: Yes
Materials
- Brick Front, Cement Siding, Stone
- Foundation: See Remarks
- Roof: Composition
Condition
- Resale
- New construction: No
- Year built: 2006
Utilities & green energy
- Electric: 110 Volts, 220 Volts
- Sewer: Public Sewer
- Water: Public
- Utilities for property: Cable Available, Electricity Available, Natural Gas Available, Sewer Available, Underground Utilities, Water Available
Green energy
- Green verification: ENERGY STAR Certified Homes
- Energy efficient items: Insulation, Thermostat, Water Heater, Windows
- Energy generation: None
- Water conservation: Low-Flow Fixtures
Community & HOA
Community
- Features: Clubhouse, Fitness Center, Homeowners Assoc, Meeting Room, Near Shopping, Near Trails/Greenway, Playground, Pool, Sidewalks, Street Lights, Tennis Court(s)
- Security: Carbon Monoxide Detector(s), Smoke Detector(s)
- Subdivision: Barnes Mill
HOA
- Has HOA: Yes
- Services included: Internet, Maintenance Grounds, Termite, Tennis, Trash, Water
- HOA fee: $475 monthly
Location
- Region: Smyrna
Financial & listing details
- Price per square foot: $165/sqft
- Annual tax amount: $1,443
- Date on market: 5/26/2026
- Cumulative days on market: 163 days
- Listing terms: Conventional
- Ownership: Condominium
- Electric utility on property: Yes
- Road surface type: Asphalt, Concrete, Paved
Estimated market value
$489,300
$465,000 - $514,000
$3,299/mo
Price history
| Date | Event | Price |
|---|---|---|
| 6/29/2026 | Pending sale | $495,750$165/sqft |
Source:  FMLS GA #7772730 Report a problem FMLS GA #7772730 Report a problem | ||
| 6/9/2026 | Price change | $495,750-0.9%$165/sqft |
Source: FMLS GA #7772730 Report a problem | ||
| 5/26/2026 | Listed for sale | $500,000$167/sqft |
Source: FMLS GA #7772730 Report a problem | ||
| 5/19/2026 | Listing removed | $500,000$167/sqft |
Source: FMLS GA #7724009 Report a problem | ||
| 4/15/2026 | Price change | $500,000-0.9%$167/sqft |
Source: FMLS GA #7724009 Report a problem | ||
| 2/26/2026 | Price change | $504,7500%$168/sqft |
Source: FMLS GA #7724009 Report a problem | ||
| 11/29/2025 | Listed for sale | $505,000+54.1%$168/sqft |
Source: Owner Report a problem | ||
| 1/3/2020 | Sold | $327,750-3.6%$109/sqft |
Source:  GAMLS #8682769 Report a problem GAMLS #8682769 Report a problem | ||
| 11/25/2019 | Pending sale | $339,900$113/sqft |
Source: Engel & V�lkers Atlanta North Fulton #6635485 Report a problem | ||
| 10/22/2019 | Listed for sale | $339,900$113/sqft |
Source: Engel & Volkers Atlanta North Fulton #6635485 Report a problem | ||
Public tax history
Tax history is unavailable.
Monthly payment
Est. payment
Payment breakdown
Explore the cost of this home by adjusting the details. Changes won't be saved.Climate risks
Neighborhood: 30082
Nearby schools
GreatSchools rating
- 4/10Russell Elementary SchoolGrades: PK-5Distance: 0.2 mi
- 7/10Floyd Middle SchoolGrades: 6-8Distance: 1.4 mi
- 3/10South Cobb High SchoolGrades: 9-12Distance: 2.7 mi
Schools provided by the listing agent
- Elementary: Russell - Cobb
- Middle: Floyd
- High: South Cobb
Source: FMLS GA. This data may not be complete. We recommend contacting the local school district to confirm school assignments for this home.
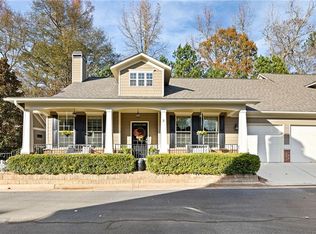
- $485,0003 bd4 ba2.7k sqft625 Aunt Lucy Ln SW, Smyrna, GA 30082Pending

- $390,9003 bd2 ba-- sqft625 Aunt Lucy Ln SW #3821, Smyrna, GA 30082Off Market

- $465,0003 bd2 ba2.1k sqft625 Aunt Lucy Ln SW SUITE 3, Smyrna, GA 30082Sold
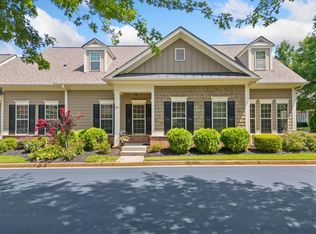
- $485,0004 bd4 ba3.1k sqft625 Aunt Lucy Ln SW SUITE 30, Smyrna, GA 30082Sold
- $490,0003 bd2 ba2k sqft625 Aunt Lucy Ln SW SUITE 7, Smyrna, GA 30082Sold
- $445,0002 bd2 ba1.9k sqft625 Aunt Lucy Ln SW SUITE 61, Smyrna, GA 30082Sold
- $425,0003 bd2 ba2.1k sqft625 Aunt Lucy Ln #25, Smyrna, GA 30082Sold
- $490,0003 bd4 ba3.3k sqft625 Aunt Lucy Ln #10, Smyrna, GA 30082Sold
A local agent can set up tours, give advice and negotiate with sellers.
Similar homes
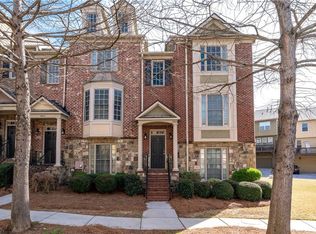
- $375,0004 bd4 ba2k sqft3907 High Dove Way SW, Smyrna, GA 30082For Sale
 MLS ID #7751472, SHELLEY SLOAN, Dorsey Alston Realtors. FMLS GA
 - $480,0003 bd4 ba2.5k sqft2528 Ashwicke Dr Unit 30, Atlanta, GA 30339For Sale
 MLS ID #7818708, Amy Moore, Dorsey Alston Realtors. FMLS GA
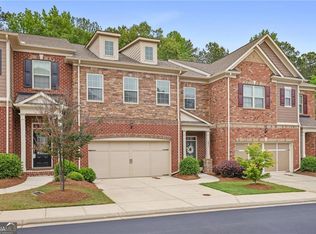
 - $499,0003 bd3 ba2.6k sqft1971 Silver Birch Dr SE #5, Smyrna, GA 30080Active
 MLS ID #10790847, Wright Home Team, Compass. GAMLS
 - $505,0003 bd4 ba2.1k sqft4383 Strand Dr, Smyrna, GA 30080For Sale
 MLS ID #7766008, Kathy Clark, Century 21 Connect Realty. FMLS GA
 - $545,0003 bd3 ba2.2k sqft1781 Mackinaw Pl SE, Smyrna, GA 30080For SaleMLS ID #7811773, Heather ARMSTRONG, Atlanta Fine Homes Sotheby's International. FMLS GA
- $499,0003 bd3 ba2.7k sqft2203 Cumberland Pkwy SE Unit 503, Atlanta, GA 30339ActiveMLS ID #10811280, Hunt Home Team, Keller Williams Realty PeachtreeRoad. GAMLS
- $675,0004 bd3 ba2.8k sqft4303 Woodhaven Way SE, Smyrna, GA 30082Active Under ContractMLS ID #10807600, Rachel Ross, BHHS Georgia Properties. GAMLS
- $460,0003 bd4 ba3k sqft1215 Poston Pl SE, Smyrna, GA 30080ActiveMLS ID #10802437, Hunt Home Team, Keller Williams Realty PeachtreeRoad. GAMLS
- $519,9003 bd4 ba2.5k sqft4824 Blue Elm Ln SE, Smyrna, GA 30080ActiveMLS ID #10728348, Velma F Brennan, Harry Norman Realtors. GAMLS
- $420,0003 bd4 ba2k sqft1605 Mosaic Way, Smyrna, GA 30080For SaleMLS ID #7789831, Jazmine Shine, Star Power Realty, LLC. FMLS GA
- $525,0004 bd4 ba2.6k sqft755 Mountain View Ter, Marietta, GA 30064For SaleMLS ID #7789851, Carrie Kennedy, Johnny Walker Realty. FMLS GA
- $410,0002 bd2 ba1.6k sqft4855 Ivy Ridge Dr SE Unit 305, Atlanta, GA 30339ActiveMLS ID #10822478, Sally Thomson, Harry Norman Realtors. GAMLS
- $410,0003 bd4 ba2.2k sqft4753 Cheviot Way SE, Smyrna, GA 30080For SaleMLS ID #7738374, Shelby Hinson, Dorsey Alston Realtors. FMLS GA
- $525,0003 bd3 ba2.5k sqft1255 Golden Rock Ln SE, Marietta, GA 30067Active Under ContractMLS ID #10798306, Curtin Team, Keller Williams Realty Consultants. GAMLS
- $499,0004 bd3 ba2.3k sqft740 Poplar Springs Rd, Powder Springs, GA 30127For SaleMLS ID #7773154, John Attaway, Simple Showing, Inc.. FMLS GA
- $725,0004 bd3 ba2.6k sqft175 Reynolds St SW, Marietta, GA 30064For SaleMLS ID #7821092, Mike Cash, Anderson Cash Realty. FMLS GA
- $625,0004 bd4 ba2.4k sqft2690 Telfair Dr SE, Smyrna, GA 30080For SaleMLS ID #7799005, ARNALDO SAN MARTIN, Bolst, Inc.. FMLS GA
- $479,9003 bd3 ba2.9k sqft2443 Barrett Preserve Ct SW, Marietta, GA 30064For SaleMLS ID #7700950, Amanda Hall, B Hall Realty, LLC. FMLS GA
- $345,0003 bd2 ba1.7k sqft3236 Abbott Dr #8, Powder Springs, GA 30127ActiveMLS ID #10729818, Velma F Brennan, Harry Norman Realtors. GAMLS
- $298,9992 bd3 ba1.5k sqft4358 Ivy Glen Way SE, Smyrna, GA 30082For SaleMLS ID #7810994, Brandon Mason, LPT Realty, LLC. FMLS GA
