Discover the perfect blend of space, comfort, and country living with this beautifully maintained 3,165 sq ft single-story home set on three scenic acres. Tucked away with a long private driveway, this property offers the peace and privacy you've been looking for. Inside, you'll find an open floor plan with generously sized rooms, ideal for both everyday living and entertaining. The spacious screened-in porch is perfect for enjoying quiet mornings or relaxing evenings while taking in the surrounding views. Built with quality in mind, the home features full brick construction, gas cooking and heating, and a three-car garage with abundant storage. A detached shop with an overhead door adds incredible flexibility for hobbies, projects, or additional storage. Major updates provide peace of mind, including a hail-resistant roof replaced in 2024, new water heater, new water softener, and newer HVAC system. If you're looking for space, functionality, and a true country setting-this property checks all the boxes.
Pending
Price cut: $25.9K (7/1)
$599,000
632 Lake Valley, La Vernia, TX 78121
3beds
3,165sqft
:
Get pre-qualified$4,087/mo
Single Family Residence
Built in 1997
3 Acres Lot
$-- Zestimate®
$189/sqft
$-- HOA
What's special
Full brick constructionOpen floor planSpacious screened-in porchSurrounding viewsGas cooking and heatingLong private drivewayGenerously sized rooms
- 146 days |
- 159 |
- 3 |
Zillow last checked:
Listing updated:
Listed by:
James Chappel TREC #654139 (210) 452-5653,
Keller Williams Heritage
Source: LERA MLS,MLS#: 1949689
Facts & features
Interior
Bedrooms & bathrooms
- Bedrooms: 3
- Bathrooms: 3
- Full bathrooms: 2
- 1/2 bathrooms: 1
Primary bedroom
- Features: Split, Ceiling Fan(s)
- Area: 208
- Dimensions: 13 x 16
Bedroom 2
- Area: 143
- Dimensions: 11 x 13
Bedroom 3
- Area: 168
- Dimensions: 12 x 14
Primary bathroom
- Features: Shower Only, Double Vanity
- Area: 140
- Dimensions: 14 x 10
Dining room
- Area: 168
- Dimensions: 14 x 12
Kitchen
- Area: 224
- Dimensions: 14 x 16
Living room
- Area: 529
- Dimensions: 23 x 23
Office
- Area: 108
- Dimensions: 12 x 9
Heating
- Central, 2 Units, Natural Gas
Cooling
- Two Central
Appliances
- Included: Cooktop
- Laundry: Washer Hookup, Dryer Connection
Features
- One Living Area, Ceiling Fan(s), Chandelier
- Flooring: Carpet, Ceramic Tile
- Windows: Window Coverings
- Has basement: No
- Number of fireplaces: 1
- Fireplace features: One, Living Room
Interior area
- Total interior livable area: 3,165 sqft
Property
Parking
- Total spaces: 3
- Parking features: Three Car Garage
- Garage spaces: 3
Features
- Levels: One
- Stories: 1
- Pool features: None
Lot
- Size: 3 Acres
Details
- Parcel number: 07600100002400
Construction
Type & style
- Home type: SingleFamily
- Property subtype: Single Family Residence
Materials
- Brick, 4 Sides Masonry
- Foundation: Slab
- Roof: Composition
Condition
- Pre-Owned
- New construction: No
- Year built: 1997
Utilities & green energy
- Sewer: Septic
Community & HOA
Community
- Features: None
- Subdivision: Las Palomas Country Club Estat
Location
- Region: La Vernia
Financial & listing details
- Price per square foot: $189/sqft
- Tax assessed value: $626,230
- Annual tax amount: $10,861
- Price range: $599K - $599K
- Date on market: 3/17/2026
- Cumulative days on market: 146 days
- Listing terms: Conventional,FHA,VA Loan,Cash
Estimated market value
Not available
Estimated sales range
Not available
Not available
Price history
| Date | Event | Price |
|---|---|---|
| 7/29/2026 | Pending sale | $599,000$189/sqft |
Source:  LERA MLS #1949689 Report a problem LERA MLS #1949689 Report a problem | ||
| 7/17/2026 | Contingent | $599,000$189/sqft |
Source: LERA MLS #1949689 Report a problem | ||
| 7/1/2026 | Price change | $599,000-4.1%$189/sqft |
Source: LERA MLS #1949689 Report a problem | ||
| 5/11/2026 | Price change | $624,900-10.6%$197/sqft |
Source: LERA MLS #1949689 Report a problem | ||
| 5/7/2026 | Price change | $699,000-6.7%$221/sqft |
Source: LERA MLS #1949689 Report a problem | ||
| 4/4/2026 | Price change | $749,000-4%$237/sqft |
Source: LERA MLS #1949689 Report a problem | ||
| 3/17/2026 | Listed for sale | $779,900$246/sqft |
Source: LERA MLS #1949689 Report a problem | ||
Public tax history
| Year | Property taxes | Tax assessment |
|---|---|---|
| 2025 | -- | $626,230 +3.6% |
| 2024 | $4,281 -34% | $604,602 +10% |
| 2023 | $6,481 +0.9% | $549,638 +10% |
| 2022 | $6,427 +1.7% | $499,671 +10% |
| 2021 | $6,316 +0.7% | $454,246 +10% |
| 2020 | $6,274 +1.8% | $412,951 +10% |
| 2019 | $6,162 | $375,410 +12.2% |
| 2017 | -- | $334,490 +1.5% |
| 2016 | -- | $329,450 |
| 2015 | -- | $329,450 +9.3% |
| 2014 | -- | $301,370 |
| 2013 | -- | $301,370 -5.8% |
| 2012 | -- | $320,080 |
| 2011 | -- | $320,080 -4.1% |
| 2010 | -- | $333,680 +0.4% |
| 2009 | -- | $332,440 +18.8% |
| 2008 | -- | $279,870 -30% |
| 2007 | -- | $400,000 +42.6% |
| 2006 | -- | $280,470 +4.9% |
| 2005 | -- | $267,480 |
| 2004 | -- | $267,480 +29.6% |
| 2003 | -- | $206,370 |
Find assessor info on the county website
Monthly payment
Est. payment
Payment breakdown
Explore the cost of this home by adjusting the details. Changes won't be saved.Climate risks
Neighborhood: 78121
Nearby schools
GreatSchools rating
- 8/10La Vernia Intermediate SchoolGrades: 3-5Distance: 5.6 mi
- 7/10La Vernia Junior High SchoolGrades: 6-8Distance: 5 mi
- 8/10La Vernia High SchoolGrades: 9-12Distance: 5.2 mi
Schools provided by the listing agent
- Elementary: La Vernia
- Middle: La Vernia
- High: La Vernia
- District: La Vernia Isd.
Source: LERA MLS. This data may not be complete. We recommend contacting the local school district to confirm school assignments for this home.
- $59,7603 acres636 Lake Valley Dr, La Vernia, TX 78121Off Market
- $59,7603 acres628 Lake Valley Dr, La Vernia, TX 78121Off Market
- $135,0003 acres624 Lake Valley Dr, La Vernia, TX 78121Off Market
- $496,500-- bd-- ba2.8k sqft640 Lake Valley Dr, La Vernia, TX 78121Off Market
- $474,1003 bd2 ba1.9k sqft620 Lake Valley Dr, La Vernia, TX 78121Off Market
- $428,900-- bd-- ba1.9k sqft631 Lake Valley Dr, La Vernia, TX 78121Off Market
- $558,400-- bd3 ba2.5k sqft644 Lake Valley Dr, La Vernia, TX 78121Off Market
- $164,800-- bd-- ba100 sqft625 Lake Valley Dr, La Vernia, TX 78121Off Market
A local agent can set up tours, give advice and negotiate with sellers.
Similar homes
- $600,0004 bd3 ba2.4k sqft199 CHAMPIONS BLVD, La Vernia, TX 78121For Sale
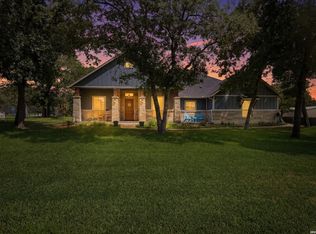
 MLS ID #2001525, Della Krpec TREC #715761, Dwell Real Estate Group. LERA MLS
 - $604,0003 bd4 ba3.1k sqft3283 Hartfield, La Vernia, TX 78121For Sale
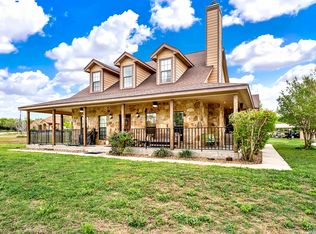 MLS ID #1954461, Lynn Kotzur TREC #577216, South Roots Realty. LERA MLS
 - $598,0004 bd3 ba2.7k sqft105 Wild Stallion, La Vernia, TX 78121For Sale
 MLS ID #1967934, Nichole Stroman TREC #547520, South Roots Realty. LERA MLS
 - $699,0004 bd3 ba3.2k sqft15820 Fm 539, La Vernia, TX 78121For Sale
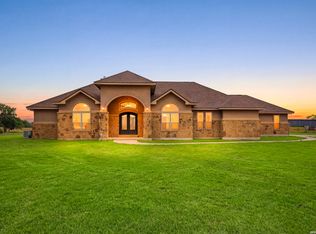 MLS ID #1955114, Hilary Barras TREC #650877, Keller Williams Heritage. LERA MLS
 - $577,9004 bd3 ba2.3k sqft1220 Country View Dr.,, La Vernia, TX 78121For SaleMLS ID #1998164, Natalie Salas TREC #647250, eXp Realty. LERA MLS
- $556,0004 bd2 ba2.2k sqft133 SENDERA CROSSING, La Vernia, TX 78121For SaleMLS ID #1960737, Marty Wood TREC #834575, JB Goodwin, REALTORS. LERA MLS
- $515,0004 bd3 ba2.1k sqft336 Lost Trail, La Vernia, TX 78121For SaleMLS ID #1993042, Dayton Schrader TREC #312921, eXp Realty. LERA MLS
- $605,0004 bd3 ba2.6k sqft229 Legacy Trail Dr, La Vernia, TX 78121For SaleMLS ID #1845558, Jill Porter TREC #703003, Fathom Realty. LERA MLS
- $525,0004 bd2 ba2.1k sqft112 LEGACY TRCE, La Vernia, TX 78121For SaleMLS ID #1999369, Donald Walker TREC #697847, Keller Williams City-View. LERA MLS
- $679,9004 bd3 ba2.7k sqft117 VINTAGE RUN, La Vernia, TX 78121For SaleMLS ID #1991703, Jeff Bradley TREC #592189, Patriot Realty. LERA MLS
- $489,0004 bd2 ba2.1k sqft217 Hunters Dawn, La Vernia, TX 78121For SaleMLS ID #1957125, Melanie McMullin TREC #678272, eXp Realty. LERA MLS
- $689,0004 bd4 ba2.9k sqft192 COPPER RIDGE DR, La Vernia, TX 78121For SaleMLS ID #1998746, Megan Brown TREC #831974, Real Broker, LLC. LERA MLS
- $500,0004 bd2 ba1.8k sqft521 JACOBS LN, La Vernia, TX 78121For SaleMLS ID #2001367, Della Krpec TREC #715761, Dwell Real Estate Group. LERA MLS
- $594,9003 bd3 ba2.4k sqft316 GOVERNORS DR, Floresville, TX 78114For SaleMLS ID #2004872, Manny Gutierrez TREC #625460, Boon Real Estate Group. LERA MLS
- $599,9003 bd3 ba2.7k sqft661 HICKORY FORREST DR, Seguin, TX 78155For SaleMLS ID #2004221, Jared Jackson TREC #789821, RE/MAX GO - NB. LERA MLS
- $685,9004 bd3 ba2.2k sqft238 CIBOLO WAY, La Vernia, TX 78121For SaleMLS ID #1964490, Hilda Garza TREC #527776, Epique Realty LLC. LERA MLS
- $479,0003 bd2 ba1.8k sqft528 Jacobs, La Vernia, TX 78121For SaleMLS ID #1950994, Deborah Nutt TREC #705254, RE/MAX First Shot. LERA MLS
- $415,0004 bd2 ba1.9k sqft400 QUAIL RDG, La Vernia, TX 78121For SaleMLS ID #2001470, Chad Hughes TREC #558993, Keller Williams Heritage. LERA MLS
- $744,9004 bd5 ba3.4k sqft140 Legacy Trail Dr, La Vernia, TX 78121For SaleMLS ID #1999544, Catherine Lodge TREC #659769, Kuper Sotheby's Int'l Realty. LERA MLS
- $599,0004 bd4 ba2.7k sqft1007 Bluebonnet Lane, Adkins, TX 78101For SaleMLS ID #1947127, Michael Fulmer TREC #130873, Fulmer Realty, LLC. LERA MLS
