Welcome to this better than new, beautifully maintained 4 BR, 2.5 bath home offering over 2,300 square feet in the highly desirable Grand Pine Estates community. Lovingly cared for over the past 14 years, this home showcases true pride of ownership and extensive thoughtful updates. Durable stranded bamboo flooring flows with warmth and character throughout the main floor. Open kitchen layout w/ granite counters, serving island, newer stainless appliances and plenty of storage, blends seamlessly into the home's comfortable living areas. The beautiful primary suite is a true retreat, featuring generous space and stunning, spa-inspired remodeled ensuite bath. All bathrooms have been tastefully updated, creating a fresh, modern feel. Lush landscaped front yard with inviting patio, perfectly positioned to enjoy colorful western sunsets. With no homes directly across the street, you'll enjoy an added sense of privacy. The east facing, private backyard was designed for relaxation and entertaining. It features a maintenance-friendly concrete patio, terraced landscaping, mature plantings, fire pit and comfortable afternoon shade, making it the perfect place to unwind or host loved ones. The two-car garage includes a built-in workbench and extensive shelving, providing exceptional storage & organization. A standout feature of this home is the additional driveway for deep, gated RV or boat parking with 30-amp hookup, an uncommon amenity in this neighborhood. Award winning CK Schools!
Active
Listed by: Sterling Property Group • Rick Slate
$649,900
6412 Grand Pine Loop NE, Bremerton, WA 98311
4beds
2,339sqft
:
Get pre-qualified$3,982/mo
Single Family Residence
Built in 1996
10,018 Square Feet Lot
$645,300 Zestimate®
$278/sqft
$22/mo HOA
What's special
Mature plantingsTerraced landscapingServing islandPlenty of storageComfortable afternoon shadeNewer stainless appliancesFire pit
- 1 day |
- 246 |
- 24 |
Zillow last checked:
Listing updated:
Listed by:
Rick Slate,
Sterling Property Group
Source: NWMLS as distributed by MLS GRID,MLS#: 2559864
Facts & features
Interior
Bedrooms & bathrooms
- Bedrooms: 4
- Bathrooms: 3
- Full bathrooms: 1
- 3/4 bathrooms: 1
- 1/2 bathrooms: 1
- Main level bathrooms: 1
Primary bedroom
- Level: Second
Bedroom
- Level: Second
Bedroom
- Level: Second
Bedroom
- Level: Second
Bathroom full
- Level: Second
Bathroom three quarter
- Level: Second
Other
- Level: Main
Dining room
- Level: Main
Entry hall
- Level: Main
Family room
- Level: Main
Kitchen with eating space
- Level: Main
Living room
- Level: Main
Utility room
- Level: Main
Heating
- Fireplace, Forced Air, Natural Gas
Cooling
- None
Appliances
- Included: Dishwasher, Dryer, Microwave, Refrigerator, Stove(s)/Range(s), Washer, Dishwasher(s), Dryer(s), Microwave(s), Refrigerator(s), Washer(s), Water Heater: gas, Water Heater Location: garage
Features
- Bath Off Primary, Ceiling Fan(s), Dining Room
- Flooring: Bamboo/Cork, Hardwood, Vinyl Plank, Carpet
- Windows: Dbl Pane/Storm Window, Skylight(s)
- Basement: None
- Number of fireplaces: 1
- Fireplace features: Gas, Main Level: 1, Fireplace
Interior area
- Total structure area: 2,339
- Total interior livable area: 2,339 sqft
Property
Parking
- Total spaces: 6
- Parking features: Driveway, Attached Garage, Off Street, RV Parking
- Has attached garage: Yes
- Covered spaces: 2
- Uncovered spaces: 4
Features
- Levels: Two
- Stories: 2
- Entry location: Main
- Patio & porch: Bath Off Primary, Ceiling Fan(s), Dbl Pane/Storm Window, Dining Room, Fireplace, Security System, Skylight(s), Walk-In Closet(s), Water Heater
Lot
- Size: 10,018 Square Feet
- Features: Paved, Sidewalk, Cable TV, Fenced-Fully, Gas Available, High Speed Internet, Patio, RV Parking, Shop
- Topography: Level,Partial Slope,Terraces
Details
- Parcel number: 52670000050002
- Zoning description: Jurisdiction: County
- Special conditions: Standard
Construction
Type & style
- Home type: SingleFamily
- Architectural style: 2 Story
- Property subtype: Single Family Residence
Materials
- Cement Planked, Wood Products, Cement Plank
- Foundation: Poured Concrete
- Roof: Composition
Condition
- Very Good
- Year built: 1996
Utilities & green energy
- Electric: Company: PSE
- Sewer: Sewer Connected, Company: Kitsap County
- Water: Public, Company: City of Bremerton
- Utilities for property: Xfinity, Xfinity
Community & HOA
Community
- Security: Security System
- Subdivision: Central Kitsap
HOA
- HOA fee: $260 annually
Location
- Region: Bremerton
Financial & listing details
- Price per square foot: $278/sqft
- Tax assessed value: $552,830
- Annual tax amount: $5,262
- Date on market: 7/23/2026
- Cumulative days on market: 3 days
- Listing terms: Conventional,VA Loan
- Inclusions: Dishwasher(s), Dryer(s), Microwave(s), Refrigerator(s), Stove(s)/Range(s), Washer(s)
Estimated market value
$645,300
$613,000 - $678,000
$3,297/mo
Price history
| Date | Event | Price |
|---|---|---|
| 7/24/2026 | Listed for sale | $649,900+123.3%$278/sqft |
Source:  NWMLS as distributed by MLS GRID #2559864 Report a problem NWMLS as distributed by MLS GRID #2559864 Report a problem | ||
| 11/1/2012 | Sold | $291,000-4.6%$124/sqft |
Source: NWMLS as distributed by MLS GRID #374138 Report a problem | ||
| 9/2/2012 | Pending sale | $304,950$130/sqft |
Source: John L Scott Real Estate #374138 Report a problem | ||
| 8/10/2012 | Price change | $304,950-1.6%$130/sqft |
Source: John L Scott Real Estate #374138 Report a problem | ||
| 6/26/2012 | Listed for sale | $309,950+67.5%$133/sqft |
Source: John L Scott Real Estate #374138 Report a problem | ||
| 6/30/1998 | Sold | $185,000$79/sqft |
Source: Public Record Report a problem | ||
Public tax history
| Year | Property taxes | Tax assessment |
|---|---|---|
| 2024 | $5,061 +2.8% | $552,830 |
| 2023 | $4,922 -0.4% | $552,830 |
| 2022 | $4,943 +6.3% | $552,830 +20.6% |
| 2021 | $4,652 -1.2% | $458,380 +4% |
| 2020 | $4,711 +13.8% | $440,860 +16.1% |
| 2019 | $4,141 -9.6% | $379,630 +19.5% |
| 2018 | $4,579 | $317,650 |
| 2017 | $4,579 +12.4% | $317,650 +11.3% |
| 2016 | $4,072 +2.9% | $285,320 -1.3% |
| 2015 | $3,958 | $289,220 +5.6% |
| 2014 | $3,958 +3% | $273,920 |
| 2013 | $3,844 +192079% | $273,920 -3.5% |
| 2012 | $2 -99.9% | $283,780 -2.5% |
| 2011 | $3,182 +8% | $291,180 +7.6% |
| 2010 | $2,945 +1.3% | $270,690 -8.3% |
| 2009 | $2,908 -0.8% | $295,070 -4% |
| 2008 | $2,931 -5.4% | $307,260 +3.5% |
| 2007 | $3,097 | $296,810 +25.9% |
| 2005 | -- | $235,760 +16.8% |
| 2002 | -- | $201,860 +5.3% |
| 2001 | $2,886 +7.7% | $191,610 +10.8% |
| 2000 | $2,680 | $172,910 |
Find assessor info on the county website
Monthly payment
Est. payment
Payment breakdown
Explore the cost of this home by adjusting the details. Changes won't be saved.Climate risks
Neighborhood: 98311
Nearby schools
GreatSchools rating
- 6/10Woodlands Elementary SchoolGrades: K-5Distance: 0.5 mi
- 5/10Fairview Junior High SchoolGrades: 6-8Distance: 1.1 mi
- 8/10Olympic High SchoolGrades: 9-12Distance: 0.9 mi
Schools provided by the listing agent
- Elementary: Woodlands Elem
- Middle: Fairview Middle
- High: Olympic High
Source: NWMLS as distributed by MLS GRID. This data may not be complete. We recommend contacting the local school district to confirm school assignments for this home.
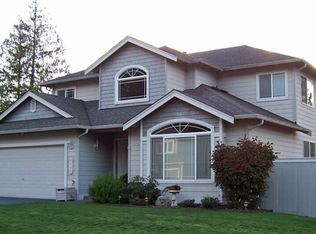
- $509,0004 bd3 ba2.3k sqft6496 Grand Pine Loop NE, Bremerton, WA 98311Sold
- $215,0003 bd2 ba1.2k sqft6630 NE Aquarius Ln, Bremerton, WA 98311Sold

- $225,0003 bd3 ba1.7k sqft6640 NE Aquarius Ln, Bremerton, WA 98311Sold
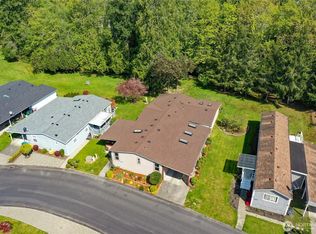
- $555,200-- bd-- ba-- sqft529-531 McWilliams Rd, Bremerton, WA 98311Off Market

- $240,0003 bd2 ba1.4k sqft6586 NE Aquarius Ln, Bremerton, WA 98311For Sale
- $390,0003 bd3 ba1.5k sqft6530 Newaukum Pl NE, Bremerton, WA 98311Sold
- $190,0003 bd2 ba1.7k sqft6585 NE Aquarius Ln, Bremerton, WA 98311Sold
- $150,0003 bd2 ba1.2k sqft6674 NE Aquarius Ln, Bremerton, WA 98311Sold
A local agent can set up tours, give advice and negotiate with sellers.
Similar homes
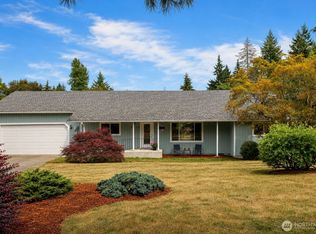
- $686,0003 bd2 ba2.3k sqft8410 Kaster Drive NE, Bremerton, WA 98311Active
 MLS ID #2557482, Steven Boe. NWMLS as distributed by MLS GRID
 - $550,0004 bd3 ba2.6k sqft7629 Oak Park Drive NW, Bremerton, WA 98311Active
 MLS ID #2557192, Daniel Spurlock. NWMLS as distributed by MLS GRID
 - $594,9994 bd3 ba2.1k sqft6366 Juanita Circle NE, Bremerton, WA 98311Active
 MLS ID #2543036, Lindsay Martin. NWMLS as distributed by MLS GRID
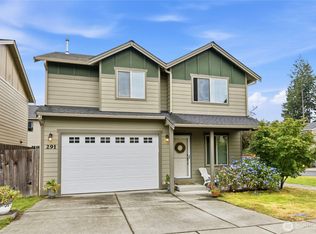
 - $559,9504 bd3 ba1.8k sqftHidden Meadows, Bremerton, WA 98311Active
 MLS ID #2555661, Steven Derrig. NWMLS as distributed by MLS GRID
 - $490,0003 bd2 ba1.5k sqft983 NE Marwood Drive, Bremerton, WA 98311ActiveMLS ID #2557646, Marilyn Richesin. NWMLS as distributed by MLS GRID
- $645,0004 bd3 ba2.2k sqftAmbleside, Bremerton, WA 98311ActiveMLS ID #2546149, Milani West. NWMLS as distributed by MLS GRID
- $649,0003 bd3 ba3.3k sqft960 NE Melanie Court, Bremerton, WA 98311ActiveMLS ID #2542253, William Bailey. NWMLS as distributed by MLS GRID
- $680,0004 bd3 ba2.1k sqft8400 Jeatran Place NW, Silverdale, WA 98383ActiveMLS ID #2557179, Mary Jane Power. NWMLS as distributed by MLS GRID
- $619,0007 bd4 ba1.9k sqftSkyline Acres, Bremerton, WA 98310ActiveMLS ID #2553430, Christian Robinson. NWMLS as distributed by MLS GRID
- $499,5003 bd3 ba1.7k sqft6559 Randolph Drive NE, Bremerton, WA 98311ActiveMLS ID #2558609, Bokhee Han. NWMLS as distributed by MLS GRID
- $649,5003 bd2 ba2.1k sqft1724 NW Palmer Lane, Bremerton, WA 98311ActiveMLS ID #2541037, Julie Holmberg. NWMLS as distributed by MLS GRID
- $595,0004 bd3 ba2.4k sqft7880 NE Forest Ridge Lane, Bremerton, WA 98311ActiveMLS ID #2550047, Nichole Mastel. NWMLS as distributed by MLS GRID
- $589,0004 bd3 ba2.5k sqft220 NE Tronson Circle, Bremerton, WA 98311ActiveMLS ID #2537025, Bernadette Schuster. NWMLS as distributed by MLS GRID
- $--4 bd2 ba2.2k sqft29 NW Tracy Ave, Bremerton, WA 98311AuctionAuction.com 2
- $530,0004 bd3 ba2.2k sqft983 NE Melia Lane, Bremerton, WA 98311ActiveMLS ID #2505094, Berklee Olson. NWMLS as distributed by MLS GRID
- $450,0003 bd2 ba1.3k sqft737 NW Firglade Drive, Bremerton, WA 98311ActiveMLS ID #2550719, Teresa Parker. NWMLS as distributed by MLS GRID
- $577,0003 bd3 ba1.8k sqft7540 Grahns Lane NE, Bremerton, WA 98311ActiveMLS ID #2557545, Bernadette Schuster. NWMLS as distributed by MLS GRID
- $699,5002 bd2 ba2.5k sqft191 NE McWilliams Court, Bremerton, WA 98311ContingentMLS ID #2496886, Roger Duryea. NWMLS as distributed by MLS GRID
- $613,0005 bd3 ba2.2k sqftCanyon Estates, Bremerton, WA 98311ActiveMLS ID #2532749, Loyd Rance Cockerham III. NWMLS as distributed by MLS GRID
- $589,9004 bd3 ba1.8k sqft8105 Spur Court NW, Bremerton, WA 98311ActiveMLS ID #2541115, Tasha Zetty. NWMLS as distributed by MLS GRID
