Welcome to this beautifully maintained 4-bedroom, 4-bath home offering a wonderful blend of comfort, thoughtful updates, and exceptional living spaces. Surrounded by nature, this inviting property provides a peaceful setting while offering a highly functional floor plan designed for everyday living and entertaining. The main level features a spacious owner’s suite with private en-suite bath, convenient main-floor laundry, and an updated kitchen showcasing an addition, newer countertops, hardware and lighting. Fresh paint throughout much of the home creates a bright, refreshed feel.
Upstairs, you’ll find two generously sized bedrooms and a full bathroom. The finished lower level is an incredible extension of the living space, featuring a comfortable family room, built-ins, bar area, 3/4 bath, fourth bedroom and walkout access to the patio. Additional highlights include a 3-car garage, generous living spaces and a peaceful setting surrounded by mature trees and nature. Enjoy the convenience of a neighborhood park just steps away, along with easy access to area trail systems for walking, biking and enjoying the outdoors. Located within the highly regarded Centennial School District, this home offers a wonderful combination of space, privacy, convenience and an outdoor-oriented lifestyle.
Pending
$550,000
6612 Sherman Lake Rd, Lino Lakes, MN 55038
4beds
3,064sqft
Single Family
Built in 1996
0.54 Acres Lot
$556,000 Zestimate®
$180/sqft
$-- HOA
What's special
- 16 days
- 917
- 78
Zillow last checked:
Listing updated:
Listed by:
Rathmanner & Co. - Marty Rathmanner 651-485-1555,
Keller Williams Premier Realty
Source: NorthstarMLS as distributed by MLS GRID,MLS#: 7150549
Facts & features
Interior
Bedrooms & bathrooms
- Bedrooms: 4
- Bathrooms: 4
- Full bathrooms: 2
- 3/4 bathrooms: 1
- 1/2 bathrooms: 1
Bedroom
- Level: Main
- Area: 224 Square Feet
- Dimensions: 16x14
Bedroom 2
- Level: Upper
- Area: 110 Square Feet
- Dimensions: 10x11
Bedroom 3
- Level: Upper
- Area: 110 Square Feet
- Dimensions: 10x11
Bedroom 4
- Level: Lower
- Area: 143 Square Feet
- Dimensions: 11x13
Other
- Level: Lower
- Area: 45 Square Feet
- Dimensions: 9x5
Dining room
- Level: Main
- Area: 238 Square Feet
- Dimensions: 14x17
Family room
- Level: Lower
- Area: 600 Square Feet
- Dimensions: 30x20
Kitchen
- Level: Main
- Area: 273 Square Feet
- Dimensions: 21x13
Laundry
- Level: Main
- Area: 63 Square Feet
- Dimensions: 9x7
Living room
- Level: Main
- Area: 252 Square Feet
- Dimensions: 14x18
Office
- Level: Lower
- Area: 156 Square Feet
- Dimensions: 12x13
Heating
- Forced Air
Cooling
- Central Air
Appliances
- Included: Dishwasher, Microwave, Range, Refrigerator, Stainless Steel Appliance(s)
- Laundry: Main Level
Features
- Basement: Finished,Full,Walk-Out Access
- Number of fireplaces: 2
- Fireplace features: Gas
Interior area
- Total structure area: 3,195
- Total interior livable area: 3,064 sqft
- Finished area above ground: 1,943
- Finished area below ground: 1,121
Property
Parking
- Total spaces: 3
- Parking features: Attached
- Attached garage spaces: 3
Accessibility
- Accessibility features: None
Features
- Levels: Two
- Stories: 2
- Patio & porch: Patio
Lot
- Size: 0.54 Acres
- Dimensions: 160 x 150 x 160 x 150
Details
- Foundation area: 1252
- Parcel number: 273122140049
- Zoning description: Residential-Single Family
Construction
Type & style
- Home type: SingleFamily
- Property subtype: Single Family
Materials
- Roof: Age Over 8 Years
Condition
- New construction: No
- Year built: 1996
Utilities & green energy
- Gas: Natural Gas
- Sewer: City Sewer/Connected
- Water: City Water/Connected
Community & HOA
Community
- Subdivision: Pheasant Hills East
HOA
- Has HOA: No
Location
- Region: Lino Lakes
Financial & listing details
- Price per square foot: $180/sqft
- Tax assessed value: $550,900
- Annual tax amount: $7,061
- Date on market: 10/6/2026
- Cumulative days on market: 10 days
Estimated market value
$556,000
$528,000 - $584,000
$3,112/mo
Price history
| Date | Event | Price |
|---|---|---|
| 10/14/2026 | Pending sale | $550,000$180/sqft |
Source:  NorthstarMLS as distributed by MLS GRID #7150549 Report a problem | ||
| 10/9/2026 | Listing removed | $550,000$180/sqft |
Source: NorthstarMLS as distributed by MLS GRID #7150549 Report a problem | ||
| 10/8/2026 | Listed for sale | $550,000+164.5%$180/sqft |
Source: NorthstarMLS as distributed by MLS GRID #7150549 Report a problem | ||
| 3/13/1997 | Sold | $207,934$68/sqft |
Source: Public Record Report a problem | ||
Public tax history
| Year | Property taxes | Tax assessment |
|---|---|---|
| 2025 | $6,671 +8.6% | $550,900 +0.7% |
| 2024 | $6,142 +1.2% | $547,000 +0.3% |
| 2023 | $6,070 +0.7% | $545,500 +1% |
| 2022 | $6,031 -1.9% | $540,300 +15.4% |
| 2021 | $6,147 +0.1% | $468,200 +5.5% |
| 2019 | $6,138 +2.3% | $443,800 +8.2% |
| 2018 | $6,002 +8.9% | $410,000 0% |
| 2017 | $5,513 +1.6% | $410,100 +6.1% |
| 2016 | $5,425 -4.2% | $386,500 |
| 2015 | $5,664 +3% | $386,500 +12.5% |
| 2014 | $5,497 -2.4% | $343,500 |
| 2013 | $5,630 +3.2% | -- |
| 2012 | $5,455 -2.2% | -- |
| 2011 | $5,581 +20.3% | -- |
| 2010 | $4,637 -0.1% | -- |
| 2008 | $4,642 +1.1% | -- |
| 2007 | $4,591 -2.2% | -- |
| 2006 | $4,695 +27.5% | -- |
| 2005 | $3,684 +15.5% | -- |
| 2004 | $3,189 +6.5% | -- |
| 2003 | $2,995 +2.1% | -- |
| 2002 | $2,935 -27.5% | -- |
| 2001 | $4,046 | -- |
Find assessor info on the county website
Monthly payment
Est. payment
Payment breakdown
Explore the cost of this home by adjusting the details. Changes won't be saved.Climate risks
Neighborhood: 55038
- $473,7004 bd3 ba1.8k sqft6606 Sherman Lake Rd, Lino Lakes, MN 55038Off Market
- $574,1005 bd4 ba3.3k sqft6613 Sherman Lake Rd, Lino Lakes, MN 55038Off Market
- $578,5004 bd3 ba2.9k sqft6600 Sherman Lake Rd, Lino Lakes, MN 55038Off Market
- $542,6005 bd4 ba2.2k sqft6607 Sherman Lake Rd, Lino Lakes, MN 55038Off Market
Similar homes
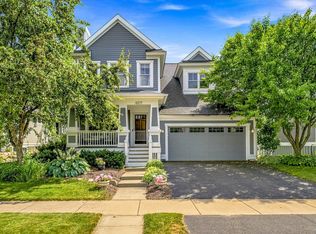
- $519,9004 bd2 ba3.1k sqft6618 Wild Turkey Trl, Lino Lakes, MN 55014For Sale

 MLS ID #7139191, Jennifer Obinger, Edina Realty, Inc.. NorthstarMLS as distributed by MLS GRID
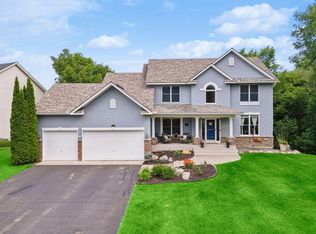
- $525,0004 bd4 ba2.7k sqft4377 Garden Way N, Hugo, MN 55038For Sale
 MLS ID #7109528, Hames-McDonough Real Estate Group, Keller Williams Premier Realty. NorthstarMLS as distributed by MLS GRID
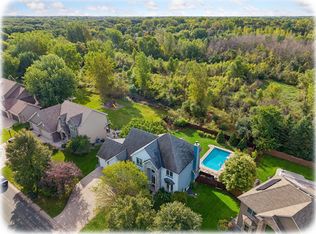
- $624,9005 bd4 ba3.5k sqft6402 Langer Ln, Lino Lakes, MN 55038For Sale
 MLS ID #7116511, Daniel Morgan, RE/MAX Results. NorthstarMLS as distributed by MLS GRID
- $699,9005 bd4 ba3.9k sqft1362 Timberwolf Trl, Lino Lakes, MN 55038For Sale
 MLS ID #7145247, Carrie F Schmitz, Keller Williams Classic Rlty NW. NorthstarMLS as distributed by MLS GRID
- $449,9003 bd3 ba2.5k sqft1839 Quebec St, Centerville, MN 55038For SaleMLS ID #7148375, Brandon Rudenick, Lakes Sotheby's International. NorthstarMLS as distributed by MLS GRID
- $599,9995 bd4 ba3.6k sqft6427 Deerwood Ln, Lino Lakes, MN 55014For SaleMLS ID #7109615, Josh A Pomerleau, JPW Realty. NorthstarMLS as distributed by MLS GRID
- $385,0004 bd2 ba1.8k sqft5420 134th St N, Hugo, MN 55038For SaleMLS ID #7160224, Julie A. Slattery, RE/MAX Results. NorthstarMLS as distributed by MLS GRID
- $525,0005 bd4 ba3.1k sqft2554 Haller Ln E, Maplewood, MN 55119For SaleMLS ID #7163905, Travis Metzen, Metzen Realty and Associates CO.. NorthstarMLS as distributed by MLS GRID
- $459,9004 bd3 ba2.5k sqft240 Woodridge Ln, Lino Lakes, MN 55014For SaleMLS ID #7112823, Nicholas (Nick) Junker, Redfin Corporation. NorthstarMLS as distributed by MLS GRID
- $575,0003 bd4 ba3.3k sqft4915 200th St N, Forest Lake, MN 55025For SaleMLS ID #7151286, Gretchen F MacVeigh, RE/MAX Results. NorthstarMLS as distributed by MLS GRID
- $609,0004 bd3 ba3k sqft120 Indian Hills Ln, Circle Pines, MN 55014For SaleMLS ID #7125015, Bill McClellan, McRealty Professionals. NorthstarMLS as distributed by MLS GRID
- $700,0004 bd4 ba4.1k sqft380 Sioux Lookout, Lino Lakes, MN 55014For SaleMLS ID #7119037, Deborah J. Larson, Edina Realty, Inc.. NorthstarMLS as distributed by MLS GRID
- $550,0004 bd2 ba2.9k sqft1911 Serendipity Ct, New Brighton, MN 55112For SaleMLS ID #7140869, Mercedes Delgehausen, Compass. NorthstarMLS as distributed by MLS GRID
- $560,0005 bd3 ba2.7k sqft435 147th Ln NE, Ham Lake, MN 55304For SaleMLS ID #7150653, Ali Ahyai, Real Estate Masters, Ltd.. NorthstarMLS as distributed by MLS GRID
- $599,9004 bd3 ba2.5k sqft840 Hallam Ave N, Mahtomedi, MN 55115For SaleMLS ID #7131445, Thomas Carr, Coldwell Banker Realty - Southwest Regional. NorthstarMLS as distributed by MLS GRID
- $549,0004 bd3 ba2.6k sqft1820 Sims Rd NW, Oak Grove, MN 55011For SaleMLS ID #7134522, Brian R Lee, Keller Williams Integrity NW. NorthstarMLS as distributed by MLS GRID
- $450,0003 bd3 ba2k sqft7636 Palomino Ln, Lino Lakes, MN 55014For SaleMLS ID #7139662, Barbara Lusignan, LPT Realty, LLC. NorthstarMLS as distributed by MLS GRID
- $399,9004 bd2 ba1.8k sqft2966 Thunder Bay Rd, Little Canada, MN 55117For SaleMLS ID #7163277, Benjamin James Loonan, RE/MAX Advantage Plus. NorthstarMLS as distributed by MLS GRID
- $574,9006 bd2 ba2.5k sqft9165 270th St, Chisago City, MN 55013For SaleMLS ID #7120308, Kathryn Johnson, eXp Realty. NorthstarMLS as distributed by MLS GRID
- $585,0006 bd4 ba3.1k sqft3309 Carnation Ave N, Brooklyn Park, MN 55443For SaleMLS ID #7094694, Godfrey N Edaferierhi, GE Realty. NorthstarMLS as distributed by MLS GRID
