Welcome Home! This 4 bedroom, 3.5 bath home sits on a beautiful corner lot and features a grandfathered-in 6 ft privacy fence! The freshly painted interior and new carpet throughout offers a bright, clean canvas ready for its next owners.
The inviting floor plan features generous living spaces, including a primary suite with a large bedroom and private bath designed for comfort and relaxation. Enjoy the convenient access to your backyard from the main level while also having walkout access from the basement! Off the main level, you will find a large composite deck ready for quiet morning coffees or hosting the neighborhood barbeque. The walkout basement provides additional living and entertaining possibilities!
Rare find in Thousand Oaks!
Pending
$500,000
6695 NW Nevada Ave, Kansas City, MO 64152
4beds
2,363sqft
:
Get pre-qualified$3,293/mo
Single Family Residence
Built in 1998
0.29 Acres Lot
$-- Zestimate®
$212/sqft
$75/mo HOA
What's special
- 30 days |
- 548 |
- 16 |
Likely to sell faster than
Zillow last checked:
Listing updated:
Listed by:
Rachel Matus 816-564-5310,
RE/MAX Heritage,
Laura Belcher 816-786-0141,
RE/MAX Heritage
Source: Heartland MLS as distributed by MLS GRID,MLS#: 2623899
Facts & features
Interior
Bedrooms & bathrooms
- Bedrooms: 4
- Bathrooms: 4
- Full bathrooms: 3
- 1/2 bathrooms: 1
Dining room
- Description: Eat-In Kitchen,Formal
Heating
- Natural Gas
Cooling
- Electric
Appliances
- Included: Disposal, Microwave, Free-Standing Electric Oven
- Laundry: Bedroom Level, Upper Level
Features
- Flooring: Carpet, Luxury Vinyl, Wood
- Windows: Thermal Windows, Wood Frames
- Basement: Concrete,Full,Walk-Out Access
- Number of fireplaces: 1
- Fireplace features: Living Room
Interior area
- Total structure area: 2,363
- Total interior livable area: 2,363 sqft
- Finished area above ground: 2,313
- Finished area below ground: 50
Property
Parking
- Total spaces: 3
- Parking features: Attached, Garage Door Opener, Garage Faces Front
- Attached garage spaces: 3
Features
- Patio & porch: Deck
- Spa features: Bath
- Fencing: Privacy,Wood
Lot
- Size: 0.29 Acres
- Features: Corner Lot
Details
- Parcel number: 204.020300001029000
Construction
Type & style
- Home type: SingleFamily
- Property subtype: Single Family Residence
Materials
- Stucco, Wood Siding
- Roof: Composition
Condition
- Year built: 1998
Utilities & green energy
- Sewer: Public Sewer
- Water: Public
Community & HOA
Community
- Subdivision: Thousand Oaks
HOA
- Has HOA: Yes
- Amenities included: Clubhouse, Play Area, Pool, Trail(s)
- HOA fee: $895 annually
- HOA name: Thousand Oaks Homes Association
Location
- Region: Kansas City
Financial & listing details
- Price per square foot: $212/sqft
- Annual tax amount: $5,794
- Date on market: 7/10/2026
- Listing terms: Cash,Conventional,FHA,VA Loan
- Ownership: Private
Estimated market value
Not available
Estimated sales range
Not available
Not available
Price history
| Date | Event | Price |
|---|---|---|
| 8/5/2026 | Pending sale | $500,000$212/sqft |
Source:  Heartland MLS as distributed by MLS GRID #2623899 Report a problem Heartland MLS as distributed by MLS GRID #2623899 Report a problem | ||
| 7/16/2026 | Contingent | $500,000$212/sqft |
Source: Heartland MLS as distributed by MLS GRID #2623899 Report a problem | ||
| 7/10/2026 | Listed for sale | $500,000$212/sqft |
Source: Heartland MLS as distributed by MLS GRID #2623899 Report a problem | ||
Public tax history
Tax history is unavailable.
Monthly payment
Est. payment
Payment breakdown
Explore the cost of this home by adjusting the details. Changes won't be saved.Climate risks
Neighborhood: 64152
Nearby schools
GreatSchools rating
- 7/10Union Chapel Elementary SchoolGrades: K-5Distance: 0.7 mi
- 6/10Walden Middle SchoolGrades: 6-8Distance: 5.9 mi
- 8/10Park Hill South High SchoolGrades: 9-12Distance: 6.7 mi
Schools provided by the listing agent
- Elementary: Angeline Washington
- Middle: Walden
- High: Park Hill South
Source: Heartland MLS as distributed by MLS GRID. This data may not be complete. We recommend contacting the local school district to confirm school assignments for this home.
- $506,4004 bd4 ba2.3k sqft6695 N Nevada Ave, Kansas City, MO 64152Off Market
- $524,4004 bd4 ba2.6k sqft6685 N Nevada Ave, Kansas City, MO 64152Off Market
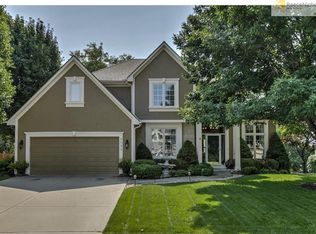
- $--3 bd3 ba2.4k sqft14755 NW 67th St, Parkville, MO 64152Sold
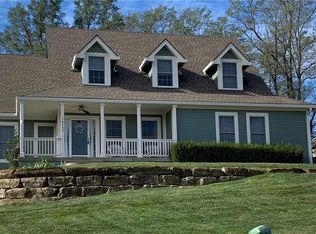
- $536,5004 bd4 ba2.5k sqft6675 N Nevada Ave, Kansas City, MO 64152Off Market

- $590,3004 bd5 ba3.6k sqft6715 N Nevada Ave, Kansas City, MO 64152Off Market
- $438,1003 bd3 ba1.9k sqft14090 NW 67th Pl, Parkville, MO 64152Off Market
- $453,7004 bd4 ba2.1k sqft14110 NW 67th Pl, Parkville, MO 64152Off Market
- $590,2004 bd4 ba3.3k sqft6700 N Nevada Ave, Parkville, MO 64152Off Market
A local agent can set up tours, give advice and negotiate with sellers.
A local lender can help you make sure your offer is ready when you are.
Similar homes
- $599,0004 bd4 ba2.9k sqft7045 NW Yulich Ct, Kansas City, MO 64152New Construction
 MLS ID #2603739, ReeseMontgomery Team, Aristocrat Realty. Heartland MLS as distributed by MLS GRID
 - $529,0005 bd4 ba3.2k sqft6719 NW Monticello Ter, Parkville, MO 64152For Sale
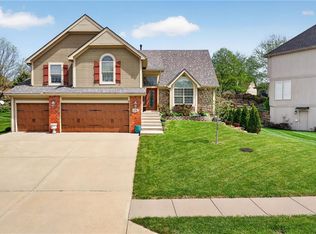 MLS ID #2614274, Melissa Hopkins, Keller Williams KC North. Heartland MLS as distributed by MLS GRID
 - $595,0005 bd4 ba3.4k sqft13365 NW 72nd St, Parkville, MO 64152For Sale
 MLS ID #2625421, Majid Ghavami, ReeceNichols- Leawood Town Center. Heartland MLS as distributed by MLS GRID
 - $470,0004 bd4 ba3.4k sqft7648 N Lucerne Ct, Kansas City, MO 64151For Sale
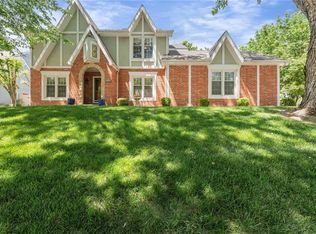 MLS ID #2618663, Nelson Home Group, Keller Williams KC North. Heartland MLS as distributed by MLS GRID
 - $545,0004 bd3 ba2.7k sqft6229 N Green Hills Ln, Kansas City, MO 64151For SaleMLS ID #2629655, Aimee Paine, Keller Williams KC North. Heartland MLS as distributed by MLS GRID
- $388,9003 bd4 ba2.7k sqft7361 N Congress Ave, Kansas City, MO 64152For SaleMLS ID #2628623, Clare Bowen, Kansas City Realty. Heartland MLS as distributed by MLS GRID
- $350,0003 bd3 ba2.2k sqft8517 NW 81st Ter, Kansas City, MO 64152For SaleMLS ID #2630984, Lin Van Meter, RE/MAX Innovations. Heartland MLS as distributed by MLS GRID
- $429,9004 bd3 ba2.4k sqft9918 N Highland Pl, Kansas City, MO 64155For SaleMLS ID #2635596, Vicki Smith, RE/MAX Innovations. Heartland MLS as distributed by MLS GRID
- $499,9994 bd4 ba3.5k sqft4410 NE 78th St, Kansas City, MO 64119For SaleMLS ID #2635065, Greg Bemboom, Sage Sotheby's International Realty. Heartland MLS as distributed by MLS GRID
- $515,0004 bd3 ba2.6k sqft17485 NW 128th Ct, Platte City, MO 64079For SaleMLS ID #2631899, Charles Whitfield, Platinum Realty LLC. Heartland MLS as distributed by MLS GRID
- $485,0003 bd4 ba2.8k sqft5224 N Main St, Kansas City, MO 64118For SaleMLS ID #2633210, Concierge Real Estate Group, Worth Clark Realty. Heartland MLS as distributed by MLS GRID
- $530,0004 bd3 ba2.6k sqft1605 NW 59th St, Kansas City, MO 64118For SaleMLS ID #2630916, Angela Brown, Keller Williams KC North. Heartland MLS as distributed by MLS GRID
- $525,0004 bd3 ba2.3k sqft4735 Summit Ct, Shawnee, KS 66216For SaleMLS ID #2633973, Bryan Huff, Keller Williams Realty Partners Inc.. Heartland MLS as distributed by MLS GRID
- $510,0005 bd4 ba3.1k sqft13317 Davis Ave, Bonner Springs, KS 66012For SaleMLS ID #2635737, Kimberly Sanders, BHG Kansas City Homes. Heartland MLS as distributed by MLS GRID
- $449,0004 bd3 ba2.6k sqft15700 NW 125th St, Platte City, MO 64079For SaleMLS ID #2631607, Terry Moorehead, United Real Estate Kansas City. Heartland MLS as distributed by MLS GRID
- $495,0004 bd3 ba2.7k sqft15125 W 84th St, Lenexa, KS 66219For SaleMLS ID #2634108, Dan O'Dell, Real Broker, LLC. Heartland MLS as distributed by MLS GRID
- $500,0004 bd3 ba3.1k sqft22414 W 45th St, Shawnee, KS 66226For SaleMLS ID #2633308, Diedre Williams, Compass Realty Group. Heartland MLS as distributed by MLS GRID
- $460,0004 bd4 ba3.2k sqft11020 Augusta Dr, Kansas City, KS 66109For SaleMLS ID #2627374, Kaleena Schumacher, Real Broker, LLC. Heartland MLS as distributed by MLS GRID
- $490,0004 bd4 ba3.2k sqft9027 N Manning Ave, Kansas City, MO 64157For SaleMLS ID #2625085, Ron Henderson, Keller Williams KC North. Heartland MLS as distributed by MLS GRID
- $402,9004 bd3 ba1.8k sqft1120 NE 82nd St, Kansas City, MO 64118For SaleMLS ID #2635513, Sarah Nuckols, RE/MAX Revolution. Heartland MLS as distributed by MLS GRID
