Experience modern luxury in this stunning, move-in-ready Pulte home located in Brownsburg's sought-after Greystone community! The open-concept main level shines with sleek vinyl hardwood flooring, a versatile office/flex room, and a private guest suite complete with a full bath. Upstairs offers a spacious loft, convenient upper-level laundry, generously sized secondary bedrooms, and a primary suite boasting a walk-in closet and dual sinks. Enjoy effortless outdoor living with a welcoming covered front porch, a fully fenced-in rear yard, a professionally installed irrigation system, and an attached 2-car garage. Greystone's centrally located, resort-style amenities campus provides residents with exclusive access to a sparkling community pool, a clubhouse, athletic and basketball courts, an expansive playground and miles of scenic walking trails. Situated within the highly regarded Brownsburg Community School Corporation, this exceptional property offers unbeatable convenience just minutes from popular local parks, premier shopping centers, and fantastic dining options.
Pending
Price cut: $5K (6/2)
$405,000
6761 Jacone Dr, Brownsburg, IN 46112
5beds
2,662sqft
:
Get pre-qualified$2,674/mo
Residential, Single Family Residence
Built in 2024
8,276 Square Feet Lot
$-- Zestimate®
$152/sqft
$83/mo HOA
What's special
Fully fenced-in rear yardConvenient upper-level laundrySpacious loftGenerously sized secondary bedroomsWelcoming covered front porchOpen-concept main levelProfessionally installed irrigation system
- 106 days |
- 212 |
- 8 |
Zillow last checked:
Listing updated:
Listed by:
Fred Krawczyk 317-294-4425,
Envoy Real Estate, LLC
Source: MIBOR as distributed by MLS GRID,MLS#: 22094167
Facts & features
Interior
Bedrooms & bathrooms
- Bedrooms: 5
- Bathrooms: 3
- Full bathrooms: 3
- Main level bathrooms: 1
- Main level bedrooms: 1
Primary bedroom
- Level: Upper
- Area: 182 Square Feet
- Dimensions: 13x14
Bedroom 2
- Level: Upper
- Area: 120 Square Feet
- Dimensions: 10x12
Bedroom 3
- Level: Upper
- Area: 121 Square Feet
- Dimensions: 11x11
Bedroom 4
- Level: Upper
- Area: 144 Square Feet
- Dimensions: 12x12
Bedroom 5
- Level: Main
- Area: 120 Square Feet
- Dimensions: 10x12
Breakfast room
- Features: Luxury Vinyl Plank
- Level: Main
- Area: 96 Square Feet
- Dimensions: 12x8
Family room
- Features: Luxury Vinyl Plank
- Level: Main
- Area: 252 Square Feet
- Dimensions: 14x18
Kitchen
- Features: Luxury Vinyl Plank
- Level: Main
- Area: 216 Square Feet
- Dimensions: 12x18
Laundry
- Features: Luxury Vinyl Plank
- Level: Upper
- Area: 48 Square Feet
- Dimensions: 6x8
Loft
- Level: Upper
- Area: 130 Square Feet
- Dimensions: 10x13
Mud room
- Features: Luxury Vinyl Plank
- Level: Main
- Area: 70 Square Feet
- Dimensions: 7x10
Heating
- High Efficiency (90%+ AFUE ), Natural Gas
Cooling
- Central Air
Appliances
- Included: Dishwasher, Dryer, Disposal, Microwave, Gas Oven, Refrigerator, Washer
Features
- Attic Access, High Ceilings, Tray Ceiling(s), Walk-In Closet(s)
- Has basement: No
- Attic: Access Only
Interior area
- Total structure area: 2,662
- Total interior livable area: 2,662 sqft
Property
Parking
- Total spaces: 2
- Parking features: Attached
- Attached garage spaces: 2
Features
- Levels: Two
- Stories: 2
- Patio & porch: Covered
- On waterfront: Yes
Lot
- Size: 8,276 Square Feet
- Features: Curbs, Sidewalks, Trees-Small (Under 20 Ft)
Details
- Parcel number: 320703102033000026
- Special conditions: Short Sale
- Horse amenities: None
Construction
Type & style
- Home type: SingleFamily
- Architectural style: Traditional
- Property subtype: Residential, Single Family Residence
Materials
- Cement Siding, Stone
- Foundation: Slab
Condition
- New construction: No
- Year built: 2024
Details
- Builder name: Pulte Homes
Utilities & green energy
- Water: Public
- Utilities for property: Sewer Connected, Water Connected
Community & HOA
Community
- Subdivision: Greystone
HOA
- Has HOA: Yes
- Amenities included: Maintenance, Park, Playground, Pool, Snow Removal, Trail(s)
- HOA fee: $995 annually
Location
- Region: Brownsburg
Financial & listing details
- Price per square foot: $152/sqft
- Tax assessed value: $422,200
- Annual tax amount: $52
- Date on market: 4/9/2026
- Cumulative days on market: 152 days
Estimated market value
Not available
Estimated sales range
Not available
Not available
Price history
| Date | Event | Price |
|---|---|---|
| 7/1/2026 | Pending sale | $405,000$152/sqft |
Source:  MIBOR as distributed by MLS GRID #22094167 Report a problem MIBOR as distributed by MLS GRID #22094167 Report a problem | ||
| 6/2/2026 | Price change | $405,000-1.2%$152/sqft |
Source: MIBOR as distributed by MLS GRID #22094167 Report a problem | ||
| 5/19/2026 | Price change | $410,000-2.4%$154/sqft |
Source: MIBOR as distributed by MLS GRID #22094167 Report a problem | ||
| 4/9/2026 | Listed for sale | $420,000-2.3%$158/sqft |
Source: MIBOR as distributed by MLS GRID #22094167 Report a problem | ||
| 3/18/2026 | Listing removed | $429,999$162/sqft |
Source: MIBOR as distributed by MLS GRID #22082618 Report a problem | ||
| 2/13/2026 | Price change | $429,999-3.4%$162/sqft |
Source: MIBOR as distributed by MLS GRID #22082618 Report a problem | ||
| 2/4/2026 | Listed for sale | $445,000+6%$167/sqft |
Source: MIBOR as distributed by MLS GRID #22082618 Report a problem | ||
| 1/19/2026 | Listing removed | $2,700$1/sqft |
Source: Zillow Rentals Report a problem | ||
| 1/15/2026 | Listed for rent | $2,700$1/sqft |
Source: Zillow Rentals Report a problem | ||
| 10/28/2024 | Sold | $420,000-2.3%$158/sqft |
Source: MIBOR as distributed by MLS GRID #21987447 Report a problem | ||
| 9/25/2024 | Pending sale | $430,000+0%$162/sqft |
Source: MIBOR as distributed by MLS GRID #21987447 Report a problem | ||
| 9/22/2024 | Price change | $429,9000%$161/sqft |
Source:  Pulte Report a problem Pulte Report a problem | ||
| 8/21/2024 | Price change | $430,000-0.7%$162/sqft |
Source: Pulte Report a problem | ||
| 8/3/2024 | Price change | $433,000+0.7%$163/sqft |
Source: Pulte Report a problem | ||
| 7/23/2024 | Price change | $430,000-3.4%$162/sqft |
Source: MIBOR as distributed by MLS GRID #21987447 Report a problem | ||
| 7/22/2024 | Price change | $445,000+0.9%$167/sqft |
Source: Pulte Report a problem | ||
| 7/19/2024 | Price change | $441,000-0.2%$166/sqft |
Source: MIBOR as distributed by MLS GRID #21987447 Report a problem | ||
| 7/15/2024 | Price change | $442,000-0.7%$166/sqft |
Source: MIBOR as distributed by MLS GRID #21987447 Report a problem | ||
| 7/12/2024 | Price change | $445,000-1.1%$167/sqft |
Source: Pulte Report a problem | ||
| 7/9/2024 | Price change | $450,000-0.6%$169/sqft |
Source: Pulte Report a problem | ||
| 7/6/2024 | Price change | $452,635+1.5%$170/sqft |
Source: Pulte Report a problem | ||
| 7/1/2024 | Price change | $445,985+0.2%$168/sqft |
Source: Pulte Report a problem | ||
| 6/26/2024 | Price change | $445,000-1.1%$167/sqft |
Source: Pulte Report a problem | ||
| 6/18/2024 | Price change | $450,000+19.1%$169/sqft |
Source: Pulte Report a problem | ||
| 6/11/2024 | Listed for sale | $377,990$142/sqft |
Source: Pulte Report a problem | ||
Public tax history
| Year | Property taxes | Tax assessment |
|---|---|---|
| 2025 | $1 | $422,200 +211000% |
| 2024 | -- | $200 |
Find assessor info on the county website
Monthly payment
Est. payment
Payment breakdown
Explore the cost of this home by adjusting the details. Changes won't be saved.Climate risks
Neighborhood: 46112
Nearby schools
GreatSchools rating
- 8/10Cardinal Elementary SchoolGrades: K-5Distance: 3.8 mi
- 8/10Brownsburg West Middle SchoolGrades: 6-8Distance: 3.5 mi
- 10/10Brownsburg High SchoolGrades: 9-12Distance: 2.8 mi
Schools provided by the listing agent
- Elementary: Delaware Trail Elementary School
- Middle: Brownsburg West Middle School
- High: Brownsburg High School
Source: MIBOR as distributed by MLS GRID. This data may not be complete. We recommend contacting the local school district to confirm school assignments for this home.
- $457,9004 bd3 ba2.5k sqft6775 Jacone Dr, Brownsburg, IN 46112Off Market
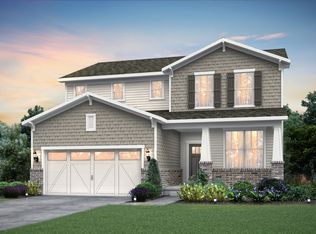
- $416,0003 bd3 ba2.4k sqft6749 Jacone Dr, Brownsburg, IN 46112Sold
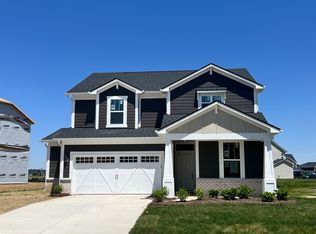
- $410,0004 bd3 ba2.4k sqft6787 Jacone Dr, Brownsburg, IN 46112Sold

- $472,20010,018 Square Feet6733 Jacone Dr, Brownsburg, IN 46112Off Market
- $408,0005 bd3 ba2.6k sqft6764 Jacone Dr, Brownsburg, IN 46112Sold
- $414,0004 bd3 ba2.7k sqft6746 Jacone Dr, Brownsburg, IN 46112Sold
- $430,0004 bd3 ba2.5k sqft6758 Jacone Dr, Brownsburg, IN 46112Sold
- $440,0004 bd3 ba2.8k sqft6752 Jacone Dr, Brownsburg, IN 46112Sold
A local agent can set up tours, give advice and negotiate with sellers.
Similar homes
- $405,0005 bd3 ba2.8k sqft6843 Arrowhead Dr, Brownsburg, IN 46112Active
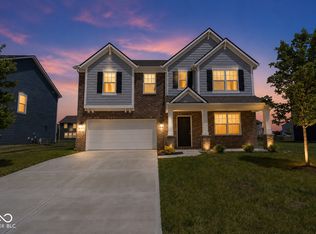 MLS ID #22109693, Jesus Flores, West & Main Real Estate. MIBOR as distributed by MLS GRID
 - $374,5003 bd3 ba2.3k sqft1418 Hideaway Cir, Brownsburg, IN 46112Active
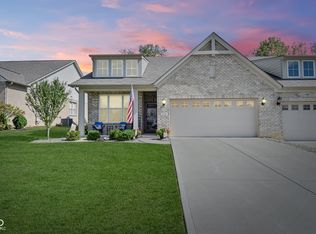 MLS ID #22098370, Samantha Springston, Carpenter, REALTORS®. MIBOR as distributed by MLS GRID
 - $539,9005 bd3 ba3.2k sqft6008 Phillips Dr, Brownsburg, IN 46112Active
 MLS ID #22107889, Esther Adekunle, F.C. Tucker Company. MIBOR as distributed by MLS GRID
 - $399,9004 bd3 ba2.4k sqft3838 Kensington Dr, Danville, IN 46122Active
 MLS ID #22110260, Matthew Reffeitt, Keller Williams Indy Metro Partners. MIBOR as distributed by MLS GRID
 - $565,0005 bd5 ba3.4k sqft6807 Collisi Pl, Brownsburg, IN 46112ActiveMLS ID #22110931, Cleia Tupper, Keller Williams Indy Metro Partners. MIBOR as distributed by MLS GRID
- $410,0004 bd3 ba2.8k sqft7235 Wilshire Way, Avon, IN 46123ActiveMLS ID #22107633, Brandi Hillard, eXp Realty LLC. MIBOR as distributed by MLS GRID
- $540,0005 bd3 ba3.3k sqft7089 Symphony Dr, Brownsburg, IN 46112ActiveMLS ID #22054530, Jimmy Jett, Indianapolis Homes Realty Group. MIBOR as distributed by MLS GRID
- $435,0005 bd3 ba3.4k sqft1881 Wynnewood Ln, Avon, IN 46123ActiveMLS ID #22093499, Michael Price, REMAX ONE. MIBOR as distributed by MLS GRID
- $410,0003 bd2 ba2.2k sqft9239 Thames Dr, Avon, IN 46123ActiveMLS ID #22106183, Amy Evans, Carpenter, REALTORS®. MIBOR as distributed by MLS GRID
- $415,0004 bd3 ba3.1k sqft5866 Solomon Harmon Way, Whitestown, IN 46075ActiveMLS ID #22106093, Randy M. Williams, Instate Realty, LLC. MIBOR as distributed by MLS GRID
- $380,9003 bd3 ba2.4k sqft1398 Sarah Way, Avon, IN 46123ActiveMLS ID #22089509, Brigette Nolting, RE/MAX Real Estate Prof. MIBOR as distributed by MLS GRID
- $393,0005 bd3 ba2.7k sqft8027 Wagman St, Camby, IN 46113ActiveMLS ID #22098082, Seema Saini, F.C. Tucker Company. MIBOR as distributed by MLS GRID
- $389,7505 bd3 ba2.6k sqft2235 Gambel Ln, Danville, IN 46122ActiveMLS ID #22103371, Mojeed Okunola, Zion Group REALTORS, LLC. MIBOR as distributed by MLS GRID
- $423,0004 bd3 ba2.7k sqft7228 Lockford Walk N, Avon, IN 46123ActiveMLS ID #22096915, Awett Tedla, F.C. Tucker Company. MIBOR as distributed by MLS GRID
- $389,0005 bd3 ba2.7k sqft645 Newton Dr, Danville, IN 46122ActiveMLS ID #22095781, Harvir Kaur, eXp Realty, LLC. MIBOR as distributed by MLS GRID
- $459,9005 bd4 ba3k sqft1258 Inverness Dr, Avon, IN 46123ActiveMLS ID #22108293, Yovani Mondragon, Realty of America LLC. MIBOR as distributed by MLS GRID
- $329,9002 bd2 ba1.7k sqft3186 Jasper Ln, Brownsburg, IN 46112ActiveMLS ID #22106770, Marty Wagner, F.C. Tucker Company. MIBOR as distributed by MLS GRID
- $384,9005 bd3 ba2.7k sqft8229 Ebaugh Dr, Camby, IN 46113ActiveMLS ID #22106778, Lori Redman, Sold It Realty Group. MIBOR as distributed by MLS GRID
- $388,0003 bd3 ba2.5k sqft6673 Overlander Ln, Whitestown, IN 46075ActiveMLS ID #22111507, Emily Huskey, Keller Williams Indy Metro Partners. MIBOR as distributed by MLS GRID
- $429,9004 bd3 ba2.2k sqft2280 Pine Valley Dr, Plainfield, IN 46168ActiveMLS ID #22102889, Kellie Ellis, BluPrint Real Estate Group. MIBOR as distributed by MLS GRID
