Nearly 3/4 acre lot surrounded by privacy fencing! EXCELLENT quality construction! Discover unparalleled comfort and sophisticated living in this expansive, custom-built Beavercreek residence, perfectly designed for those seeking both space and elegance. Spacious rooms, soaring vaulted ceilings, and custom features throughout define the interior, complemented by a chef's kitchen ready for culinary adventures. A new dimensional roof, granite countertops, solid hardwood flooring, beautiful wide crown moldings, and a finished 3 car garage set this home apart. This distinguished single-family home boasts two stories of meticulously crafted interiors, offering a harmonious blend of private retreats and inviting communal areas. With four generous bedrooms and three and a half baths, it provides ample accommodation for a dynamic lifestyle. Daylight basement windows offer an easy expansion opportunity for a fifth bedroom. The property sits on a substantial lot, one of the largest in the subdivision, providing a serene environment perfect for your future inground pool and outdoor enjoyment. The living area spans 5,000 square feet, ensuring abundant room for entertaining and comfortable living. The huge lower level provides an opportunity to create an in-law suite or multi-generational living. Exterior features enhance the home's appeal and functionality, including a welcoming deck and a charming porch. The family and pet-friendly rear yard is fully fenced for added convenience. Situated in the highly desirable Tara Estates/Falls neighborhood, this home offers a prime location with convenient access to local amenities and a vibrant community atmosphere. Enjoy easy access to Beavercreek, Bellbrook, and Dayton, along with a wealth of local shopping and dining.
Accepting backups
Price cut: $15.1K (7/9)
$619,900
679 Towncrest Dr, Dayton, OH 45434
4beds
5,042sqft
:
Get pre-qualified$4,329/mo
Single Family Residence
Built in 2005
0.67 Acres Lot
$611,100 Zestimate®
$123/sqft
$-- HOA
What's special
Four generous bedroomsWelcoming deckSpacious roomsSoaring vaulted ceilingsGranite countertopsCharming porchDaylight basement windows
- 89 days |
- 484 |
- 15 |
Zillow last checked:
Listing updated:
Listed by:
Terri D'Andrea 937.620.1307,
Keller Williams Community Part,
Conner Hardin 937-522-1462,
Keller Williams Community Part
Source: DABR MLS,MLS#: 958287 Originating MLS: Dayton Area Board of REALTORS
Originating MLS: Dayton Area Board of REALTORSFacts & features
Interior
Bedrooms & bathrooms
- Bedrooms: 4
- Bathrooms: 4
- Full bathrooms: 3
- 1/2 bathrooms: 1
- Main level bathrooms: 1
Primary bedroom
- Level: Second
- Dimensions: 19 x 14
Bedroom
- Level: Second
- Dimensions: 14 x 12
Bedroom
- Level: Second
- Dimensions: 14 x 12
Bedroom
- Level: Second
- Dimensions: 12 x 12
Breakfast room nook
- Level: Main
- Dimensions: 14 x 12
Dining room
- Level: Main
- Dimensions: 14 x 12
Entry foyer
- Level: Main
- Dimensions: 12 x 12
Family room
- Level: Main
- Dimensions: 20 x 18
Game room
- Level: Lower
- Dimensions: 44 x 18
Great room
- Level: Lower
- Dimensions: 28 x 13
Kitchen
- Level: Main
- Dimensions: 24 x 15
Laundry
- Level: Second
- Dimensions: 6 x 5
Living room
- Level: Main
- Dimensions: 18 x 14
Office
- Level: Main
- Dimensions: 14 x 12
Heating
- Forced Air, Natural Gas
Cooling
- Central Air
Appliances
- Included: Dishwasher, Disposal, Microwave, Range, Refrigerator, Water Softener, Gas Water Heater
Features
- Ceiling Fan(s), Cathedral Ceiling(s), Vaulted Ceiling(s), Walk-In Closet(s)
- Basement: Full,Finished
- Has fireplace: Yes
- Fireplace features: Gas
Interior area
- Total structure area: 5,042
- Total interior livable area: 5,042 sqft
Property
Parking
- Total spaces: 3
- Parking features: Attached, Garage, Garage Door Opener
- Attached garage spaces: 3
Features
- Levels: Two
- Stories: 2
- Patio & porch: Deck, Porch
- Exterior features: Deck, Fence, Porch
Lot
- Size: 0.67 Acres
- Dimensions: 51 x 286 x 288 x 162
Details
- Parcel number: B42000600150005300
- Zoning: Residential
- Zoning description: Residential
Construction
Type & style
- Home type: SingleFamily
- Architectural style: Traditional
- Property subtype: Single Family Residence
Materials
- Brick, Fiber Cement
Condition
- Year built: 2005
Utilities & green energy
- Sewer: Storm Sewer
- Water: Public
- Utilities for property: Natural Gas Available, Sewer Available, Water Available
Community & HOA
Community
- Subdivision: Tara Estates/Tara Falls
HOA
- Has HOA: No
Location
- Region: Dayton
Financial & listing details
- Price per square foot: $123/sqft
- Tax assessed value: $438,630
- Annual tax amount: $10,120
- Date on market: 5/4/2026
- Listing terms: Conventional,FHA,VA Loan
Estimated market value
$611,100
$581,000 - $642,000
$4,355/mo
Price history
| Date | Event | Price |
|---|---|---|
| 7/19/2026 | Pending sale | $619,900$123/sqft |
Source: DABR MLS #958287 Report a problem | ||
| 7/9/2026 | Price change | $619,900-2.4%$123/sqft |
Source:  DABR MLS #958287 Report a problem DABR MLS #958287 Report a problem | ||
| 6/11/2026 | Price change | $635,000-0.8%$126/sqft |
Source: DABR MLS #958287 Report a problem | ||
| 5/16/2026 | Price change | $640,000-1.5%$127/sqft |
Source: DABR MLS #958287 Report a problem | ||
| 5/5/2026 | Listed for sale | $650,000+51.2%$129/sqft |
Source: DABR MLS #958287 Report a problem | ||
| 5/29/2018 | Listing removed | $429,900$85/sqft |
Source: RE/MAX Alliance Realty Inc. #412256 Report a problem | ||
| 4/16/2018 | Price change | $429,900-1.2%$85/sqft |
Source: RE/MAX Alliance Realty #749083 Report a problem | ||
| 11/6/2017 | Price change | $435,000-3.3%$86/sqft |
Source: RE/MAX Alliance Realty Inc. #749083 Report a problem | ||
| 10/12/2017 | Listed for sale | $450,000+3.4%$89/sqft |
Source: RE/MAX ALLIANCE #749083 Report a problem | ||
| 11/3/2005 | Sold | $435,000$86/sqft |
Source: Public Record Report a problem | ||
Public tax history
| Year | Property taxes | Tax assessment |
|---|---|---|
| 2025 | $10,120 +1% | $153,520 |
| 2024 | $10,023 -0.5% | $153,520 |
| 2023 | $10,075 +5.8% | $153,520 +19.2% |
| 2022 | $9,525 +2.1% | $128,800 |
| 2021 | $9,332 -0.7% | $128,800 |
| 2020 | $9,402 -10.8% | $128,800 -2.3% |
| 2019 | $10,544 +13.3% | $131,840 |
| 2018 | $9,306 +1.7% | $131,840 |
| 2017 | $9,148 -4.8% | $131,840 +0% |
| 2016 | $9,604 +0.6% | $131,820 |
| 2015 | $9,547 | $131,820 |
| 2014 | $9,547 +3.2% | $131,820 -4.8% |
| 2013 | $9,254 +7.9% | $138,460 |
| 2012 | $8,573 +99.8% | $138,460 |
| 2011 | $4,290 -51.3% | $138,460 -8.4% |
| 2010 | $8,800 -0.4% | $151,110 |
| 2009 | $8,840 +2.9% | $151,110 |
| 2008 | $8,593 +8.3% | $151,110 +6.3% |
| 2007 | $7,932 -1.3% | $142,160 |
| 2006 | $8,033 +673.6% | $142,160 +692.9% |
| 2004 | $1,038 +2.9% | $17,930 0% |
| 2003 | $1,010 +9.8% | $17,931 |
| 2002 | $920 -5.3% | $17,931 |
| 2001 | $971 +7.1% | $17,931 |
| 2000 | $907 | $17,931 |
Find assessor info on the county website
Monthly payment
Est. payment
Payment breakdown
Explore the cost of this home by adjusting the details. Changes won't be saved.Climate risks
Neighborhood: 45434
Nearby schools
GreatSchools rating
- 7/10Valley Elementary SchoolGrades: K-5Distance: 1.4 mi
- 10/10Ferguson Hall Freshman SchoolGrades: 9Distance: 1.3 mi
- 7/10Beavercreek High SchoolGrades: 9-12Distance: 1.1 mi
Schools provided by the listing agent
- District: Beavercreek
Source: DABR MLS. This data may not be complete. We recommend contacting the local school district to confirm school assignments for this home.
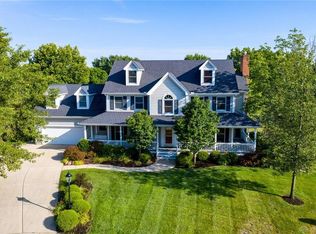
- $628,4005 bd5 ba4.7k sqft683 Towncrest Dr, Dayton, OH 45434Off Market
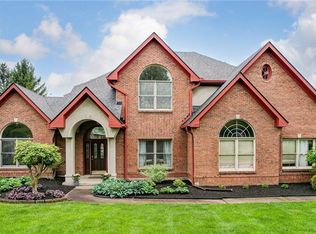
- $577,1004 bd4 ba3.4k sqft669 Towncrest Dr, Dayton, OH 45434Off Market
- $604,8004 bd4 ba3.7k sqft682 Towncrest Dr, Dayton, OH 45434Off Market
- $620,8004 bd3 ba3.9k sqft676 Towncrest Dr, Dayton, OH 45434Off Market
- $614,4004 bd3 ba3k sqft2982 Shakertown Rd, Dayton, OH 45434Off Market
- $604,4004 bd4 ba3.5k sqft657 Towncrest Dr, Dayton, OH 45434Off Market
- $522,5004 bd4 ba3.3k sqft664 Towncrest Dr, Dayton, OH 45434Sold
- $552,5005 bd3 ba3.4k sqft647 Towncrest Dr, Dayton, OH 45434Sold
A local agent can set up tours, give advice and negotiate with sellers.
A local lender can help you make sure your offer is ready when you are.
Similar homes
- $589,9004 bd4 ba3.8k sqft2650 Wyndham Dr, Dayton, OH 45431For Sale

 MLS ID #964806, Andrew Gaydosh, eXp Realty. DABR MLS
 - $760,0004 bd4 ba4.3k sqft2611 Patrick Henry Dr, Dayton, OH 45434For Sale
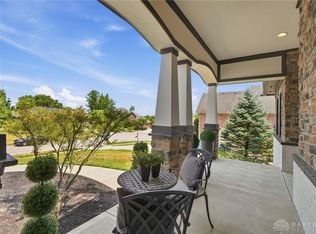 MLS ID #964283, Angela R Flory, eXp Realty. DABR MLS
 - $674,9004 bd4 ba4.5k sqft1962 Rich Rd, Dayton, OH 45432For Sale
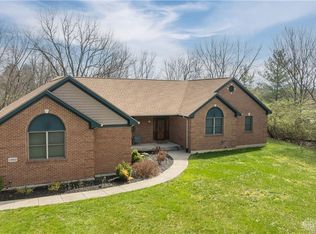 MLS ID #962958, Heidi Menke, BHHS Professional Realty. DABR MLS
 - $690,0004 bd5 ba5.4k sqft1805 Andrea Cir, Beavercreek, OH 45432For Sale
 MLS ID #962855, Michael Owens, Howard Hanna Real Estate Serv. DABR MLS
 - $599,5005 bd4 ba4.9k sqft2432 Forest Oaks Dr, Dayton, OH 45431For SaleMLS ID #959273, Rhoda E Gazda ABR, Keller Williams Advisors Rlty. DABR MLS
- $575,0004 bd3 ba4.6k sqft1996 Red Robin Dr S, Xenia, OH 45385For SaleMLS ID #965430, Wendi J Sheets, eXp Realty. DABR MLS
- $699,9005 bd3 ba2.7k sqft1082 Roger Scott Dr, Bellbrook, OH 45305For SaleMLS ID #965378, Scott D Grilliot, Grilliot & Associates Realty I. DABR MLS
- $589,9004 bd4 ba5k sqft2504 Bexley Hill Pl, Xenia, OH 45385For SaleMLS ID #963720, Sarah Back, Coldwell Banker Heritage. DABR MLS
- $555,0004 bd4 ba3.4k sqft2346 Charleston Way, Dayton, OH 45431For SaleMLS ID #955878, Jennifer Crosby, BHHS Professional Realty. DABR MLS
- $655,0004 bd4 ba3.9k sqft1142 Lancashire Dr, Beavercreek Township, OH 45385For SaleMLS ID #963990, Mollie Marsh, NavX Realty, LLC. DABR MLS
- $670,0005 bd5 ba5k sqft861 Kelsey Ct, Dayton, OH 45458For SaleMLS ID #965312, Nicole M Gulick, Reign Realty. DABR MLS
- $799,9004 bd5 ba4.6k sqft2054 Winding Brook Way, Xenia, OH 45385For SaleMLS ID #965307, Stephanie Clemens, RE/MAX Victory + Affiliates. DABR MLS
- $525,0005 bd4 ba3.8k sqft512 Harvest Ct, Fairborn, OH 45324For SaleMLS ID #965315, Jennifer Fischer, Keller Williams Community Part. DABR MLS
- $425,0005 bd4 ba2.9k sqft411 Darst Rd, Dayton, OH 45440For SaleMLS ID #965623, Jeffrey Sherby, BHHS Professional Realty. DABR MLS
- $600,0004 bd3 ba4.4k sqft5019 Parkview Ct, Dayton, OH 45458For SaleMLS ID #963099, Lara Ullery, Ullery Real Estate LLC. DABR MLS
- $415,0004 bd4 ba3.1k sqft2651 Royal Gtwy, Dayton, OH 45431For SaleMLS ID #965371, Kirsten Woods, Glasshouse Realty Group. DABR MLS
- $499,9004 bd3 ba3.4k sqft2095 Nathanial Greene Dr, Dayton, OH 45434For SaleMLS ID #960920, Jey Ellis, Coldwell Banker Heritage. DABR MLS
- $549,9994 bd3 ba3.9k sqft1482 Runnymeade Way, Xenia, OH 45385For SaleMLS ID #953223, Terry Blakley, RE/MAX Victory + Affiliates. DABR MLS
- $615,0005 bd4 ba4.1k sqft2500 Saint Anne Way, Dayton, OH 45458For SaleMLS ID #962953, Eugene F Pridgett III, CENTURY 21 The Gene Group. DABR MLS
- $609,0004 bd4 ba4.5k sqft2298 Crestridge Dr, Dayton, OH 45414For SaleMLS ID #964219, Amy Stamps, Keller Williams Home Town Rlty. DABR MLS
