Welcome to this exceptional executive bungalow in Georgetown South, set on a quiet, tree-lined street and positioned close to everything you'll want in day-to-day life, including shops, restaurants, walking trails, golf, and the hospital. This is a rare layout-one of only two like it in the area-thoughtfully designed for comfort, ease, and convenience, with everything you need on one main level while still offering plenty of space for visiting family and grandkids. Step inside through a distinctive sunken foyer into a bright living and dining area with gleaming hardwood floors and a warm, inviting gas fireplace that makes cool evenings feel cozy and effortless. The kitchen offers granite countertops, a stylish stone backsplash, and a large double pantry, plus it overlooks the back deck so entertaining feels natural and relaxed. For added convenience, you'll appreciate the double driveway, attached garage with direct access into the home, and main floor laundry. The finished basement expands your living space with above-grade windows, a spacious rec room with a second gas fireplace, and a huge games room complete with a pool table and accessories-perfect for gatherings or a comfortable second lounge. There is also a third bedroom with a convenient four-piece semi-ensuite, ideal for guests or family visits and plenty of storage space in the utility and furnace room for a clutter-free lifestyle. If you're a downsizer or retiree ready to move into your next chapter, this one offers an outstanding blend of comfort, functionality, and lifestyle-this is definitely worth the look.
For sale
C$1,040,000
69 Chaplin Cres, Halton Hills, ON L7G 5V6
3beds
3baths
Single Family Residence
Built in ----
4,626 Square Feet Lot
$-- Zestimate®
C$--/sqft
C$-- HOA
What's special
Quiet tree-lined streetDistinctive sunken foyerGleaming hardwood floorsWarm inviting gas fireplaceStylish stone backsplashLarge double pantryDouble driveway
- 4 hours
- 1
- 0
Zillow last checked:
Listing updated:
Listed by:
ROYAL LEPAGE MEADOWTOWNE REALTY
Source: TRREB,MLS®#: W13764408 Originating MLS®#: Toronto Regional Real Estate Board
Originating MLS®#: Toronto Regional Real Estate BoardFacts & features
Interior
Bedrooms & bathrooms
- Bedrooms: 3
- Bathrooms: 3
Primary bedroom
- Level: Main
- Dimensions: 6.76 x 4.43
Bedroom 2
- Level: Main
- Dimensions: 2.87 x 2.84
Bedroom 3
- Level: Basement
- Dimensions: 4.76 x 3.15
Other
- Level: Main
- Dimensions: 2.3 x 1.89
Breakfast
- Level: Main
- Dimensions: 4.42 x 2.95
Dining room
- Level: Main
- Dimensions: 7.33 x 3.97
Foyer
- Level: Main
- Dimensions: 2.21 x 1.98
Other
- Level: Basement
- Dimensions: 4.56 x 2.09
Kitchen
- Level: Main
- Dimensions: 3.54 x 3.38
Living room
- Level: Main
- Dimensions: 7.33 x 3.97
Recreation
- Level: Basement
- Dimensions: 11.18 x 7.23
Utility room
- Level: Basement
- Dimensions: 3.94 x 3.82
Heating
- Forced Air, Gas
Cooling
- Central Air
Appliances
- Included: Water Softener, Water Heater
Features
- Central Vacuum, Floor Drain, Primary Bedroom - Main Floor, Storage
- Basement: Full,Finished
- Has fireplace: Yes
- Fireplace features: Natural Gas
Interior area
- Living area range: 1100-1500 null
Video & virtual tour
Property
Parking
- Total spaces: 4
- Parking features: Private Double, Garage Door Opener
- Has garage: Yes
Features
- Patio & porch: Deck
- Exterior features: Landscaped, Lighting
- Pool features: None
Lot
- Size: 4,626 Square Feet
- Features: Fenced Yard, Hospital, Park, Rec./Commun.Centre, Place Of Worship, Golf
Details
- Additional structures: Gazebo
- Parcel number: 250432533
Construction
Type & style
- Home type: SingleFamily
- Architectural style: Bungalow
- Property subtype: Single Family Residence
Materials
- Brick
- Foundation: Poured Concrete
- Roof: Asphalt Shingle
Utilities & green energy
- Sewer: Sewer
Community & HOA
Location
- Region: Halton Hills
Financial & listing details
- Annual tax amount: C$6,024
- Date on market: 9/10/2026
Price history
Price history is unavailable.
Public tax history
Tax history is unavailable.
Climate risks
Neighborhood: Georgetown
Nearby schools
GreatSchools rating
No schools nearby
We couldn't find any schools near this home.

Similar homes
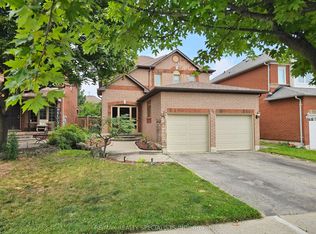
- C$1,049,9985 bd3 ba-- sqft34 Killaloe Cres, Halton Hills, ON L7G 5N2For Sale
 MLS ID #W13719866, RE/MAX REALTY SPECIALISTS INC.. TRREB
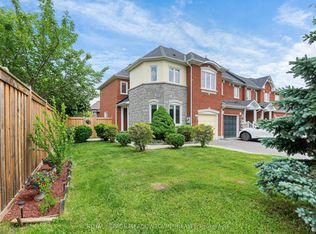
 - C$869,9003 bd3 ba-- sqft73 James Young Dr, Halton Hills, ON L7G 5S5For Sale
 MLS ID #W13764618, ROYAL LEPAGE MEADOWTOWNE REALTY. TRREB
 - C$1,149,9004 bd3 ba-- sqft83 Atwood Ave, Halton Hills, ON L7G 6C5For Sale
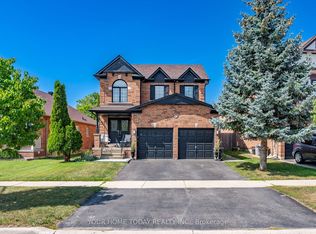 MLS ID #W13765202, YOUR HOME TODAY REALTY INC.. TRREB
 - C$1,149,9993 bd2 ba1.1k sqft20 Ruddell Cres, Halton Hills, ON L7G 5N4For Sale
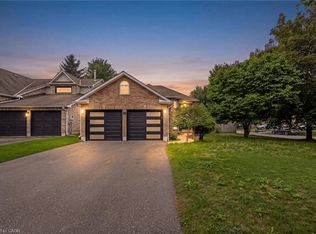 MLS ID #40858502, Lisa Hartsink, Broker of Record, Coldwell Banker Elevate Realty, Brokerage. ITSO
