Welcome to the popular Willow Bend plan in the sought after Sun City Peachtree 55+ Active Adult Del Webb Golf Course community. It includes a Clubhouse, Indoor & Outdoor Pool, an unbelievable equipped Fitness Center & more. There are Tennis & Pickleball Courts, a Softball field and a Doggy Park. This lovely open, airy plan has been totally repainted, new luxury vinyl flooring and luxury carpeting. A new architectural roof was installed in 2024. The home is situated on a beautiful Lot with a private backyard and is naturally landscaped, including an awesome stone patio with a Weber gas grill and a sitting area designed to entertain Family and Friends. A very quiet and peaceful atmosphere. The Garage has an electric car charger and also has a work bench w/lights. Additional Bonus features include a Wi-Fi thermostat, garage door opener and key pad, a security camera and an additional energy efficient rafter insulation (a thermal attic barrier) installed in 2018 and a 4 zone sprinkler system. When you enter the Foyer, it opens into a spacious Great room, with double crown molding and a fireplace. It has a Dining room area which could easily seat 12. Additionally, there is an enclosed heated Sunroom off of the Great room, with hardwood flooring, which could ideally be used as a Recreation room/TV room. There is a phenomenal Chef's Kitchen overlooking the Great room which is equipped with upgraded cabinets & pullout drawers, granite countertops, stainless steel appliances, an island, a desk and an area to put a Dinette set. The hallway off the Great room leads to the laundry room & around the corner is a Guest Bedroom with a full Bathroom & there is an Office with French doors. The Owner's Suite is located at the rear of the house which has a beautiful view of the backyard and allows you total privacy and a peaceful, tranquil feeling. The Master Bathroom has a garden tub and a separate shower with a new frameless shower door, double vanities and a large walk-in closet. Move in Ready...a Must See! PLUS the Owner will provide a one year Home Warranty!
Active
Price cut: $15K (7/3)
$385,000
700 Butter Cup Dr, Griffin, GA 30223
2beds
2,172sqft
:
Get pre-qualified$2,937/mo
Single Family Residence
Built in 2010
6,098 Square Feet Lot
$381,500 Zestimate®
$177/sqft
$265/mo HOA
What's special
Office with french doorsStainless steel appliancesLarge walk-in closetLuxury carpetingGranite countertopsTotally repaintedWi-fi thermostat
- 106 days |
- 212 |
- 8 |
Zillow last checked:
Listing updated:
Listed by:
Wanda Childress 770-596-4193,
Irwin Realty & Company
Source: GAMLS,MLS#: 10728787
Facts & features
Interior
Bedrooms & bathrooms
- Bedrooms: 2
- Bathrooms: 2
- Full bathrooms: 2
- Main level bathrooms: 2
- Main level bedrooms: 2
Rooms
- Room types: Den, Great Room, Media Room
Dining room
- Features: Dining Rm/Living Rm Combo, Seats 12+
Kitchen
- Features: Breakfast Area, Kitchen Island, Pantry, Solid Surface Counters
Heating
- Central, Forced Air, Natural Gas
Cooling
- Ceiling Fan(s), Central Air, Electric
Appliances
- Included: Convection Oven, Dishwasher, Disposal, Dryer, Gas Water Heater, Ice Maker, Microwave, Oven/Range (Combo), Refrigerator, Stainless Steel Appliance(s), Washer
- Laundry: In Hall
Features
- Double Vanity, High Ceilings, Master On Main Level, Separate Shower, Split Bedroom Plan, Tile Bath, Tray Ceiling(s), Walk-In Closet(s)
- Flooring: Carpet, Tile, Vinyl
- Windows: Double Pane Windows, Window Treatments
- Basement: None
- Attic: Expandable,Pull Down Stairs
- Number of fireplaces: 1
- Fireplace features: Factory Built, Family Room, Gas Log, Gas Starter
Interior area
- Total structure area: 2,172
- Total interior livable area: 2,172 sqft
- Finished area above ground: 2,172
- Finished area below ground: 0
Property
Parking
- Total spaces: 2
- Parking features: Attached, Garage, Garage Door Opener, Kitchen Level, Storage
- Has attached garage: Yes
Features
- Levels: One
- Stories: 1
- Patio & porch: Patio
- Exterior features: Gas Grill, Sprinkler System
Lot
- Size: 6,098 Square Feet
- Features: Corner Lot, Level, Private
- Residential vegetation: Grassed, Partially Wooded
Details
- Parcel number: 304 01058
- Other equipment: Satellite Dish
Construction
Type & style
- Home type: SingleFamily
- Architectural style: Craftsman,Ranch
- Property subtype: Single Family Residence
Materials
- Stucco
- Foundation: Slab
- Roof: Composition
Condition
- Resale
- New construction: No
- Year built: 2010
Details
- Warranty included: Yes
Utilities & green energy
- Sewer: Public Sewer
- Water: Public
- Utilities for property: Cable Available, Electricity Available, High Speed Internet, Natural Gas Available, Sewer Connected, Underground Utilities, Water Available
Community & HOA
Community
- Features: Boat/Camper/Van Prkg, Clubhouse, Fitness Center, Gated, Golf, Park, Playground, Pool, Racquetball, Retirement Community, Sidewalks, Street Lights, Tennis Court(s)
- Security: Carbon Monoxide Detector(s), Gated Community, Smoke Detector(s)
- Senior community: Yes
- Subdivision: Sun City Peachtree
HOA
- Has HOA: Yes
- Services included: Facilities Fee, Maintenance Grounds, Private Roads, Reserve Fund, Security, Swimming, Tennis, Trash
- HOA fee: $3,180 annually
Location
- Region: Griffin
Financial & listing details
- Price per square foot: $177/sqft
- Tax assessed value: $377,348
- Annual tax amount: $5,332
- Date on market: 4/9/2026
- Cumulative days on market: 107 days
- Listing agreement: Exclusive Right To Sell
- Electric utility on property: Yes
Estimated market value
$381,500
$362,000 - $401,000
$1,799/mo
Price history
| Date | Event | Price |
|---|---|---|
| 7/3/2026 | Price change | $385,000-3.8%$177/sqft |
Source:  GAMLS #10728787 Report a problem GAMLS #10728787 Report a problem | ||
| 5/3/2026 | Price change | $400,000-4.8%$184/sqft |
Source: GAMLS #10728787 Report a problem | ||
| 4/9/2026 | Listed for sale | $420,000+50%$193/sqft |
Source: GAMLS #10728787 Report a problem | ||
| 4/19/2021 | Sold | $280,000-3.4%$129/sqft |
Source: Public Record Report a problem | ||
| 3/19/2021 | Pending sale | $289,900$133/sqft |
Source: GAMLS #8941878 Report a problem | ||
| 3/13/2021 | Listed for sale | $289,900+18.3%$133/sqft |
Source: GAMLS #8941878 Report a problem | ||
| 11/21/2017 | Sold | $245,000-2%$113/sqft |
Source:  GAMLS #8108868 Report a problem GAMLS #8108868 Report a problem | ||
| 9/16/2017 | Pending sale | $249,900$115/sqft |
Source: REMAX Southern #8108868 Report a problem | ||
| 5/14/2017 | Price change | $249,900-3%$115/sqft |
Source: RE/MAX Southern #8108868 Report a problem | ||
| 12/14/2016 | Listed for sale | $257,500-11.9%$119/sqft |
Source: REMAX SOUTHERN #8108868 Report a problem | ||
| 9/17/2012 | Sold | $292,292$135/sqft |
Source: Public Record Report a problem | ||
Public tax history
| Year | Property taxes | Tax assessment |
|---|---|---|
| 2025 | $3,845 +0.2% | $150,939 +1.3% |
| 2024 | $3,837 +1.8% | $149,062 +2.7% |
| 2023 | $3,767 +11.8% | $145,132 +19.8% |
| 2022 | $3,370 +14.2% | $121,112 +19.3% |
| 2021 | $2,951 -2.6% | $101,555 +1.9% |
| 2020 | $3,029 -2% | $99,654 |
| 2019 | $3,090 +9.1% | $99,654 +8.6% |
| 2018 | $2,833 -4.4% | $91,733 +6.9% |
| 2017 | $2,965 +0.7% | $85,839 -0.1% |
| 2016 | $2,943 | $85,910 |
| 2015 | $2,943 +46.4% | $85,910 +3.9% |
| 2014 | $2,010 | $82,710 |
| 2013 | -- | -- |
| 2012 | -- | -- |
| 2011 | -- | -- |
Find assessor info on the county website
Monthly payment
Est. payment
Payment breakdown
Explore the cost of this home by adjusting the details. Changes won't be saved.Climate risks
Neighborhood: 30223
Nearby schools
GreatSchools rating
- 5/10Jordan Hill Road Elementary SchoolGrades: PK-5Distance: 2.2 mi
- 4/10Kennedy Road Middle SchoolGrades: 6-8Distance: 2.7 mi
- 3/10Spalding High SchoolGrades: 9-12Distance: 5.4 mi
Schools provided by the listing agent
- Elementary: Jordan Hill Road
- Middle: Kennedy Road
- High: Spalding
Source: GAMLS. This data may not be complete. We recommend contacting the local school district to confirm school assignments for this home.
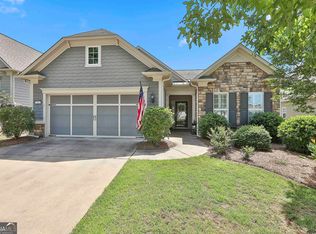
- $350,0002 bd2 ba1.8k sqft702 Butter Cup Dr, Griffin, GA 30223Sold
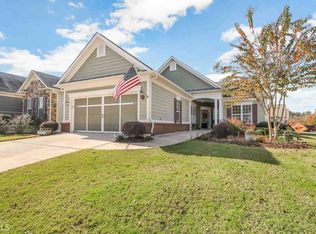
- $326,1002 bd2 ba1.6k sqft704 Butter Cup Dr, Griffin, GA 30223Off Market
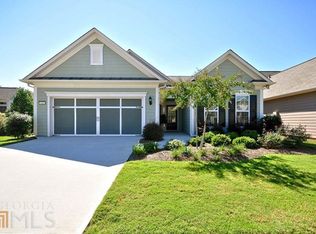
- $342,2002 bd2 ba1.9k sqft830 Peach Blossom Ct, Griffin, GA 30223Off Market
- $325,4002 bd2 ba1.9k sqft701 Butter Cup Dr, Griffin, GA 30223Off Market
- $330,5002 bd2 ba1.7k sqft703 Butter Cup Dr, Griffin, GA 30223Off Market
- $375,3003 bd3 ba2.6k sqft832 Peach Blossom Ct, Griffin, GA 30223Off Market
- $329,5002 bd2 ba1.8k sqft705 Butter Cup Dr, Griffin, GA 30223Off Market
- $338,3002 bd2 ba1.9k sqft834 Peach Blossom Ct, Griffin, GA 30223Off Market
A local agent can set up tours, give advice and negotiate with sellers.
Similar homes
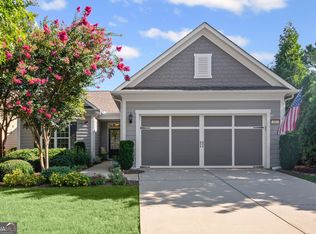
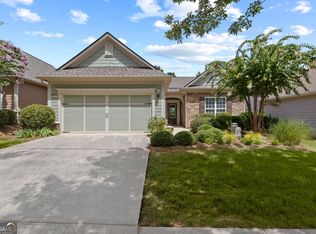
- $346,5002 bd2 ba1.7k sqft113 Crape Myrtle Dr, Griffin, GA 30223Active
 MLS ID #10741803, Linda Hilley, RE/MAX SOUTHERN. GAMLS
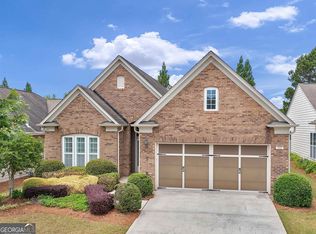
 - $375,0002 bd2 ba1.7k sqft810 Dusky Sap Ct, Griffin, GA 30223Active
 MLS ID #10704410, Linda Hilley, RE/MAX SOUTHERN. GAMLS
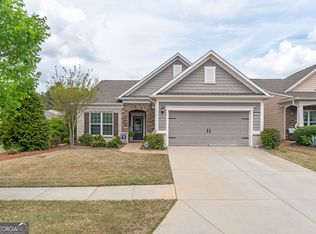
 - $395,0002 bd2 ba2.1k sqft111 Starflower Dr, Griffin, GA 30223Active
 MLS ID #10754906, Terrie Morgan, Woodforest Realty LLC. GAMLS
 - $374,9003 bd2 ba2.2k sqft605 Daffodil Dr, Griffin, GA 30223Active
 MLS ID #10799701, Stephen P Walker, BHHS Georgia Properties. GAMLS
 - $349,5002 bd2 ba2.2k sqft229 Begonia Ct, Griffin, GA 30223Active Under ContractMLS ID #10735892, Hannah A Crow, Sweet Realty. GAMLS
- $409,0003 bd2 ba2.1k sqft229 Nuttall Dr, Griffin, GA 30223ActiveMLS ID #10779299, Susan Bradford, Tara Properties, Inc.. GAMLS
- $332,9003 bd2 ba1.8k sqft1002 Yorkshire Dr, Griffin, GA 30223ActiveMLS ID #10796475, Lori C Gray, Chapman Group Realty, Inc.. GAMLS
- $289,9952 bd2 ba1.4k sqft329 Sandy Springs Dr, Griffin, GA 30223ActiveMLS ID #10788795, Jorge Montilla, eXp Realty. GAMLS
- $459,9004 bd3 ba2.5k sqft1024 Yorkshire Dr, Griffin, GA 30223ActiveMLS ID #10790580, Krista Morin, Keller Williams Realty Atl. Partners. GAMLS
- $425,0004 bd3 ba2.3k sqft1563 Cabin Creek Trl, Griffin, GA 30223ActiveMLS ID #10765375, Kathy Slade, Murray Company, Realtors. GAMLS
- $379,9004 bd3 ba2.3k sqft505 Kaitlin Cir, Griffin, GA 30223ActiveMLS ID #10765363, Jordan Freeman, Welcome Home Real Estate Group. GAMLS
- $324,9002 bd2 ba1.5k sqft709 Bay Skipper Ct, Griffin, GA 30223ActiveMLS ID #10789216, Susan Bradford, Tara Properties, Inc.. GAMLS
- $440,0003 bd2 ba2.5k sqft203 Camelia Ct, Griffin, GA 30223ActiveMLS ID #10775659, Kecia L Llorens, Keller Williams Realty Atl. Partners. GAMLS
- $449,9002 bd3 ba2.8k sqft107 Marigold Ct, Griffin, GA 30223ActiveMLS ID #10767490, Linda Hilley, RE/MAX SOUTHERN. GAMLS
- $324,9002 bd2 ba1.5k sqft173 Ohoopee Dr, Griffin, GA 30223ActiveMLS ID #10795428, Susan Bradford, Tara Properties, Inc.. GAMLS
- $484,9003 bd4 ba2.9k sqft220 Begonia Ct, Griffin, GA 30223ActiveMLS ID #10758870, Linda Hilley, RE/MAX SOUTHERN. GAMLS
- $349,9004 bd2 ba1.9k sqft420 Ray Way, Jenkinsburg, GA 30234ActiveMLS ID #10810670, Hannah A Crow, Sweet Realty. GAMLS
- $345,0003 bd3 ba2.9k sqft306 Park Chase Ct, Griffin, GA 30224ActiveMLS ID #10808715, Mark Spain, Mark Spain Real Estate. GAMLS
- $314,0004 bd2 ba1.5k sqft1208 Hembree Way, Griffin, GA 30223ActiveMLS ID #10775121, Diane O'Cain, SouthSide, REALTORS. GAMLS
- $240,0002 bd2 ba1.1k sqft116 Magic Lily Dr, Griffin, GA 30223ActiveMLS ID #10630932, Susan H Ayers, Clickit Realty Inc.. GAMLS
