This is a multiple offer sale. Please submit your highest and best offers no later than 5PM, June 23, 2026. All offers will be submitted to Sellers after that time.
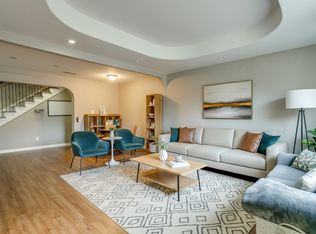
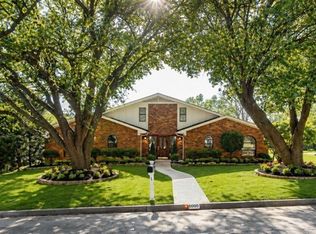
Potential, Potential! Lovingly maintained home conveniently located in the desirable Candleridge subdivision. It is nestled on a large cul-de-sac lot and surrounded by well-maintained homes, mature trees, and a Tudor-inspired exterior. Enjoy the spacious interior with quality construction and numerous updates, including luxury plank flooring in the living, dining, kitchen, breakfast area, and gameroom off the dining room. The beautiful main living area has a cathedral-beamed ceiling and warm wood paneling showcasing a welcoming brick fireplace and opens to the inviting open patio and private backyard, which could easily welcome a custom swimming pool. The patio and yard are designed for entertaining and relaxing. Imagine the potential of the oversized primary bedroom with an ensuite bath, a walk-in closet, and an easy-entry tub. Two additional bedrooms flank a large hall bath. The fourth bedroom could be an office or a teen retreat with a half bath. This home has lots of updating possibilities, and much has been completed, including flooring upgrades, window replacements, a 9-year-old high-quality roof, granite upgrades in the kitchen, and pretty wood cabinets with a large breakfast area and bay window for sunny, casual dining. The formal dining area, located to the right of entry, could be a 2nd living area. library, or music room. The rear entry garage has an automatic iron gate. The free-standing workshop has electricity and can be used for multiple purposes. If you are looking for potential, this home is a gem. Don't pass it up. All measurements are approximate.
.
Pending
$328,000
7005 Briarwild Ct, Fort Worth, TX 76133
4beds
2,010sqft
:
Get pre-qualified$2,436/mo
Single Family Residence
Built in 1976
10,802 Square Feet Lot
$-- Zestimate®
$163/sqft
$-- HOA
What's special
Quality constructionWelcoming brick fireplaceTudor-inspired exteriorPrivate backyardLarge cul-de-sac lotInviting open patioFlooring upgrades
- 39 days |
- 103 |
- 4 |
Likely to sell faster than
Zillow last checked:
Listing updated:
Listed by:
Barbara Mcmasters 0279198 817-731-8830,
Genesis Masters Real Estate & 817-731-8830,
Foy Mcmasters 0280306 214-912-9388,
Genesis Masters Real Estate &
Source: NTREIS,MLS#: 21308362
Facts & features
Interior
Bedrooms & bathrooms
- Bedrooms: 4
- Bathrooms: 3
- Full bathrooms: 2
- 1/2 bathrooms: 1
Primary bedroom
- Features: Ceiling Fan(s), En Suite Bathroom, Walk-In Closet(s)
- Level: First
- Dimensions: 20 x 12
Bedroom
- Features: Ceiling Fan(s), Walk-In Closet(s)
- Level: First
- Dimensions: 12 x 13
Bedroom
- Features: Ceiling Fan(s), Walk-In Closet(s)
- Level: First
- Dimensions: 10 x 11
Bedroom
- Features: Built-in Features, Ceiling Fan(s), En Suite Bathroom, Split Bedrooms
- Level: First
- Dimensions: 10 x 12
Breakfast room nook
- Features: Eat-in Kitchen
- Level: First
- Dimensions: 11 x 9
Dining room
- Level: First
- Dimensions: 13 x 13
Other
- Features: Built-in Features, Granite Counters
- Level: First
- Dimensions: 5 x 11
Game room
- Level: First
- Dimensions: 9 x 9
Kitchen
- Features: Built-in Features, Eat-in Kitchen, Galley Kitchen, Stone Counters
- Level: First
- Dimensions: 9 x 10
Living room
- Features: Ceiling Fan(s), Fireplace
- Level: First
- Dimensions: 20 x 15
Utility room
- Features: Built-in Features, Utility Room
- Level: First
- Dimensions: 6 x 7
Heating
- Central, Electric, Fireplace(s)
Cooling
- Central Air, Ceiling Fan(s), Electric
Appliances
- Included: Dishwasher, Electric Cooktop, Electric Oven, Disposal, Microwave, Refrigerator, Vented Exhaust Fan
- Laundry: Washer Hookup, Dryer Hookup, ElectricDryer Hookup, Laundry in Utility Room
Features
- Chandelier, Cathedral Ceiling(s), Decorative/Designer Lighting Fixtures, Eat-in Kitchen, Granite Counters, High Speed Internet, Paneling/Wainscoting, Cable TV, Vaulted Ceiling(s), Natural Woodwork, Walk-In Closet(s)
- Flooring: Carpet, Ceramic Tile, Luxury Vinyl Plank
- Has basement: No
- Number of fireplaces: 1
- Fireplace features: Living Room, Wood Burning
Interior area
- Total interior livable area: 2,010 sqft
Video & virtual tour
Property
Parking
- Total spaces: 2
- Parking features: Concrete, Door-Multi, Driveway, Electric Gate, Garage, Garage Door Opener, Gated, Inside Entrance, Kitchen Level, Lighted, Garage Faces Rear
- Attached garage spaces: 2
Features
- Levels: One
- Stories: 1
- Patio & porch: Covered
- Exterior features: Other, Private Yard
- Pool features: None
Lot
- Size: 10,802 Square Feet
- Dimensions: 74' x 128' x 128' x 122'
Details
- Additional structures: Outbuilding, Workshop
- Parcel number: 00411469
- Other equipment: Satellite Dish
Construction
Type & style
- Home type: SingleFamily
- Architectural style: Tudor,Traditional,Detached
- Property subtype: Single Family Residence
Materials
- Brick, Wood Siding
- Foundation: Slab
- Roof: Composition
Condition
- Year built: 1976
Utilities & green energy
- Sewer: Public Sewer
- Water: Public
- Utilities for property: Electricity Available, Electricity Connected, Sewer Available, Separate Meters, Water Available, Cable Available
Community & HOA
Community
- Features: Curbs
- Security: Smoke Detector(s)
- Subdivision: Candleridge Add
HOA
- Has HOA: No
Location
- Region: Fort Worth
Financial & listing details
- Price per square foot: $163/sqft
- Tax assessed value: $308,890
- Annual tax amount: $6,762
- Date on market: 6/21/2026
- Cumulative days on market: 40 days
- Listing terms: Cash,Conventional
- Exclusions: Seller furniture and personal possessions.
Estimated market value
Not available
Estimated sales range
Not available
Not available
Price history
| Date | Event | Price |
|---|---|---|
| 7/1/2026 | Pending sale | $328,000$163/sqft |
Source: NTREIS #21308362 Report a problem | ||
| 6/26/2026 | Contingent | $328,000$163/sqft |
Source: NTREIS #21308362 Report a problem | ||
| 6/21/2026 | Listed for sale | $328,000$163/sqft |
Source: NTREIS #21308362 Report a problem | ||
| 4/3/2012 | Sold | -- |
Source: Public Record Report a problem | ||
Public tax history
| Year | Property taxes | Tax assessment |
|---|---|---|
| 2025 | $1,344 +0.6% | $308,890 |
| 2024 | $1,336 -26.9% | $308,890 +0.1% |
| 2023 | $1,828 -2.9% | $308,698 +31.7% |
| 2022 | $1,882 +0.6% | $234,428 +2.5% |
| 2021 | $1,871 +2.3% | $228,726 +8% |
| 2020 | $1,828 +1.6% | $211,785 -0.6% |
| 2019 | $1,800 +3.4% | $213,168 +16.9% |
| 2018 | $1,741 +2.4% | $182,347 +3.9% |
| 2017 | $1,701 +2% | $175,584 +10.7% |
| 2016 | $1,668 -5.8% | $158,548 +15.7% |
| 2015 | $1,770 | $137,000 |
| 2014 | $1,770 | $137,000 |
| 2013 | -- | $137,000 +0.7% |
| 2012 | -- | $136,100 |
| 2011 | -- | $136,100 -0.2% |
| 2010 | -- | $136,400 -5.2% |
| 2009 | -- | $143,900 |
| 2008 | -- | $143,900 +11.8% |
| 2007 | -- | $128,700 +4.5% |
| 2006 | -- | $123,100 |
| 2005 | -- | $123,100 |
| 2004 | -- | $123,100 |
| 2003 | -- | $123,100 -0.6% |
| 2002 | -- | $123,900 +11.3% |
| 2001 | -- | $111,300 +3.2% |
| 2000 | -- | $107,900 |
Find assessor info on the county website
Monthly payment
Est. payment
Payment breakdown
Explore the cost of this home by adjusting the details. Changes won't be saved.Climate risks
Neighborhood: Candleridge
Nearby schools
GreatSchools rating
- 2/10Hazel Harvey Peace Elementary SchoolGrades: PK-5Distance: 0.9 mi
- 3/10Wedgwood Middle SchoolGrades: 6-8Distance: 1.2 mi
- 3/10Southwest High SchoolGrades: 9-12Distance: 0.7 mi
Schools provided by the listing agent
- Elementary: Hazel Harvey Peace
- Middle: Wedgwood
- High: Southwest
- District: Fort Worth ISD
Source: NTREIS. This data may not be complete. We recommend contacting the local school district to confirm school assignments for this home.
- $354,9004 bd2 ba2.1k sqft4512 Foxfire Way, Fort Worth, TX 76133Off Market
- $399,0004 bd2 ba2.7k sqft7001 Briarwild Ct, Fort Worth, TX 76133Off Market
- $354,3003 bd2 ba2.1k sqft4508 Foxfire Way, Fort Worth, TX 76133Off Market
- $391,1003 bd2 ba2.2k sqft4509 Mill Pond Ct, Fort Worth, TX 76133Off Market
- $351,0003 bd2 ba2.1k sqft7000 Briarwild Ct, Fort Worth, TX 76133Off Market
- $323,0003 bd2 ba2.3k sqft4508 Mill Pond Ct, Fort Worth, TX 76133Off Market
- $9,170-- bd-- ba1k sqft4508 Mill Pond Ct, Fort Worth, TX 76133Off Market
- $331,0003 bd2 ba2.2k sqft4505 Mill Pond Ct, Fort Worth, TX 76133Off Market
A local agent can set up tours, give advice and negotiate with sellers.
Similar homes
- $338,0004 bd2 ba2.5k sqft5248 Greene Ave, Fort Worth, TX 76133For Sale
 MLS ID #21256082, Stephanie Gutierrez. NTREIS
 - $320,0004 bd3 ba2.4k sqft5305 Morley Ave, Fort Worth, TX 76133For Sale
 MLS ID #21197613, Elizabeth Crosby. NTREIS
 - $299,9004 bd3 ba2.2k sqft3554 Cromart Ct N, Fort Worth, TX 76133For Sale
 MLS ID #21291459, Jennifer Stafford. NTREIS
 - $455,0004 bd2 ba2.7k sqft6800 Welch Ave, Fort Worth, TX 76133For Sale
 MLS ID #21249710, Rebecca Brian. NTREIS
 - $289,9004 bd3 ba2.4k sqft3004 Forest Creek Dr, Fort Worth, TX 76123For SaleMLS ID #21327371, Monique Austin. NTREIS
- $354,0004 bd2 ba2.4k sqft4524 Embercrest Dr, Fort Worth, TX 76123For SaleMLS ID #21302838, Kelli Trice. NTREIS
- $290,0004 bd3 ba1.9k sqft2528 Creekwood Ln, Fort Worth, TX 76123For SaleMLS ID #20995962, Tommy Dyer. NTREIS
- $258,0003 bd2 ba1.5k sqft1409 Whittenburg Dr, Fort Worth, TX 76134For SaleMLS ID #21336524, Jennifer Dons. NTREIS
- $299,9004 bd3 ba2.7k sqft4333 Meadowknoll Dr, Fort Worth, TX 76123For SaleMLS ID #21216715, Don Lawyer. NTREIS
- $325,0004 bd4 ba2.8k sqft1707 Woodridge Cir, Arlington, TX 76013For SaleMLS ID #21338985, David DeVries. NTREIS
- $309,9003 bd2 ba1.9k sqft5716 Tumbleweed Ct, Arlington, TX 76017For SaleMLS ID #21330523, Bruce Casburn. NTREIS
- $299,9004 bd3 ba2.2k sqft4000 Sundown Dr, Benbrook, TX 76116For SaleMLS ID #21272087, Chris Taylor. NTREIS
- $315,0004 bd2 ba2.2k sqft1320 Cattle Crossing Dr, Fort Worth, TX 76131For SaleMLS ID #21330885, Jodi Heenan. NTREIS
- $337,5003 bd2 ba1.8k sqft433 Sherwood Ct, Burleson, TX 76028For SaleMLS ID #21317619, Kathy Tankersley. NTREIS
- $329,0003 bd2 ba1.7k sqft903 Wyndham Pl, Arlington, TX 76017For SaleMLS ID #21335233, Heath Hartman. NTREIS
- $329,9004 bd2 ba1.9k sqft1005 Darren Dr, Burleson, TX 76028For SaleMLS ID #21281296, Hudson Floyd. NTREIS
- $375,0003 bd2 ba1.7k sqft2517 Littlepage St, Fort Worth, TX 76107For SaleMLS ID #21331837, Sherry Cabanski. NTREIS
- $342,5005 bd3 ba3k sqft789 Keel Line Dr, Crowley, TX 76036For SaleMLS ID #21291091, Josh Mills. NTREIS
- $290,0003 bd2 ba1.7k sqft509 Birch St, Crowley, TX 76036For SaleMLS ID #21332496, Chandler Crouch. NTREIS
- $289,9003 bd2 ba1.3k sqft806 Ridgeway Rd, Joshua, TX 76058For SaleMLS ID #21331712, Betty Fish. NTREIS
