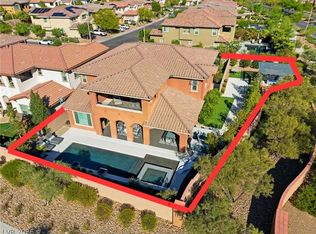
BEAUTIFUL & LUXURIOUS CUSTOM BUILT TOLL BROTHERS HOME W/ POOL & SPA IN SUMMERLIN GATED COMMUNITY!SPACIOUS 3 BEDROOM HOME PLUS LOFT & DEN W/ OPEN CONCEPT LIVING AREA, VAULTED CEILINGS, SPACIOUS PRIMARY SUITE W/ TWO WALK IN CLOSETS & BUILT IN SHELVING & BATH W/WALK IN SHOWER, DOUBLE SINK VANITIES, MAKEUP TABLE & JETTED TUB. GOURMET KITCHEN W/STAINLESS STEEL APPLIANCES, DOUBLE BUILT IN OVENS, BUILT IN REFRIGERATOR, NEW MICROWAVE & DISHWASHER.KITCHEN ISLAND, BAR SEATING, GRANITE COUNTERS & CUSTOM CABINETS! 2ND FLOOR W/ LOFT, BEDROOM & FULL BATH.GREAT ROOM FEATURES BUILT IN MEDIA CENTER. SURROUND SOUND THRUOUT HOME. PLUSH NEW CARPET IN DOWNSTAIRS BEDROOMS.SPARKLING POOL W/ OVERSIZED SPA, SLIDE, IN FLOOR CLEANING, & BLUETOOTH CONTROLS! GORGEOUS BACKYARD W/ LUSH TREES & PLANTS, INGROUND TRAMPOLINES, HIGH GRADE TURF, & COVERED PATIO W/CEILING FAN.3 CAR GARAGE W/ STORAGE CABINETS & RACKS.PERFECTLY LOCATED IN HEART OF SUMMERLIN NEAR SHOPPING, DINING, ENTERTAINMENT, SCHOOLS, PARKS, TRAILS & MORE!
Pending
Price cut: $30K (5/21)
$1,495,000
712 Tandoori Ln, Las Vegas, NV 89138
3beds
3,746sqft
:
Get pre-qualified$9,217/mo
Single Family Residence
Built in 2006
0.27 Acres Lot
$1,416,600 Zestimate®
$399/sqft
$173/mo HOA
What's special
Vaulted ceilings
- 140 days |
- 167 |
- 3 |
Zillow last checked:
Listing updated:
Listed by:
Melanie J. Ewell B.1001055 702-254-4895,
New Castle Realty & Property M
Source: LVR,MLS#: 2765570 Originating MLS: Greater Las Vegas Association of Realtors Inc
Originating MLS: Greater Las Vegas Association of Realtors IncFacts & features
Interior
Bedrooms & bathrooms
- Bedrooms: 3
- Bathrooms: 4
- Full bathrooms: 3
- 1/2 bathrooms: 1
Primary bedroom
- Description: Ceiling Fan,Ceiling Light,Custom Closet,Downstairs,Pbr Separate From Other,Sitting Room,Walk-In Closet(s)
- Dimensions: 22x16
Bedroom 2
- Description: Ceiling Fan,Ceiling Light,Custom Closet,Downstairs,Walk-In Closet(s),With Bath
- Dimensions: 18x13
Bedroom 3
- Description: Ceiling Fan,Ceiling Light,Custom Closet,Upstairs
- Dimensions: 13x13
Primary bathroom
- Description: Double Sink,Make Up Table,Separate Shower,Separate Tub,Tub With Jets
Den
- Description: Double Doors
- Dimensions: 14x15
Dining room
- Description: Formal Dining Room
- Dimensions: 10x10
Great room
- Description: Built-in Bookcases,Built-In Entertainment Center,Downstairs,Media Center,Surround Sound
- Dimensions: 27x28
Kitchen
- Description: Breakfast Bar/Counter,Breakfast Nook/Eating Area,Custom Cabinets,Granite Countertops,Island,Lighting Recessed,Stainless Steel Appliances,Vaulted Ceiling,Walk-in Pantry
Loft
- Description: Family Room
Heating
- Central, Gas
Cooling
- Central Air, Electric
Appliances
- Included: Built-In Gas Oven, Double Oven, Dryer, Dishwasher, Gas Cooktop, Disposal, Microwave, Refrigerator, Water Softener Owned, Water Purifier, Wine Refrigerator, Washer
- Laundry: Electric Dryer Hookup, Gas Dryer Hookup, Main Level, Laundry Room
Features
- Bedroom on Main Level, Ceiling Fan(s), Primary Downstairs, Paneling/Wainscoting, Pot Rack, Window Treatments
- Flooring: Carpet, Hardwood, Marble
- Windows: Blinds, Double Pane Windows, Plantation Shutters
- Number of fireplaces: 1
- Fireplace features: Gas, Living Room
Interior area
- Total structure area: 3,746
- Total interior livable area: 3,746 sqft
Video & virtual tour
Property
Parking
- Total spaces: 3
- Parking features: Epoxy Flooring, Finished Garage, Garage, Garage Door Opener, Inside Entrance, Private
- Garage spaces: 3
Features
- Stories: 2
- Patio & porch: Balcony, Covered, Patio
- Exterior features: Built-in Barbecue, Balcony, Barbecue, Courtyard, Patio, Private Yard, Sprinkler/Irrigation
- Has private pool: Yes
- Pool features: In Ground, Private, Pool/Spa Combo
- Has spa: Yes
- Spa features: In Ground
- Fencing: Block,Back Yard
- Has view: Yes
- View description: Park/Greenbelt, Mountain(s)
Lot
- Size: 0.27 Acres
- Features: 1/4 to 1 Acre Lot, Desert Landscaping, Landscaped, Synthetic Grass
Details
- Parcel number: 13734720027
- Zoning description: Single Family
- Horse amenities: None
Construction
Type & style
- Home type: SingleFamily
- Architectural style: Two Story
- Property subtype: Single Family Residence
Materials
- Frame, Stucco
- Roof: Tile
Condition
- Resale
- Year built: 2006
Utilities & green energy
- Electric: Photovoltaics None
- Sewer: Public Sewer
- Water: Public
- Utilities for property: Cable Available
Green energy
- Energy efficient items: Windows
Community & HOA
Community
- Security: Prewired, Gated Community
- Subdivision: Serrano
HOA
- Has HOA: Yes
- Amenities included: Gated, Park
- Services included: Association Management, Reserve Fund
- HOA fee: $113 monthly
- HOA name: Serrano
- HOA phone: 702-555-1212
- Second HOA fee: $60 monthly
Location
- Region: Las Vegas
Financial & listing details
- Price per square foot: $399/sqft
- Tax assessed value: $1,207,783
- Annual tax amount: $9,901
- Date on market: 3/18/2026
- Listing agreement: Exclusive Right To Sell
- Listing terms: Cash,Conventional,FHA,VA Loan
- Ownership: Single Family Residential
Estimated market value
$1,416,600
$1.35M - $1.49M
$6,815/mo
Price history
| Date | Event | Price |
|---|---|---|
| 6/30/2026 | Pending sale | $1,495,000$399/sqft |
Source:  LVR #2765570 Report a problem LVR #2765570 Report a problem | ||
| 5/21/2026 | Price change | $1,495,000-2%$399/sqft |
Source: LVR #2765570 Report a problem | ||
| 3/18/2026 | Listed for sale | $1,525,000-1.3%$407/sqft |
Source: LVR #2765570 Report a problem | ||
| 12/6/2025 | Listing removed | $1,545,000$412/sqft |
Source: LVR #2700448 Report a problem | ||
| 9/8/2025 | Price change | $1,545,000-2.5%$412/sqft |
Source: LVR #2700448 Report a problem | ||
| 7/29/2025 | Listed for sale | $1,585,000+86.5%$423/sqft |
Source: LVR #2700448 Report a problem | ||
| 3/31/2020 | Sold | $850,000-14.8%$227/sqft |
Source: LVR #2157112 Report a problem | ||
| 2/16/2020 | Pending sale | $998,000$266/sqft |
Source: Keller Williams VIP #2157112 Report a problem | ||
| 1/15/2020 | Price change | $998,000-5%$266/sqft |
Source: Keller Williams VIP #2157112 Report a problem | ||
| 11/15/2019 | Listed for sale | $1,050,000+90.9%$280/sqft |
Source: Keller Williams VIP #2145541 Report a problem | ||
| 6/14/2012 | Listing removed | $549,900$147/sqft |
Source: CirclePix #1208836 Report a problem | ||
| 5/31/2012 | Listed for sale | $549,900+5.8%$147/sqft |
Source: CirclePix #1208836 Report a problem | ||
| 2/20/2012 | Sold | $520,000-5.4%$139/sqft |
Source: LVR #1208836 Report a problem | ||
| 12/9/2011 | Listed for sale | $549,900+10%$147/sqft |
Source: Luxury Homes of Las Vegas #1208836 Report a problem | ||
| 6/25/2010 | Sold | $500,000-9.1%$133/sqft |
Source: Public Record Report a problem | ||
| 3/12/2010 | Listing removed | $550,000$147/sqft |
Source: SellstateNRES #1021634 Report a problem | ||
| 3/9/2010 | Listed for sale | $550,000-38.1%$147/sqft |
Source: SellstateNRES #1021634 Report a problem | ||
| 7/1/2005 | Sold | $888,941$237/sqft |
Source: Public Record Report a problem | ||
Public tax history
| Year | Property taxes | Tax assessment |
|---|---|---|
| 2026 | $10,199 +3% | $422,724 +9.7% |
| 2025 | $9,901 +14% | $385,252 +15.6% |
| 2024 | $8,686 +8% | $333,364 +16% |
| 2023 | $8,043 +8% | $287,384 +6% |
| 2022 | $7,446 +7.7% | $271,095 +2.1% |
| 2021 | $6,913 +6.7% | $265,551 +3.7% |
| 2020 | $6,477 +3% | $256,016 +4.7% |
| 2019 | $6,286 +5.7% | $244,572 |
| 2018 | $5,948 | $244,572 -0.5% |
| 2017 | $5,948 | $245,831 +5.5% |
| 2016 | $5,948 +0.2% | $233,103 +19.6% |
| 2015 | $5,939 +3% | $194,886 +14.3% |
| 2014 | $5,765 | $170,432 |
| 2013 | -- | $170,432 -3.4% |
| 2012 | -- | $176,420 -0.4% |
| 2011 | -- | $177,136 -15.7% |
| 2010 | -- | $210,231 -12.3% |
| 2009 | -- | $239,713 |
| 2008 | -- | $239,713 -31.9% |
| 2007 | -- | $351,801 |
Find assessor info on the county website
Monthly payment
Est. payment
Payment breakdown
Explore the cost of this home by adjusting the details. Changes won't be saved.Climate risks
Neighborhood: Summerlin North
Nearby schools
GreatSchools rating
- 9/10Billy and Rosemary Vassiliadis Elementary SchoolGrades: PK-5Distance: 0.8 mi
- 9/10Sig Rogich Middle SchoolGrades: 6-8Distance: 1.5 mi
- 8/10Palo Verde High SchoolGrades: 9-12Distance: 1.6 mi
Schools provided by the listing agent
- Elementary: Vassiliadis, Billy & Rosemary,Vassiliadis, Billy &
- Middle: Rogich Sig
- High: Palo Verde
Source: LVR. This data may not be complete. We recommend contacting the local school district to confirm school assignments for this home.
- $1,556,3005 bd3 ba4.2k sqft716 Tandoori Ln, Las Vegas, NV 89138Off Market
- $1,672,4006 bd5 ba4.5k sqft708 Tandoori Ln, Las Vegas, NV 89138Off Market

- $1,689,9005 bd5 ba4.5k sqft709 Coriander Canyon Ct, Las Vegas, NV 89138Off Market

- $1,633,9004 bd3 ba4.2k sqft713 Coriander Canyon Ct, Las Vegas, NV 89138Off Market
- $1,612,9005 bd5 ba4.2k sqft709 Tandoori Ln, Las Vegas, NV 89138Off Market
- $1,593,7004 bd4 ba4.3k sqft705 Coriander Canyon Ct, Las Vegas, NV 89138Off Market
- $1,653,1004 bd3 ba4.2k sqft713 Tandoori Ln, Las Vegas, NV 89138Off Market
- $1,158,000-- bd-- ba-- sqft720 Tandoori Ln, Las Vegas, NV 89138Off Market
A local agent can set up tours, give advice and negotiate with sellers.
Similar homes
- $1,599,9006 bd5 ba3.9k sqft497 Paso De Montana St, Las Vegas, NV 89138For Sale
 MLS ID #2770630, Jessie Sorani, Coldwell Banker Premier. LVR
 - $1,295,0004 bd3 ba2.8k sqft12344 Notch Trail Ave, Las Vegas, NV 89138For Sale
 MLS ID #2793661, Roger L. Stein, Hudson Real Estate. LVR
 - $998,0005 bd5 ba3.4k sqft12113 El Portico Ct, Las Vegas, NV 89138For Sale
 MLS ID #2769457, Barb Eagan, Limestone Investments LLC. LVR
 - $1,550,0005 bd5 ba3.7k sqft2715 Barrow Downs St, Las Vegas, NV 89135For Sale
 MLS ID #2795820, Melanie A. VanBurch, ERA Brokers Consolidated. LVR
 - $794,9004 bd3 ba2.6k sqft820 Colina Alta Pl, Las Vegas, NV 89138For SaleMLS ID #2778101, Jill D. DuMay, Signature Real Estate Group. LVR
- $1,649,0003 bd3 ba2.5k sqft2142 Country Cove Ct, Las Vegas, NV 89135For SaleMLS ID #2771349, Evangelina Duke-Petroni, IS Luxury. LVR
- $1,750,0004 bd4 ba3.3k sqft10848 Ickworth Ct, Las Vegas, NV 89135For SaleMLS ID #2803155, Ashley Lazarus, IS Luxury. LVR
- $1,389,9003 bd3 ba3.2k sqft6131 Grand Teton Dr, Las Vegas, NV 89131For SaleMLS ID #2803205, Joseph L. Whatley, Liberty Homes Realty. LVR
- $1,450,0003 bd3 ba2.5k sqft9253 Canyon Mesa Dr, Las Vegas, NV 89144For SaleMLS ID #2800931, Zar A. Zanganeh, The Agency Las Vegas. LVR
- $1,588,8884 bd4 ba3.2k sqft10563 Bambola Pl, Las Vegas, NV 89135For SaleMLS ID #2797323, Karen Bye, Award Realty. LVR
- $1,450,0005 bd6 ba4.4k sqft1941 Black Water Ct, Las Vegas, NV 89117For SaleMLS ID #2755916, Brad K. Wolfe, LIFE Realty District. LVR
- $1,490,0004 bd4 ba3.7k sqft7638 Rafter Ct, Las Vegas, NV 89139For SaleMLS ID #2789531, Travis D. Strode, Realty ONE Group, Inc. LVR
- $1,595,0003 bd3 ba2.9k sqft5878 Grade Vista St, Las Vegas, NV 89135For SaleMLS ID #2784091, Zach J. Walkerlieb, Keller Williams MarketPlace. LVR
- $990,0005 bd3 ba3.2k sqft1413 Splendido Dr, Las Vegas, NV 89117For SaleMLS ID #2806280, Avik A. Pilafjyan, Vegas Realty Experts. LVR
- $2,200,0005 bd5 ba4.1k sqft1705 Corta Bella Dr, Las Vegas, NV 89134For SaleMLS ID #2805482, Doug W. Thompson, Real Broker LLC. LVR
- $1,249,9993 bd3 ba2k sqft11729 Belorado Ave, Las Vegas, NV 89138For SaleMLS ID #2752077, Keith A. Jones, Real Broker LLC. LVR
- $1,350,0004 bd3 ba3.1k sqft9733 Plateau Heights Pl, Las Vegas, NV 89144For SaleMLS ID #2788573, Lori Davidge, Flat Fee Pros. LVR
- $1,500,0005 bd5 ba4.7k sqft10080 W Tropical Pkwy, Las Vegas, NV 89149For SaleMLS ID #2784204, Lincoln S. Rogers, Listing Masters LLC. LVR
- $1,350,0003 bd4 ba3.3k sqft8223 Windrush Ave, Las Vegas, NV 89117For SaleMLS ID #2752423, Stefan Gant, Simply Vegas. LVR
- $1,200,0004 bd4 ba3.2k sqft2753 Vikings Cove Ln, Las Vegas, NV 89117For SaleMLS ID #2802878, Susan C. Brager, BHHS Nevada Properties. LVR
