Value packed bi-level home featuring 3 bedrooms and a 4 PCE bathroom. Perfect first time property or for those looking to build some equity. The main floor boasts a large living room, kitchen and 2 bedrooms including a spacious primary bedroom. Downstairs you will find a third bedroom and an excellent secondary living space. Major updates are already included with new roofs and siding on the house and the garage The interior requires some TLC and updates, allowing you to customize the living space to your taste and build some equity. The exterior boast incredible utility and space. A large double car garage provides secure parking and an excellent workspace. The large yard also features a handy storage shed and additional trailer parking. Situated on a quiet street in a small town setting, this property offers peace, privacy and potential. Bring your own ideas and unlock this homes true value! Call your favorite realtor for a viewing.
For sale
C$295,000
715 Rosewood Ave N, Picture Butte, AB T0K 1V0
3beds
936sqft
Single Family Residence
Built in 1977
6,969 Square Feet Lot
$-- Zestimate®
C$315/sqft
C$-- HOA
What's special
Spacious primary bedroomExcellent secondary living spaceLarge yardHandy storage shedAdditional trailer parking
- 3 days |
- 8 |
- 1 |
Zillow last checked:
Listing updated:
Listed by:
Clayton Koster, Associate,
Century 21 Foothills South Real Estate
Source: courtesy of Pillar9 System,MLS®#: A2335955 Originating MLS®#: Lethbridge and District
Originating MLS®#: Lethbridge and DistrictFacts & features
Interior
Bedrooms & bathrooms
- Bedrooms: 3
- Bathrooms: 1
- Full bathrooms: 1
Other
- Level: Main
- Dimensions: 13`7" x 13`6"
Bedroom
- Level: Main
- Dimensions: 7`11" x 13`10"
Bedroom
- Level: Basement
- Dimensions: 11`6" x 13`8"
Other
- Level: Main
- Dimensions: 0`0" x 0`0"
Family room
- Level: Lower
- Dimensions: 23`11" x 12`9"
Kitchen
- Level: Main
- Dimensions: 15`7" x 11`3"
Laundry
- Level: Lower
- Dimensions: 12`7" x 21`3"
Living room
- Level: Main
- Dimensions: 13`7" x 14`7"
Heating
- Forced Air
Cooling
- None
Appliances
- Included: Refrigerator, Stove(s), Washer/Dryer
- Laundry: In Basement
Features
- Laminate Counters
- Flooring: Carpet, Linoleum
- Basement: Full
- Has fireplace: No
Interior area
- Total interior livable area: 936 sqft
- Finished area above ground: 936
Property
Parking
- Total spaces: 3
- Parking features: Double Garage Detached
- Garage spaces: 2
Features
- Levels: Bi-Level
- Stories: 1
- Patio & porch: Deck
- Exterior features: Private Yard
- Fencing: Fenced
- Frontage length: 16.76M 55`0"
Lot
- Size: 6,969 Square Feet
- Features: Back Lane, Back Yard, Landscaped
Details
- Parcel number: 56566186
- Zoning: Residential
Construction
Type & style
- Home type: SingleFamily
- Property subtype: Single Family Residence
Materials
- Mixed
- Foundation: Concrete Perimeter
- Roof: Asphalt Shingle,Asphalt/Gravel
Condition
- New construction: No
- Year built: 1977
Community & HOA
Community
- Features: None
- Subdivision: NONE
HOA
- Has HOA: No
Location
- Region: Picture Butte
Financial & listing details
- Price per square foot: C$315/sqft
- Date on market: 8/10/2026
- Inclusions: NA
Price history
Price history is unavailable.
Public tax history
Tax history is unavailable.
Climate risks
Neighborhood: T0K
Nearby schools
GreatSchools rating
No schools nearby
We couldn't find any schools near this home.
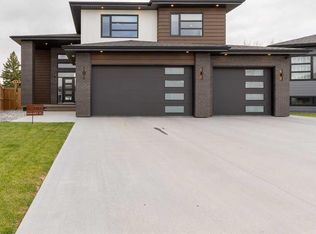
- C$775,0004 bd3 ba1.8k sqft801 Sunset Pl SW, Picture Butte, AB T0K1V0For Sale
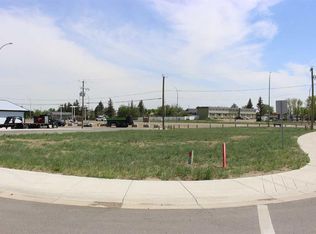
- C$114,9006,969 sqft862 Crescent Ave, Picture Butte, AB T0K1V0Lot/Land
- C$425,0004 bd2 ba1k sqft251 N Crescent Ave, Picture Butte, AB T0K1V0For Sale

- C$339,9003 bd2 ba1.3k sqft605 Rogers Ave N, Picture Butte, AB T0K1V0For Sale

- C$610,0006 bd3 ba1.5k sqft552 Rogers Ave S, Picture Butte, AB T0K1V0For Sale
- C$449,0001 bd2 ba1.1k sqft333 Cowan Ave S #12, Picture Butte, AB T0K1V0For Sale
- C$378,9004 bd2 ba988 sqft504 S Centennial Ave, Picture Butte, AB T0K1V0For Sale
- C$379,9004 bd3 ba1.5k sqft505 W Centennial Ave, Picture Butte, AB T0K1V0For Sale
Similar homes
- C$339,9003 bd2 ba1.3k sqft605 Rogers Ave N, Picture Butte, AB T0K 1V0For SaleMLS ID #A2305977, Leeon Hage, Associate Broker, Re/Max Real Estate - Lethbridge (Picture Butte). courtesy of Pillar9 System
- C$378,9004 bd2 ba988 sqft504 S Centennial Ave, Picture Butte, AB T0K 1V0For Sale
 MLS ID #A2332630, Leeon Hage, Associate Broker, Re/Max Real Estate - Lethbridge (Picture Butte). courtesy of Pillar9 System
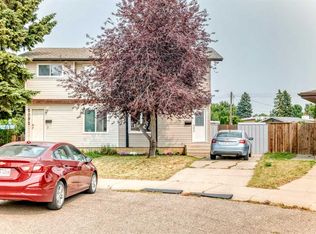
 - C$295,0003 bd2 ba1k sqft2078 7th Ave N, Lethbridge, AB T1H 4Z1For Sale
 MLS ID #A2336082, Rodelyn Manuba, Associate, Ko Realty Ltd.. courtesy of Pillar9 System
 - C$289,0002 bd1 ba904 sqft710 E 15th St N, Lethbridge, AB T1H 2Y3For Sale
 MLS ID #A2335215, Dale Sebok, Associate, Re/Max Real Estate - Lethbridge (Taber). courtesy of Pillar9 System
 - C$338,0003 bd2 ba991 sqft2128 E 22nd St, Coaldale, AB T1M 1H6For SaleMLS ID #A2332740, Roberta Derksen, Associate, Royal Lepage South Country - Lethbridge. courtesy of Pillar9 System
- C$300,0002 bd3 ba1k sqft1817 1a Ave N, Lethbridge, AB T1H 0A9For SaleMLS ID #A2333075, Anne French, Associate, Grassroots Realty Group. courtesy of Pillar9 System
- C$299,9003 bd2 ba747 sqft1409 W 13th St N, Lethbridge, AB T1H 2T8For SaleMLS ID #A2322294, Murray Wall, Associate, Real Broker. courtesy of Pillar9 System
- C$320,0004 bd2 ba904 sqft5105 SW 2nd St, Coalhurst, AB T0L 0V0For SaleMLS ID #A2334509, William Vis, Associate, Grassroots Realty Group. courtesy of Pillar9 System
- C$343,5005 bd2 ba1k sqft36 Park Meadows Blvd N, Lethbridge, AB T1H 4H8For SaleMLS ID #A2330254, Brad Cook, Associate Broker, Sutton Group - Lethbridge. courtesy of Pillar9 System
- C$319,9003 bd2 ba833 sqft424 NW 53rd Ave, Coalhurst, AB T0L 0V2For SaleMLS ID #A2333412, Scott Lowater, Associate, Onyx Realty Ltd.. courtesy of Pillar9 System
- C$225,0002 bd1 ba723 sqft329 W 12th St N, Lethbridge, AB T1H 2G5For SaleMLS ID #A2334599, Manson Kelly, Associate, Grassroots Realty Group. courtesy of Pillar9 System
- C$---- bd-- ba-- sqft1815 S 1st Ave N, Lethbridge, AB T1H 0A6Off Market
- C$320,0003 bd2 ba1.3k sqft2411 W 5th Ave N, Lethbridge, AB T1H 0N8For SaleMLS ID #A2327473, Wael Dleikan, Associate, Real Broker. courtesy of Pillar9 System
- C$319,0003 bd2 ba650 sqft156 E Jerry Potts Blvd W, Lethbridge, AB T1K 7G7For SaleMLS ID #A2333125, Jody Henschel, Associate, Real Broker. courtesy of Pillar9 System
- C$400,0005 bd3 ba1.2k sqft1131 W 29th St S, Lethbridge, AB T1K 2W9For SaleMLS ID #A2336083, Dillon Rochon, Associate, 2 Percent Realty. courtesy of Pillar9 System
- C$239,0003 bd2 ba1.1k sqft55 E Lemoyne Cres W #36, Lethbridge, AB T1K 4J7For SaleMLS ID #A2334088, Dan Davy, Associate, Real Estate Centre - Lethbridge. courtesy of Pillar9 System
- C$345,0003 bd1 ba929 sqft2206 5a Ave N, Lethbridge, AB T1H 0R5For SaleMLS ID #A2319331, Brandi Tosczak, Associate, Exp Realty Of Canada. courtesy of Pillar9 System
- C$319,9003 bd2 ba1.2k sqft4002 E Seasons Blvd, Coaldale, AB T1M 0C6For SaleMLS ID #A2332662, Daniel Corkum, Associate, Real Estate Centre - Coaldale. courtesy of Pillar9 System
- C$349,9005 bd3 ba1.2k sqft85 SE Park Meadows Blvd N, Lethbridge, AB T1H 4H9For SaleMLS ID #A2332035, Sarah Gardner, Associate, Exp Realty Of Canada. courtesy of Pillar9 System
- C$299,0002 bd2 ba866 sqft812 6th St S, Lethbridge, AB T1J 2E8For SaleMLS ID #A2305318, Henry Sullivan, Associate, Sutton Group - Lethbridge. courtesy of Pillar9 System
