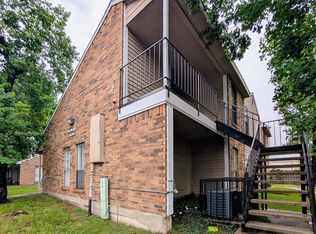
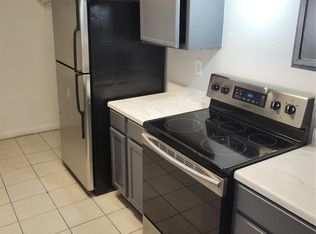
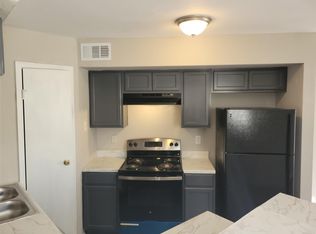
Rare FULLY RENTED 4-plex investment opportunity in a convenient Houston location w/ proven profitable rental history & strong unit variety! This income-producing property offers no known foundation issues, PEX piping, granite counters in all units, tile flooring in downstairs units & vinyl flooring upstairs. The property features 2 newer AC units, 2 older AC units that are currently working, 2 new water heaters & only one unit needing some kitchen cabinet repair. Smart unit mix includes Units A & B w/ 1 bed/1 bath layouts at approx. 762-769 SF, Unit C w/ 2 beds/2 baths at approx. 1,025 SF & Unit D w/ 3 beds/2 baths at approx. 1,179 SF. Current rent notes show 1/1 at $930 each, 2/2 at $1,150 & 3/2 at $1,270, adding immediate cash-flow appeal. Great location near schools, shopping, dining, parks, everyday essentials & major Houston routes. A rare chance to expand your portfolio w/ a fully occupied multi-unit property offering proven rental performance & long-term upside!
Pending
$360,000
7200 T C Jester Blvd #41, Houston, TX 77088
7beds
5,017sqft
:
Get pre-qualified$3,652/mo
Quadruplex
Built in 1983
-- sqft lot
$-- Zestimate®
$72/sqft
$745/mo HOA
What's special
Vinyl flooring upstairs
- 67 days |
- 25 |
- 1 |
Zillow last checked:
Listing updated:
Listed by:
Mary Taormina TREC #0771625 832-819-9624,
Redfin Corporation
Source: HAR,MLS#: 40779047
Facts & features
Interior
Bedrooms & bathrooms
- Bedrooms: 7
- Bathrooms: 6
- Full bathrooms: 6
Heating
- Electric
Cooling
- Electric
Appliances
- Included: Dishwasher
Features
- Split Plan
- Flooring: Tile, Vinyl
- Has fireplace: Yes
- Fireplace features: Fireplace
Interior area
- Total structure area: 5,017
- Total interior livable area: 5,017 sqft
Property
Parking
- Parking features: Electric Gate, Paved
Features
- Levels: Split Level
- Stories: 2
Lot
- Size: 5,018 Square Feet
Details
- Parcel number: 0642140030041
Construction
Type & style
- Home type: MultiFamily
- Property subtype: Quadruplex
Materials
- Brick, Cement Siding
- Roof: Composition
Condition
- New construction: No
- Year built: 1983
Community & HOA
Community
- Subdivision: Inwood Village
HOA
- HOA fee: $745 monthly
Location
- Region: Houston
Financial & listing details
- Price per square foot: $72/sqft
- Annual tax amount: $6,396
- Date on market: 5/18/2026
- Listing terms: Cash,Conventional,VA Loan
- Lease term: 1 Year,6 Month,Month To Month
Estimated market value
Not available
Estimated sales range
Not available
$1,646/mo
Price history
| Date | Event | Price |
|---|---|---|
| 5/29/2026 | Pending sale | $360,000$72/sqft |
Source:  HAR #40779047 Report a problem HAR #40779047 Report a problem | ||
| 5/18/2026 | Listed for sale | $360,000$72/sqft |
Source: HAR #40779047 Report a problem | ||
Public tax history
Tax history is unavailable.
Monthly payment
Est. payment
Payment breakdown
Explore the cost of this home by adjusting the details. Changes won't be saved.Climate risks
Neighborhood: Greater Inwood
Nearby schools
GreatSchools rating
- NAVines Ec/Pre-K CenterGrades: PK-KDistance: 0.2 mi
- 2/10Hoffman Middle SchoolGrades: 6-8Distance: 1.2 mi
- 3/10Eisenhower High SchoolGrades: 9-12Distance: 1.3 mi
Schools provided by the listing agent
- Elementary: Harris Academy
- Middle: Hoffman Middle School
- High: Eisenhower High School
Source: HAR. This data may not be complete. We recommend contacting the local school district to confirm school assignments for this home.
- $395,000-- bd-- ba3.7k sqft7200 W T C Jester Blvd #33, Houston, TX 77088For Sale
- $1,5003 bd2 ba1k sqft7200 T C Jester Blvd APT 2403, Houston, TX 77088For Rent
- $1,0001 bd1 ba791 sqft7200 T C Jester Blvd APT 2402, Houston, TX 77088For Rent
- $1,2252 bd2 ba781 sqft7200 T C Jester Blvd APT 1401, Houston, TX 77088For Rent

- $1,7503 bd2 ba1.1k sqft7200 W T C Jester Blvd APT 203, Houston, TX 77088For Rent
- $216,8003 bd2 ba3.7k sqft7200 W T C Jester Blvd #29, Houston, TX 77088Off Market
- $268,702-- bd-- ba3.7k sqft7200 W T C Jester Blvd #4, Houston, TX 77088Off Market
- $298,4101 bd1 ba3.7k sqft7200 W T C Jester Blvd #10, Houston, TX 77088Off Market
A local agent can set up tours, give advice and negotiate with sellers.
A local lender can help you make sure your offer is ready when you are.
Similar homes
- $320,0004 bd3 ba2.8k sqft5407 Old Lodge Dr, Houston, TX 77066For Sale
 MLS ID #33777532, Mary Taormina, Redfin Corporation. HAR
 - $529,0004 bd3 ba2.5k sqft10211 Cliffwood Dr, Houston, TX 77035For Sale
 MLS ID #73387953, Neel Patel, Cloud Team Realty, Inc. HAR
 - $300,0004 bd3 ba2.5k sqft24915 Butterwick Dr, Spring, TX 77389For Sale
 MLS ID #41258749, Melissa Spencer, RE/MAX Integrity. HAR
 - $366,5004 bd3 ba2.6k sqft16510 De Lozier St, Jersey Village, TX 77040For Sale
 MLS ID #34862071, Donna Wilson, Wendy Cline Properties Group. HAR
 - $315,0004 bd3 ba3k sqft5003 Dawn Lily Dr, Spring, TX 77388For SaleMLS ID #80160626, Pamela Mayka, HomeSmart. HAR
- $365,0004 bd3 ba2.6k sqft12806 Highland Hills Dr, Cypress, TX 77429For SaleMLS ID #61964535, Jake Moore, The Jake Moore Group. HAR
- $379,0004 bd3 ba2.6k sqft15510 Jersey Dr, Jersey Village, TX 77040For SaleMLS ID #28049332, Keith Buchanan, KMB Realty. HAR
- $520,0004 bd3 ba2.6k sqft727 Bunker Hill Rd APT 7, Houston, TX 77024For SaleMLS ID #53280628, Jennifer Yeon, PRD, Inc.. HAR
- $285,0005 bd3 ba2.6k sqft1118 Marne Ln, Houston, TX 77090For SaleMLS ID #93432800, Glenda Diaz de Mejia, CB&A, Realtors. HAR
- $389,9005 bd4 ba3.2k sqft13415 Jessica Ln, Houston, TX 77069For SaleMLS ID #26277438, Melissa Parker, Collective Realty Co.. HAR
- $373,5004 bd3 ba2.9k sqft17810 Abby Ln, Spring, TX 77379For SaleMLS ID #83458683, Jennifer Leago, Berkshire Hathaway HomeServices Premier Properties. HAR
- $299,9994 bd3 ba2.6k sqft7611 Theisswood Rd, Spring, TX 77379For SaleMLS ID #71566370, Jay Thomas, eXp Realty LLC. HAR
- $375,0004 bd3 ba2.6k sqft17311 Vintage Wood Ln, Spring, TX 77379For SaleMLS ID #32249077, Esanet Benedict, Better Homes and Gardens Real Estate Gary Greene - Champions. HAR
- $325,0004 bd3 ba2.6k sqft5211 Nodaway Ln, Spring, TX 77379For SaleMLS ID #4497074, Graeme Miller, Keller Williams Realty Professionals. HAR
- $399,9004 bd3 ba2.6k sqft12923 Hunterfield Dr, Cypress, TX 77429For SaleMLS ID #82695089, Kathryn Crosby, Coldwell Banker Realty - Greater Northwest. HAR
- $375,0004 bd3 ba2.6k sqft13946 Cypress Star Ln, Cypress, TX 77429For SaleMLS ID #22522520, Pinchas Bard-wigdor, White House Global Properties. HAR
- $350,0004 bd3 ba2.6k sqft14431 Parkesgate Dr, Houston, TX 77083For SaleMLS ID #34620008, Nhu Nguyen, B & W Realty Group LLC. HAR
- $360,0004 bd3 ba2.6k sqft4026 Oxhill Rd, Spring, TX 77388For SaleMLS ID #64912715, Gregoria Corona, Better Homes and Gardens Real Estate Gary Greene - Champions. HAR
- $308,9004 bd3 ba2.7k sqft5939 Havenwoods Dr, Houston, TX 77066For SaleMLS ID #6601137, Janeth Nevill, JL Nevill Properties. HAR
- $345,0004 bd2 ba3.1k sqft8227 Ivan Reid Dr, Houston, TX 77040For SaleMLS ID #9471210, Olga M. Garza, Nan & Company Properties - Corporate Office (Heights). HAR
- $529,9004 bd4 ba2.6k sqft2706 Stetson Ln, Houston, TX 77043For SaleMLS ID #83503066, Haydee Velez, Realm Real Estate Professionals - Katy. HAR
- $425,0005 bd4 ba4.9k sqft15302 Plantation Glen Park, Houston, TX 77049For SaleMLS ID #63859069, Angel Armadillo-Macias, Orchard Brokerage. HAR
- $298,0004 bd3 ba2.6k sqft17319 Cypress Spring Dr, Spring, TX 77388For SaleMLS ID #28713121, Peggy O'Connor, CB&A, Realtors. HAR
- $369,7504 bd3 ba3.1k sqft11819 S Brenton Knoll Dr, Tomball, TX 77375For SaleMLS ID #85802016, Isis Mejias, Walzel Properties - Galleria. HAR
- $399,0004 bd3 ba3.3k sqft18234 Oakhampton Dr, Houston, TX 77084For SaleMLS ID #36362349, Erica Post, CENTURY 21 Western Realty, Inc. HAR
- $299,9994 bd3 ba2.7k sqft3807 Brook Garden Ln, Katy, TX 77449For SaleMLS ID #80042961, Dieu Nguyen, LPT Realty, LLC. HAR
- $475,0004 bd3 ba2.6k sqft11007 Ella Lee Ln, Houston, TX 77042For SaleMLS ID #57488050, Shawn Manderscheid, eXp Realty LLC. HAR
- $488,0005 bd4 ba3k sqft3817 Palm St, Houston, TX 77004For SaleMLS ID #30894110, Sima Dalvandi, Keller Williams Realty Southwest. HAR
- $289,9004 bd4 ba2.7k sqft5623 Pinewilde Dr, Houston, TX 77066For SaleMLS ID #51354144, Rene Lara, eXp Realty LLC. HAR
- $299,9994 bd3 ba2.8k sqft2910 Cocona Ln, Houston, TX 77073For SaleMLS ID #98562129, Rodney Craddock, Fathom Realty. HAR
- $305,0004 bd3 ba3.1k sqft903 Northgate Springs Dr, Spring, TX 77373For SaleMLS ID #27745698, Jessica Erwin, JLA Realty. HAR
- $295,0004 bd3 ba2.7k sqft2534 Halstead Dr, Spring, TX 77386For SaleMLS ID #73993918, Sandra Billings, Billings Real Estate Group. HAR
- $330,0004 bd3 ba2.6k sqft8007 Suspiro Dr, Houston, TX 77083For SaleMLS ID #59018565, Nicole Freer, Corcoran Genesis. HAR
- $315,0004 bd3 ba3k sqft618 Park Grove Ln, Katy, TX 77450For SaleMLS ID #72669968, Jue Wang, Texas Signature Realty. HAR
- $449,9005 bd3 ba3.3k sqft12911 Cluster Pine Dr, Cypress, TX 77429For SaleMLS ID #67260865, Melissa Burgos, JLA Realty. HAR
- $320,0005 bd5 ba3.4k sqft10902 Fawnview Dr, Houston, TX 77070For SaleMLS ID #50217693, Jonathan Layton, Luxely Real Estate. HAR
- $329,0005 bd3 ba2.5k sqft21110 Park Brush Ln, Katy, TX 77450For SaleMLS ID #69596058, Kathy Do, eXp Realty LLC. HAR
- $420,0005 bd4 ba3.5k sqft17610 Forest Haven Trl, Tomball, TX 77375For SaleMLS ID #18559719, Lucille Fendley, Martha Turner Sotheby's International Realty. HAR
- $335,0004 bd3 ba2.6k sqft11307 Wickersham Ln, Houston, TX 77077For SaleMLS ID #22025871, Amber Broadway, Opendoor Brokerage, LLC. HAR
- $415,0004 bd3 ba2.7k sqft24414 Pine Canyon Dr, Spring, TX 77380For SaleMLS ID #4673285, Karla Hartnett, Walzel Properties - The Woodlands. HAR
