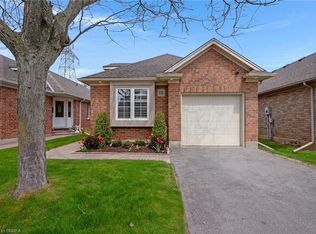
Welcome to easy, worry free living in one of Brantford's desirable condo communities. This beautifully maintained all-brick detached bungalow offers the perfect blend of comfort, accessibility, & low-maintenance living, making it an ideal choice for retirees, seniors, or multi-generational families. Designed with everyday convenience in mind, this spacious home features 2+1 bedrooms, 2 full bathrooms & an inviting open-concept layout enhanced by cathedral ceilings & rich hardwood flooring throughout the main level. The kitchen, laundry room & bathroom feature sun tunnels, thoughtfully designed to bring additional brightness to these spaces. Every detail has been carefully considered, from the elegant granite countertops in both kitchen & bathrooms, to the functional main-floor laundry, providing true 1 floor living. The bright & spacious kitchen flows seamlessly into the dining & living areas, creating the perfect space for everyday living & entertaining. A stairlift provides added accessibility between levels, while the fully finished lower level offers a generous third bedroom, a dedicated office ideal for working from home or hobbies, a spacious recreation room with a cozy gas fireplace, an additional full bathroom & an abundance of storage for all your household needs. Step outside to your private backyard featuring an extra-wide deck complete with an electric awning, creating the perfect shaded space to enjoy your morning coffee. Enjoy true peace of mind with condominium living, as the condo corporation takes care of major exterior maintenance, including the roof, windows, and doors. The garage door was also replaced in early 2026, adding even more value and convenience. A Home Warranty Protection Plan is included for added peace of mind. If you're looking for a home that combines quality finishes, thoughtful accessibility & carefree living in a welcoming Brantford neighbourhood, this exceptional detached condominium is one you won't want to miss.
For sale
C$649,900
73 Morton Ave #10, Brantford, ON N3R 2N7
3beds
926sqft
Single Family Residence, Residential, Condominium
Built in 2003
-- sqft lot
$-- Zestimate®
C$702/sqft
C$480/mo HOA
What's special
All-brick detached bungalowInviting open-concept layoutCathedral ceilingsFunctional main-floor laundryFully finished lower levelGenerous third bedroomAbundance of storage
- 8 days |
- 38 |
- 1 |
Zillow last checked:
Listing updated:
Listed by:
Julie Neal, Salesperson,
Royal LePage Brant Realty,
Jesse Kaufman, Salesperson,
Royal LePage Brant Realty
Source: ITSO,MLS®#: 40847110Originating MLS®#: Brantford Regional Real Estate Association Inc.
Facts & features
Interior
Bedrooms & bathrooms
- Bedrooms: 3
- Bathrooms: 2
- Full bathrooms: 2
- Main level bathrooms: 1
- Main level bedrooms: 2
Bedroom
- Level: Main
Other
- Level: Main
Bedroom
- Level: Basement
Bathroom
- Features: 4-Piece
- Level: Main
Bathroom
- Features: 3-Piece
- Level: Basement
Dining room
- Level: Main
Foyer
- Level: Main
Kitchen
- Level: Main
Laundry
- Level: Main
Office
- Level: Basement
Recreation room
- Level: Basement
Storage
- Level: Basement
Utility room
- Level: Basement
Heating
- Fireplace-Gas, Forced Air, Natural Gas
Cooling
- Central Air
Appliances
- Included: Water Heater, Dishwasher, Dryer, Microwave, Stove, Washer
- Laundry: Main Level
Features
- Ceiling Fan(s), Ventilation System
- Windows: Window Coverings, Skylight(s)
- Basement: Full,Finished
- Number of fireplaces: 1
- Fireplace features: Gas
Interior area
- Total structure area: 1,547
- Total interior livable area: 926 sqft
- Finished area above ground: 926
- Finished area below ground: 621
Video & virtual tour
Property
Parking
- Total spaces: 2
- Parking features: Attached Garage, Asphalt, Private Drive Single Wide
- Attached garage spaces: 1
- Uncovered spaces: 1
Accessibility
- Accessibility features: Stair Lift
Features
- Stories: 1
- Patio & porch: Open, Deck
- Exterior features: Awning(s), Landscaped
- Frontage type: East
Lot
- Features: Urban, City Lot, Highway Access, Hospital, Library, Park, Place of Worship, Playground Nearby, Public Transit, Quiet Area, Rec./Community Centre, Regional Mall, School Bus Route, Schools, Shopping Nearby
Details
- Parcel number: 327670010
- Zoning: RMR-22
Construction
Type & style
- Home type: Condo
- Architectural style: Bungalow
- Property subtype: Single Family Residence, Residential, Condominium
Materials
- Brick
- Foundation: Poured Concrete
- Roof: Asphalt Shing
Condition
- 16-30 Years
- New construction: No
- Year built: 2003
Utilities & green energy
- Sewer: Sewer (Municipal)
- Water: Municipal
Community & HOA
HOA
- Has HOA: Yes
- Amenities included: BBQs Permitted, Parking
- Services included: Insurance, Decks, Doors, Maintenance Grounds, Parking, Property Management Fees, Roof, Snow Removal, Windows
- HOA fee: C$480 monthly
Location
- Region: Brantford
Financial & listing details
- Price per square foot: C$702/sqft
- Annual tax amount: C$5,279
- Date on market: 7/16/2026
- Inclusions: Dishwasher, Dryer, Microwave, Stove, Washer, Window Coverings, Stairlift, Fridge In As Is Condition (Ice Machine Inoperative, Shelves In Front Main Floor Bedroom, Shelves In Office In Lower Level
- Exclusions: Staging Items
Julie Neal, Salesperson
Julie Neal, Salesperson
(519) 751-8666
By pressing Contact Agent, you agree that the real estate professional identified above may call/text you about your search, which may involve use of automated means and pre-recorded/artificial voices. You don't need to consent as a condition of buying any property, goods, or services. Message/data rates may apply. You also agree to our Terms of Use. Zillow does not endorse any real estate professionals. We may share information about your recent and future site activity with your agent to help them understand what you're looking for in a home.
Price history
| Date | Event | Price |
|---|---|---|
| 7/16/2026 | Listed for sale | C$649,900C$702/sqft |
Source: ITSO #40847110 Report a problem | ||
Public tax history
Tax history is unavailable.
Climate risks
Neighborhood: Terrace Hill
Nearby schools
GreatSchools rating
No schools nearby
We couldn't find any schools near this home.
Schools provided by the listing agent
- Elementary: St.Pius, Prince Charles
- High: St. Johns, North Park
Source: ITSO. This data may not be complete. We recommend contacting the local school district to confirm school assignments for this home.
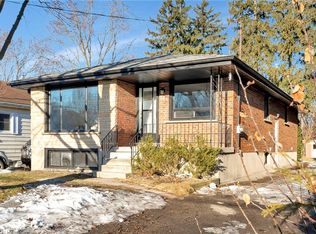
- C$643,0006 bd3 ba1k sqft248 Grand St, Brantford, ON N3R4C4Sold
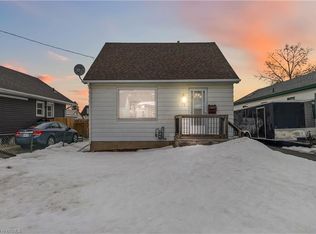
- C$506,0003 bd1 ba890 sqft47 Eddy Ave, Brantford, ON N3R2M7Sold
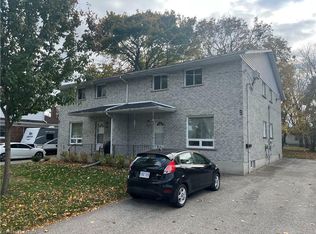
- C$--8 bd-- ba4.3k sqft24 Eddy Ave, Brantford, ON N3R2M6Off Market
- C$1,7502 bd1 ba-- sqft24 Eddy Ave #D, Brantford, ON N3R2M6For Rent

- C$417,5002 bd1 ba520 sqft91 Herbert St, Brantford, ON N3R4A3Sold
- C$---- bd-- ba-- sqft12 Allwood St, Brantford, ON N3R2T8Off Market
- C$615,0004 bd2 ba1.3k sqft73 Pusey Blvd, Brantford, ON N3R2S4Sold
- C$---- bd-- ba-- sqft3 Joysey St, Brantford, ON N3R2R7Off Market
Similar homes
- C$724,9005 bd2 ba958 sqft92 Fairview Dr, Brantford, ON N3R 2W9For Sale
 MLS ID #40851052, Kahlil Raghunan, Salesperson, Re/Max Twin City Realty Inc. ITSO
 - C$584,9003 bd1 ba755 sqft76 Wood St, Brantford, ON N3R 2L2For Sale
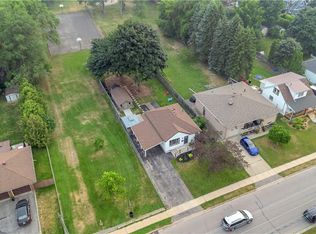 MLS ID #40849632, Nate Lockey, Broker, Re/Max Twin City Realty Inc. ITSO
 - C$689,9004 bd2 ba1.1k sqft10 Brier Cres, Brantford, ON N3R 3M6For Sale
 MLS ID #40849072, Terry Summerhays, Salesperson, Re/Max Twin City Realty Inc. ITSO
 - C$649,9003 bd2 ba1.1k sqft422 Powerline Rd #10, Brantford, ON N3R 8A1For Sale
 MLS ID #40826101, Heather Lama, Salesperson, Century 21 Heritage House LTD. ITSO
 - C$549,9003 bd1 ba1k sqft120 Henry St, Brantford, ON N3S 5C7For SaleMLS ID #40850100, Kate Broddick, Salesperson, Revel Realty Inc. ITSO
- C$569,0002 bd1 ba950 sqft93 Barnes Ave, Brantford, ON N3R 4Y9For SaleMLS ID #40850513, Daryl Rainey, Broker of Record, Progressive Realty Group Inc.. ITSO
- C$509,9002 bd2 ba944 sqft34 Norman St #211, Brantford, ON N3R 2Y1For SaleMLS ID #40848168, Darien Aniol, Salesperson, Century 21 Heritage House LTD. ITSO
- C$579,9003 bd2 ba842 sqft32 Elmwood Ave, Brantford, ON N3R 2J8For SaleMLS ID #40840577, Andrew Evans, Salesperson, Re/Max Escarpment Realty Inc.. ITSO
- C$569,0004 bd2 ba826 sqft58 Waterloo St #4, Brantford, ON N3T 3R8For SaleMLS ID #40849367, Jeff Thibodeau, Broker, Real Broker Ontario Ltd. ITSO
- C$624,9004 bd2 ba1k sqft2 Morning Dew Dr, Brantford, ON N3R 3P2For SaleMLS ID #40848468, Donald Porter, Salesperson, RE/MAX Escarpment Realty Inc.. ITSO
- C$564,9003 bd3 ba992 sqft1 Buchanan Cres #10, Brantford, ON N3P 2B2For SaleMLS ID #40848489, Kristie Ferraccioli, Salesperson, Pay It Forward Realty. ITSO
- C$659,9003 bd2 ba1k sqft15 Blueridge Cres, Brantford, ON N3R 5E6For SaleMLS ID #40831486, Mark Stockdale, Salesperson, Seller's Choice Stockdale Realty Ltd.. ITSO
- C$654,9004 bd2 ba1k sqft74 Balmoral Dr, Brantford, ON N3R 5B9For SaleMLS ID #40846658, Sarah Stephenson Logue, Broker of Record, RE/MAX Escarpment Team Logue Realty Inc.. ITSO
- C$659,9003 bd2 ba1.1k sqft309 Terrace Hill St, Brantford, ON N3R 1H2For SaleMLS ID #40836807, Nicole Steane, Salesperson, Re/Max Twin City Realty Inc.. ITSO
- C$645,0003 bd3 ba1.3k sqft12 Woods End, Brantford, ON N3R 6M8For SaleMLS ID #40845490, Kimberly Stoller, Salesperson, Coldwell Banker Momentum Realty. ITSO
- C$635,0004 bd2 ba1.2k sqft12 Spartan Dr, Brantford, ON N3R 6C7For SaleMLS ID #40832928, Angela Swimm, Salesperson, Century 21 Heritage House LTD. ITSO
- C$534,9002 bd2 ba956 sqftThe Landing, Brantford, ON N3R 2Y1For SaleMLS ID #40838165, Nadene Aasla, Broker, Re/Max Twin City Realty Inc. ITSO
- C$699,9004 bd2 ba1k sqft14 Thistledown Dr, Brantford, ON N3R 6R9For SaleMLS ID #40841974, Terry Summerhays, Salesperson, Re/Max Twin City Realty Inc. ITSO
- C$574,9004 bd2 ba955 sqft19 Broad St, Brantford, ON N3R 7E1For SaleMLS ID #40848181, Peter Ligori, Salesperson, Re/Max Twin City Realty Inc. ITSO
- C$499,9003 bd2 ba1.1k sqft250 Murray St, Brantford, ON N3S 5S3For SaleMLS ID #40850540, Peggy Lavigne, Salesperson, RE/MAX Escarpment Realty Inc.. ITSO
