Welcome to resort-style living at its finest in the highly sought-after, gated Lakeshore Village community! This stunning 2018-built Mediterranean-style townhome offers 2,563 sq ft of thoughtfully designed living space with breathtaking pond views and impeccable finishes throughout. Soaring 10-ft ceilings and gorgeous hand-scraped hardwood floors set the tone the moment you enter. The open-concept main level seamlessly connects the spacious living room, dining area, and show-stopping kitchen — featuring a large island, natural stone granite countertops, gas cooktop, stainless steel appliances, abundant cabinetry, and a walk-in pantry. Step out onto your private covered balcony and soak in the serene water views — the perfect way to start or end your day. Upstairs, retreat to the luxurious primary suite complete with a spa-like bath with garden tub, separate shower, dual vanities, and an expansive walk-in closet. Two additional bedrooms, a full bath, and a separate utility room complete the upper level. Enjoy a 2-car attached garage, covered patio, wrought iron fencing, and Joe Pool Lake just a short distance away. Community amenities include a stunning vanishing-edge pool, clubhouse, greenbelt, and lake access. HOA covers maintenance of grounds and structure. This one checks every box — don't miss it!
Under contract
$395,000
7310 Venice Dr Unit 4, Grand Prairie, TX 75054
3beds
2,563sqft
Townhouse
Built in 2018
2,308 Square Feet Lot
$390,600 Zestimate®
$154/sqft
$167/mo HOA
What's special
Impeccable finishes throughoutPrivate covered balconyWrought iron fencingStainless steel appliancesGorgeous hand-scraped hardwood floorsDining areaNatural stone granite countertops
- 67 days |
- 156 |
- 13 |
Zillow last checked:
Listing updated:
Listed by:
Christie Tatum Janszen 0546735 817-266-7639,
Keller Williams Realty 972-938-2222
Source: NTREIS,MLS#: 21297769
Facts & features
Interior
Bedrooms & bathrooms
- Bedrooms: 3
- Bathrooms: 3
- Full bathrooms: 3
Primary bedroom
- Features: Dual Sinks, Double Vanity, Garden Tub/Roman Tub, Separate Shower, Walk-In Closet(s)
- Level: Second
- Dimensions: 16 x 15
Bedroom
- Level: Second
- Dimensions: 12 x 13
Bedroom
- Level: Second
- Dimensions: 13 x 14
Dining room
- Level: First
- Dimensions: 13 x 12
Kitchen
- Features: Built-in Features, Eat-in Kitchen, Kitchen Island, Stone Counters, Walk-In Pantry
- Level: First
- Dimensions: 20 x 15
Living room
- Features: Fireplace
- Level: First
- Dimensions: 20 x 15
Heating
- Central, Electric
Cooling
- Central Air, Ceiling Fan(s)
Appliances
- Included: Dishwasher, Electric Oven, Gas Cooktop, Disposal, Microwave
- Laundry: Washer Hookup, Electric Dryer Hookup
Features
- Decorative/Designer Lighting Fixtures, Eat-in Kitchen, High Speed Internet, Kitchen Island, Open Floorplan, Cable TV, Walk-In Closet(s)
- Flooring: Carpet, Wood
- Windows: Window Coverings
- Has basement: No
- Number of fireplaces: 1
- Fireplace features: Gas, Gas Log
Interior area
- Total interior livable area: 2,563 sqft
Video & virtual tour
Property
Parking
- Total spaces: 2
- Parking features: Garage, Garage Door Opener
- Attached garage spaces: 2
Features
- Levels: Two
- Stories: 2
- Patio & porch: Balcony, Covered
- Exterior features: Balcony, Rain Gutters
- Pool features: None, Community
- Fencing: Wrought Iron
Lot
- Size: 2,308 Square Feet
- Features: Backs to Greenbelt/Park
Details
- Parcel number: 281235800G1540000
Construction
Type & style
- Home type: Townhouse
- Architectural style: Mediterranean
- Property subtype: Townhouse
Condition
- Year built: 2018
Utilities & green energy
- Sewer: Public Sewer
- Water: Public
- Utilities for property: Sewer Available, Water Available, Cable Available
Community & HOA
Community
- Features: Clubhouse, Lake, Pool, Trails/Paths, Gated
- Security: Gated Community, Smoke Detector(s)
- Subdivision: Lakeshore Village
HOA
- Has HOA: Yes
- Services included: All Facilities, Association Management, Maintenance Grounds
- HOA fee: $1,000 semi-annually
- HOA name: First Service Residential
- HOA phone: 817-453-2730
Location
- Region: Grand Prairie
Financial & listing details
- Price per square foot: $154/sqft
- Tax assessed value: $386,000
- Annual tax amount: $8,963
- Date on market: 6/11/2026
- Cumulative days on market: 68 days
- Listing terms: Cash,Conventional,FHA,VA Loan
Estimated market value
$390,600
$371,000 - $410,000
$3,032/mo
Price history
| Date | Event | Price |
|---|---|---|
| 7/30/2026 | Contingent | $395,000$154/sqft |
Source: NTREIS #21297769 Report a problem | ||
| 6/11/2026 | Listed for sale | $395,000+17.9%$154/sqft |
Source: NTREIS #21297769 Report a problem | ||
| 4/7/2021 | Listing removed | -- |
Source:  RE/MAX International Report a problem RE/MAX International Report a problem | ||
| 2/10/2021 | Pending sale | $335,000$131/sqft |
Source: RE/MAX Pinnacle Group Realtors #14503582 Report a problem | ||
| 1/29/2021 | Listed for sale | $335,000$131/sqft |
Source: RE/MAX Pinnacle Group Realtors #14503582 Report a problem | ||
| 1/25/2021 | Pending sale | $335,000$131/sqft |
Source: RE/MAX Pinnacle Group Realtors #14503582 Report a problem | ||
| 1/21/2021 | Listed for sale | $335,000$131/sqft |
Source: RE/MAX Pinnacle Group Realtors #14503582 Report a problem | ||
| 12/17/2020 | Listing removed | $335,000$131/sqft |
Source: RE/MAX Pinnacle Group Realtors #14477435 Report a problem | ||
| 11/25/2020 | Listed for sale | $335,000+9%$131/sqft |
Source: RE/MAX Pinnacle Group Realtors #14477435 Report a problem | ||
| 4/30/2019 | Listing removed | $307,475$120/sqft |
Source: IMP Realty #13962648 Report a problem | ||
| 4/10/2019 | Pending sale | $307,475$120/sqft |
Source: IMP Realty #13962648 Report a problem | ||
| 3/14/2019 | Price change | $307,475-4.7%$120/sqft |
Source: Impression Homes Report a problem | ||
| 9/7/2018 | Listed for sale | $322,475$126/sqft |
Source: Impression Homes Report a problem | ||
Public tax history
| Year | Property taxes | Tax assessment |
|---|---|---|
| 2025 | $6,970 -17.8% | $386,000 -11.1% |
| 2024 | $8,480 +7% | $434,000 +3.3% |
| 2023 | $7,928 -18.9% | $420,310 +14.8% |
| 2022 | $9,776 +55% | $366,110 +20% |
| 2021 | $6,307 -4.2% | $305,000 -1.3% |
| 2020 | $6,585 -22.3% | $309,120 |
| 2019 | $8,478 +6173.9% | $309,120 +6082.4% |
| 2018 | $135 -4.9% | $5,000 |
| 2017 | $142 +0.1% | $5,000 |
| 2016 | $142 -0.6% | $5,000 |
| 2015 | $143 | $5,000 |
| 2014 | $143 | $5,000 |
| 2013 | -- | -- |
| 2012 | -- | -- |
| 2011 | -- | -- |
| 2010 | -- | -- |
| 2009 | -- | -- |
| 2008 | -- | -- |
| 2007 | -- | -- |
Find assessor info on the county website
Monthly payment
Est. payment
Payment breakdown
Explore the cost of this home by adjusting the details. Changes won't be saved.Climate risks
Neighborhood: Lakeshore Village
Nearby schools
GreatSchools rating
- 5/10Lakeridge Elementary SchoolGrades: PK-5Distance: 2.2 mi
- 4/10Bessie Coleman Middle SchoolGrades: 6-8Distance: 7.2 mi
- 2/10Cedar Hill High SchoolGrades: 9-12Distance: 5.1 mi
Schools provided by the listing agent
- Elementary: Lakeridge
- Middle: Permenter
- High: Cedar Hill
- District: Cedar Hill ISD
Source: NTREIS. This data may not be complete. We recommend contacting the local school district to confirm school assignments for this home.
- $368,7003 bd3 ba2.5k sqft7310 Venice Dr UNIT 5, Grand Prairie, TX 75054Off Market

- $373,7003 bd3 ba2.5k sqft7310 Venice Dr UNIT 2, Grand Prairie, TX 75054Off Market

- $365,8003 bd3 ba2.5k sqft7310 Venice Dr UNIT 1, Grand Prairie, TX 75054Off Market

- $347,4003 bd3 ba2.2k sqft7310 Venice Dr UNIT 3, Grand Prairie, TX 75054Off Market

- $326,1002 bd2 ba-- sqft2650 Venice Drive #6, Grand Prairie, TX 75054Off Market
- $336,2002 bd3 ba2.1k sqft2670 Villa Di Lago Dr SUITE 3, Grand Prairie, TX 75054Off Market
- $364,3003 bd3 ba2.5k sqft2670 Villa Di Lago Dr SUITE 5, Grand Prairie, TX 75054Off Market
- $365,2003 bd3 ba2.5k sqft2670 Villa Di Lago Dr SUITE 2, Grand Prairie, TX 75054Off Market
A local agent can set up tours, give advice and negotiate with sellers.
A local lender can help you make sure your offer is ready when you are.
Similar homes
- $364,9003 bd3 ba2.2k sqft2600 Piazza Ct Unit 2, Grand Prairie, TX 75054For Sale
 MLS ID #21238327, Mark Vandervoort. NTREIS
 - $380,0003 bd2 ba2k sqft6956 Alcala, Grand Prairie, TX 75054For Sale
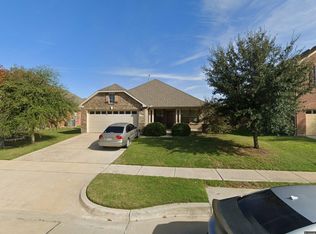 MLS ID #21285830, Jonathan Redmond. NTREIS
 - $319,8992 bd3 ba1.7k sqft7305 Venice Dr Unit 1, Grand Prairie, TX 75054For Sale
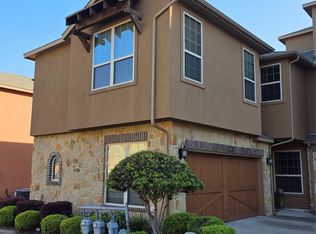 MLS ID #21222595, Marq Skinner. NTREIS
 - $430,0004 bd3 ba3k sqft5848 Somerton Dr, Grand Prairie, TX 75052For Sale
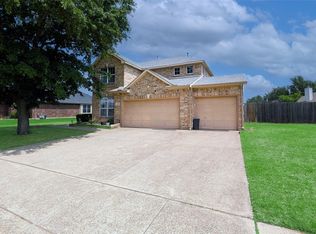 MLS ID #21258052, Aaron Jistel. NTREIS
 - $399,8884 bd3 ba2.5k sqft2317 Hillgrove Ct, Mansfield, TX 76063For SaleMLS ID #21339394, Teresa Santiago. NTREIS
- $395,0004 bd3 ba2.6k sqft702 Carolyn T Hunt Dr, Cedar Hill, TX 75104For SaleMLS ID #21338785, Joel Broyles. NTREIS
- $429,0004 bd3 ba2.3k sqft10923 Eva Mae Blvd, Midlothian, TX 76065For SaleMLS ID #21354366, Michelle Hernandez. NTREIS
- $450,0004 bd2 ba2.8k sqft5852 Windy Meadow Ln, Grand Prairie, TX 75052For SaleMLS ID #21305583, Du Phan. NTREIS
- $450,0004 bd3 ba2.9k sqft703 Fannin Ln, Mansfield, TX 76063For SaleMLS ID #21344406, Sarah Pearson. NTREIS
- $414,9994 bd3 ba3.1k sqft8132 Guadalupe Rd, Arlington, TX 76002For SaleMLS ID #21338664, Kenneth Gutierrez. NTREIS
- $385,0003 bd2 ba2k sqft1613 Cowtown Dr, Mansfield, TX 76063For SaleMLS ID #21334830, Marla Yost. NTREIS
- $390,0004 bd3 ba3k sqft512 Tunnel St, Cedar Hill, TX 75104For SaleMLS ID #21289161, Kay Edwards. NTREIS
- $399,9003 bd3 ba2.2k sqft4110 Swinley Forest Dr, Arlington, TX 76017For SaleMLS ID #21227942, Kendra Crawford. NTREIS
- $399,0004 bd3 ba2.8k sqft7601 Tin Cup Dr, Arlington, TX 76001For SaleMLS ID #21171135, Sara Pensamiento. NTREIS
- $349,9004 bd3 ba2.6k sqft1222 McMillan Dr, Cedar Hill, TX 75104For SaleMLS ID #21334002, Quincy Cobbin. NTREIS
- $404,0004 bd3 ba2.1k sqft6718 Goldenrain Dr, Venus, TX 76084For SaleMLS ID #21184225, Ivonne Atkins. NTREIS
- $375,5003 bd2 ba2.2k sqft3027 Ames Rd, Lancaster, TX 75134For SaleMLS ID #21345623, Kacey Simmons. NTREIS
- $450,0005 bd3 ba3.3k sqft3455 Daisy Ln, Grand Prairie, TX 75052For SaleMLS ID #21343317, Hang Vo. NTREIS
- $550,0005 bd4 ba3k sqft5205 Shelter Point Ct, Mansfield, TX 76063For SaleMLS ID #21352493, Aaron Jistel. NTREIS
- $425,0003 bd3 ba2.1k sqft230 Double Creek Dr, Midlothian, TX 76065For SaleMLS ID #21294366, Thelma Goldman. NTREIS
