Quiet Cul-de-Sac Living with Greenbelt Views!
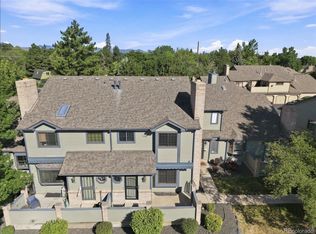
Welcome home to this lovely attached home tucked away on a quiet cul-de-sac just steps from the park, scenic lake and trails. There is room to spread out here with multiple living spaces and two enormous primary suites. The first with an ensuite bath and a private balcony with tranquil views. The second also has a private balcony with relaxing views, plus a generous walk-in closet and adjacent full bath. The main level features parquet wood floors, a gas fireplace and a perfect kitchen. The dining room opens to an impressive covered patio overlooking the greenbelt - the perfect setting for morning coffee, outdoor dining or just relaxing. The finished basement makes a perfect media room, family room or private retreat. The utility room includes a built-in workbench and lots of storage. Don't miss the 2 car garage. This home offers so much - peaceful setting, multiple private outdoor spaces and a great location close to the park, lake, trails, tennis, pickleball courts and more.
For sale
$420,000
7328 W 2nd Circle, Lakewood, CO 80226
2beds
2,415sqft
Townhouse
Built in 1972
-- sqft lot
$-- Zestimate®
$174/sqft
$490/mo HOA
What's special
- 23 hours |
- 74 |
- 2 |
Zillow last checked:
Listing updated:
Listed by:
Lori Fontyn 303-359-9937 Lori.Fontyn@gmail.com,
Coldwell Banker Realty 56,
Teresa Wood 303-564-6407,
Coldwell Banker Realty 56
Source: REcolorado as distributed by MLS GRID,MLS#: 3780067
Facts & features
Interior
Bedrooms & bathrooms
- Bedrooms: 2
- Bathrooms: 3
- Full bathrooms: 2
- 1/2 bathrooms: 1
- Main level bathrooms: 1
Bedroom
- Description: With Full En Suite Bath And Private Balcony
- Features: Primary Suite
- Level: Upper
Bedroom
- Description: Huge Room With Large Walking Closet And Private Balcony Overlooking The Greenbelt
- Level: Upper
Bathroom
- Level: Main
Bathroom
- Features: En Suite Bathroom, Primary Suite
- Level: Upper
Bathroom
- Level: Upper
Dining room
- Description: Opens To The Covered Patio And Greenbelt
- Level: Main
Great room
- Description: Features Parquet Wood Floors And Gas Log Fireplace
- Level: Main
Kitchen
- Level: Main
Laundry
- Level: Main
Living room
- Level: Basement
Utility room
- Description: Features Workbench And Built-In Storage
- Level: Basement
Heating
- Forced Air, Natural Gas
Cooling
- Central Air
Appliances
- Included: Dishwasher, Disposal, Dryer, Gas Water Heater, Microwave, Oven, Range, Range Hood, Refrigerator, Washer
Features
- Built-in Features, Primary Suite, Smoke Free
- Flooring: Carpet, Parquet, Wood
- Windows: Double Pane Windows, Window Coverings, Window Treatments
- Basement: Finished,Interior Entry,Partial
- Number of fireplaces: 1
- Fireplace features: Gas Log, Great Room
- Common walls with other units/homes: 1 Common Wall
Interior area
- Total structure area: 2,415
- Total interior livable area: 2,415 sqft
- Finished area above ground: 1,610
- Finished area below ground: 403
Property
Parking
- Total spaces: 2
- Parking features: Concrete, Exterior Access Door, Lighted, Storage
- Attached garage spaces: 2
Features
- Levels: Two
- Stories: 2
- Patio & porch: Covered, Patio
- Exterior features: Balcony, Lighting, Rain Gutters
Lot
- Features: Cul-De-Sac, Greenbelt, Landscaped, Near Public Transit, Sprinklers In Front, Sprinklers In Rear
Details
- Parcel number: 132106
- Special conditions: Standard
Construction
Type & style
- Home type: Townhouse
- Property subtype: Townhouse
- Attached to another structure: Yes
Materials
- Frame, Other
- Roof: Composition
Condition
- Year built: 1972
Utilities & green energy
- Electric: 110V
- Sewer: Public Sewer
- Water: Public
- Utilities for property: Electricity Connected, Natural Gas Connected
Community & HOA
Community
- Security: Carbon Monoxide Detector(s)
- Subdivision: Linvale
HOA
- Has HOA: Yes
- Services included: Reserve Fund, Insurance, Irrigation, Maintenance Grounds, Maintenance Structure, Recycling, Sewer, Snow Removal, Trash, Water
- HOA fee: $490 monthly
- HOA name: Linvale Condos
- HOA phone: 720-377-0100
Location
- Region: Lakewood
Financial & listing details
- Price per square foot: $174/sqft
- Tax assessed value: $431,318
- Annual tax amount: $2,617
- Date on market: 8/21/2026
- Listing terms: Cash,Conventional,VA Loan
- Exclusions: Sellers Personal Belongings
- Ownership: Corporation/Trust
- Electric utility on property: Yes
- Road surface type: Paved
Estimated market value
Not available
Estimated sales range
Not available
Not available
Price history
| Date | Event | Price |
|---|---|---|
| 8/21/2026 | Listed for sale | $420,000+111.1%$174/sqft |
Source:  REcolorado as distributed by MLS GRID #3780067 Report a problem REcolorado as distributed by MLS GRID #3780067 Report a problem | ||
| 2/20/2008 | Sold | $199,000$82/sqft |
Source: Public Record Report a problem | ||
Public tax history
| Year | Property taxes | Tax assessment |
|---|---|---|
| 2025 | $2,133 +0.5% | $26,957 +14.6% |
| 2024 | $2,122 +3.6% | $23,525 |
| 2023 | $2,047 -1.4% | $23,525 +6% |
| 2022 | $2,076 +7.7% | $22,188 -2.8% |
| 2021 | $1,928 | $22,827 +7.2% |
| 2020 | $1,928 +1.3% | $21,291 |
| 2019 | $1,903 +24.4% | $21,291 +28.6% |
| 2018 | $1,530 | $16,550 |
| 2017 | $1,530 +15.9% | $16,550 +10.2% |
| 2016 | $1,320 | $15,021 |
| 2015 | $1,320 +8% | $15,021 +16.8% |
| 2014 | $1,222 -9% | $12,864 |
| 2013 | $1,343 +2.1% | $12,864 -9.9% |
| 2012 | $1,316 -4% | $14,280 |
| 2011 | $1,371 +0.2% | $14,280 -4.6% |
| 2010 | $1,369 +0.1% | $14,970 |
| 2009 | $1,367 +100.4% | $14,970 +0.4% |
| 2008 | $682 +4% | $14,910 |
| 2007 | $656 -48.8% | $14,910 +5% |
| 2006 | $1,280 -1.6% | $14,200 +0.6% |
| 2005 | $1,302 +9.2% | $14,110 |
| 2004 | $1,192 +88.9% | $14,110 |
| 2003 | $631 -49.2% | $14,110 -4.2% |
| 2002 | $1,243 +14.5% | $14,730 +30.6% |
| 2001 | $1,086 -0.8% | $11,280 |
| 2000 | $1,095 | $11,280 |
Find assessor info on the county website
Monthly payment
Est. payment
Payment breakdown
Explore the cost of this home by adjusting the details. Changes won't be saved.Climate risks
Neighborhood: Okane Park
Nearby schools
GreatSchools rating
- 1/10Rose Stein International ElementaryGrades: PK-6Distance: 0.3 mi
- 3/10Alameda International High SchoolGrades: 7-12Distance: 1.8 mi
Schools provided by the listing agent
- Elementary: Rose Stein International
- Middle: Alameda Int'l
- High: Alameda Int'l
- District: Jefferson County R-1
Source: REcolorado as distributed by MLS GRID. This data may not be complete. We recommend contacting the local school district to confirm school assignments for this home.
- $485,0003 bd3 ba2.4k sqft152 Vance St, Lakewood, CO 80226Sold

- $383,0002 bd3 ba1.6k sqft7338 W 2nd Cir, Lakewood, CO 80226Off Market
- $413,9003 bd3 ba1.6k sqft7309 W 2nd Cir, Lakewood, CO 80226Off Market
- $398,0002 bd3 ba2.1k sqft7325 W 1st Ave, Lakewood, CO 80226Off Market
- $427,1002 bd3 ba2.4k sqft142 Vance St, Lakewood, CO 80226Off Market
- $386,1002 bd3 ba1.6k sqft7335 W 1st Ave, Lakewood, CO 80226Off Market
- $390,0002 bd3 ba1.6k sqft7319 W 2nd Cir, Lakewood, CO 80226Off Market
- $600,0004 bd3 ba1.9k sqft7365 W 1st Ave, Lakewood, CO 80226Sold
A local agent can set up tours, give advice and negotiate with sellers.
Similar homes
- $399,9002 bd2 ba1.5k sqft906 S Yukon Street, Denver, CO 80226For Sale

 MLS ID #4867113, Kristie Martinez-Goble, Listings.com. REcolorado as distributed by MLS GRID
 - $448,0002 bd2 ba2.1k sqft395 Saulsbury Street, Denver, CO 80226For Sale
 MLS ID #8037237, Joe Plutt, Century 21 Signature Realty North, Inc.. REcolorado as distributed by MLS GRID
 - $399,9002 bd2 ba1.8k sqft9197 W Cedar Drive #C, Denver, CO 80226For Sale
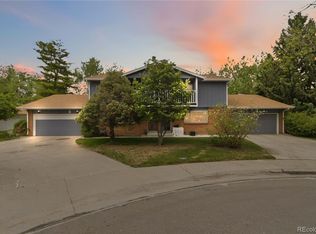
 MLS ID #9319382, Abel Reyes, The Block Inc. REcolorado as distributed by MLS GRID
 - $435,0003 bd3 ba1.8k sqft391 Upham Street, Lakewood, CO 80226For Sale
 MLS ID #3655234, Seth Sorensen, CO Home Base, LLC. REcolorado as distributed by MLS GRID
 - $--3 bd3 ba1.8k sqft5760 W 4th Ave, Lakewood, CO 80226AuctionAuction.com 2
- $455,0004 bd2 ba1.6k sqft5353 W 4th Avenue, Lakewood, CO 80226For SaleMLS ID #4783035, Melissa Helguero, Cels Homes Real Estate LLC. REcolorado as distributed by MLS GRID
- $384,5004 bd4 ba1.9k sqft442 Vance Street #7, Denver, CO 80226For SaleMLS ID #2970254, Melissa Helguero, Cels Homes Real Estate LLC. REcolorado as distributed by MLS GRID
- $589,0004 bd2 ba1.9k sqft200 S Newland Street, Denver, CO 80226For SaleMLS ID #4879771, Nate Lofton, RE/MAX Momentum. REcolorado as distributed by MLS GRID
- $530,0003 bd3 ba2.8k sqftThe Villas, Lakewood, CO 80226For SaleMLS ID #9069103, Traci Phillips, RE/MAX Alliance. REcolorado as distributed by MLS GRID
- $430,0002 bd3 ba1.7k sqft6305 W 6th Avenue #D27, Denver, CO 80214For SaleMLS ID #2784998, Torrey Drake, Guide Real Estate. REcolorado as distributed by MLS GRID
- $550,0004 bd2 ba2.3k sqft10 Teller Street, Denver, CO 80226For SaleMLS ID #2398019, EMPOWERHOME Team, Keller Williams DTC. REcolorado as distributed by MLS GRID
- $540,0003 bd3 ba2.6k sqft7202 W Cedar Circle, Lakewood, CO 80226For SaleMLS ID #5292324, Reggie English, Rex Homes LLC. REcolorado as distributed by MLS GRID
- $482,0002 bd3 ba2.1k sqft7466 W Cedar Circle, Lakewood, CO 80226For SaleMLS ID #8359967, Genie O'Fallon, Distinct Real Estate LLC. REcolorado as distributed by MLS GRID
- $475,0002 bd3 ba1.9k sqftBelmar- Lakewood city commons, Lakewood, CO 80226For SaleMLS ID #2186638, Christine Gulley, Compass - Denver. REcolorado as distributed by MLS GRID
- $405,0002 bd2 ba1.9k sqft9157 W Cedar Drive #1, Lakewood, CO 80226For SaleMLS ID #5401280, Tricia Wales, Berkshire Hathaway HomeServices Elevated Living RE. REcolorado as distributed by MLS GRID
- $499,9994 bd2 ba2.4k sqft6895 W Bayaud Avenue, Denver, CO 80226For SaleMLS ID #9033617, RaNae Rodriguez, MSC Real Estate Advisors. REcolorado as distributed by MLS GRID
- $477,0004 bd2 ba1.8k sqft971 S Yarrow Street, Denver, CO 80226For SaleMLS ID #9416457, Amy Martin, Compass - Denver. REcolorado as distributed by MLS GRID
- $550,0002 bd3 ba1.9k sqft7496 W Cedar Circle, Lakewood, CO 80226For SaleMLS ID #6447494, Genie O'Fallon, Distinct Real Estate LLC. REcolorado as distributed by MLS GRID
- $475,0004 bd4 ba2.2k sqft5410 W Mississippi Avenue, Lakewood, CO 80226For SaleMLS ID #9501110, KT Tran, Trans Realty. REcolorado as distributed by MLS GRID
- $488,0002 bd2 ba1.4k sqft103 S Vance Court, Denver, CO 80226For SaleMLS ID #6320480, Mark Eibner, MB Metro Brokers Realty Oasis. REcolorado as distributed by MLS GRID
