Set on a spacious 0.7-acre lot with a flat backyard, 7709 Kensington Manor Lane in Wake Forest, NC, offers the perfect blend of space, flexibility, and everyday comfort for a wide range of lifestyles. With 5 oversized bedrooms and 4.5 bathrooms, this beautifully designed home provides room to live, work, and entertain. At the heart of the home is an expansive open-concept layout featuring the Family Room, Breakfast Room, Kitchen, and Sunroom creating an inviting gathering space filled with natural light. A main-level bedroom and full bathroom offer exceptional flexibility for guests, multigenerational living, or a private secondary suite. The first floor also includes a formal living room, formal dining room, and dedicated home office. Upstairs, the Primary Suite features an oversized bedroom with a sitting area, two large walk-in closets, and a spa-inspired bathroom complete with a soaking tub and separate shower. Three generously sized secondary bedrooms complete the upstairs. A charming wrap-around front porch adds timeless curb appeal and welcoming Southern character. With no city taxes and convenient access to shopping, dining, parks, and major commuter routes, this home combines peaceful living with everyday convenience.
Pending
$785,000
7709 Kensington Manor Ln, Wake Forest, NC 27587
5beds
4,003sqft
:
Get pre-qualified$4,639/mo
Single Family Residence, Residential
Built in 2005
0.7 Acres Lot
$761,100 Zestimate®
$196/sqft
$23/mo HOA
What's special
Charming wrap-around front porchDedicated home officeTimeless curb appealFamily roomBreakfast roomWelcoming southern characterFlat backyard
- 46 days |
- 176 |
- 1 |
Zillow last checked:
Listing updated:
Listed by:
Chris Morton 919-964-0474,
Morton Bradbury Real Estate Group,
Ashton Cole Ross 984-205-4595,
Morton Bradbury Real Estate Group
Source: Doorify MLS,MLS#: 10167541
Facts & features
Interior
Bedrooms & bathrooms
- Bedrooms: 5
- Bathrooms: 5
- Full bathrooms: 4
- 1/2 bathrooms: 1
Heating
- Electric, Forced Air, Natural Gas
Cooling
- Central Air
Appliances
- Included: Dishwasher, Electric Oven, Gas Cooktop, Microwave, Plumbed For Ice Maker
- Laundry: Main Level, Sink
Features
- Flooring: Carpet, Hardwood, Tile
Interior area
- Total structure area: 4,003
- Total interior livable area: 4,003 sqft
- Finished area above ground: 4,003
- Finished area below ground: 0
Property
Parking
- Total spaces: 2
- Parking features: Garage, Garage Faces Side
- Attached garage spaces: 2
Features
- Levels: Two
- Stories: 2
- Patio & porch: Deck, Wrap Around
- Has view: Yes
Lot
- Size: 0.7 Acres
- Features: Landscaped, Many Trees
Details
- Additional structures: Shed(s)
- Parcel number: 183203317086000 0305764
- Zoning: R-40W
- Special conditions: Standard
Construction
Type & style
- Home type: SingleFamily
- Architectural style: Traditional
- Property subtype: Single Family Residence, Residential
Materials
- Fiber Cement
- Foundation: Permanent
- Roof: Shingle
Condition
- New construction: No
- Year built: 2005
Utilities & green energy
- Sewer: Septic Tank
- Water: Public
Community & HOA
Community
- Subdivision: Kensington Manor
HOA
- Has HOA: Yes
- Services included: None
- HOA fee: $280 annually
Location
- Region: Wake Forest
Financial & listing details
- Price per square foot: $196/sqft
- Tax assessed value: $689,714
- Annual tax amount: $4,431
- Date on market: 6/20/2026
Estimated market value
$761,100
$723,000 - $799,000
$4,347/mo
Price history
| Date | Event | Price |
|---|---|---|
| 7/11/2026 | Pending sale | $785,000$196/sqft |
Source:  Doorify MLS #10167541 Report a problem Doorify MLS #10167541 Report a problem | ||
| 6/20/2026 | Listed for sale | $785,000$196/sqft |
Source: Doorify MLS #10167541 Report a problem | ||
| 6/11/2026 | Listing removed | $785,000$196/sqft |
Source: Doorify MLS #10167541 Report a problem | ||
| 5/15/2026 | Listed for sale | $785,000+74.6%$196/sqft |
Source: Doorify MLS #10167541 Report a problem | ||
| 6/7/2020 | Listing removed | $449,500$112/sqft |
Source: Carolina Realty Solutions #2315414 Report a problem | ||
| 5/7/2020 | Pending sale | $449,500$112/sqft |
Source: Carolina Realty Solutions #2315414 Report a problem | ||
| 4/24/2020 | Listed for sale | $449,500+2.2%$112/sqft |
Source: Carolina Realty Solutions #2315414 Report a problem | ||
| 4/1/2017 | Listing removed | $440,000$110/sqft |
Source: Keller Williams - Durham #2092160 Report a problem | ||
| 3/10/2017 | Price change | $440,000-1.1%$110/sqft |
Source: Keller Williams - Durham #2092160 Report a problem | ||
| 1/6/2017 | Price change | $445,000-1.1%$111/sqft |
Source: Keller Williams - Durham #2092160 Report a problem | ||
| 9/30/2016 | Listed for sale | $450,000+2%$112/sqft |
Source: Keller Williams - Durham #2092160 Report a problem | ||
| 8/23/2016 | Listing removed | $441,300$110/sqft |
Source: Carolina Realty Solutions #2057558 Report a problem | ||
| 7/7/2016 | Price change | $441,3000%$110/sqft |
Source: Carolina Realty Solutions #2057558 Report a problem | ||
| 5/30/2016 | Price change | $441,4000%$110/sqft |
Source: Carolina Realty Solutions #2057558 Report a problem | ||
| 5/20/2016 | Price change | $441,500+0.2%$110/sqft |
Source: Carolina Realty Solutions #2057558 Report a problem | ||
| 3/29/2016 | Price change | $440,500+0.1%$110/sqft |
Source: Carolina Realty Solutions #2057558 Report a problem | ||
| 3/11/2016 | Pending sale | $440,000$110/sqft |
Source: Owner #23985424 Report a problem | ||
| 3/2/2016 | Price change | $440,000+0%$110/sqft |
Source: Owner #23985424 Report a problem | ||
| 1/10/2016 | Price change | $439,900-1.7%$110/sqft |
Source: Owner #23985424 Report a problem | ||
| 5/4/2015 | Price change | $447,444-0.5%$112/sqft |
Source: Owner #23985424 Report a problem | ||
| 1/26/2015 | Price change | $449,500-0.7%$112/sqft |
Source: Clickit Realty #1944079 Report a problem | ||
| 4/19/2014 | Listed for sale | $452,500-4.4%$113/sqft |
Source: Owner Report a problem | ||
| 11/10/2005 | Sold | $473,500$118/sqft |
Source: Public Record Report a problem | ||
Public tax history
| Year | Property taxes | Tax assessment |
|---|---|---|
| 2025 | $4,431 +3% | $689,714 |
| 2024 | $4,303 +30.9% | $689,714 +64.6% |
| 2023 | $3,288 +7.9% | $419,073 |
| 2022 | $3,047 +2.8% | $419,073 |
| 2021 | $2,965 +1.7% | $419,073 |
| 2020 | $2,916 -13.1% | $419,073 +2.6% |
| 2019 | $3,357 | $408,560 |
| 2018 | $3,357 +14.8% | $408,560 |
| 2017 | $2,925 +2.1% | $408,560 |
| 2016 | $2,866 -16.4% | $408,560 -16.8% |
| 2015 | $3,429 +5.5% | $490,852 |
| 2014 | $3,250 | $490,852 |
| 2013 | -- | $490,852 |
| 2012 | -- | $490,852 |
| 2011 | -- | $490,852 |
| 2010 | -- | $490,852 |
| 2009 | -- | $490,852 |
| 2008 | -- | -- |
| 2007 | -- | -- |
Find assessor info on the county website
Monthly payment
Est. payment
Payment breakdown
Explore the cost of this home by adjusting the details. Changes won't be saved.Climate risks
Neighborhood: 27587
Nearby schools
GreatSchools rating
- 6/10North Forest Pines ElementaryGrades: PK-5Distance: 3.5 mi
- 4/10Wake Forest Middle SchoolGrades: 6-8Distance: 3.6 mi
- 7/10Wake Forest High SchoolGrades: 9-12Distance: 2.3 mi
Schools provided by the listing agent
- Elementary: Wake - Forest Pines Drive Elementary
- Middle: Wake - Wake Forest Middle School
- High: Wake - Wake Forest High School
Source: Doorify MLS. This data may not be complete. We recommend contacting the local school district to confirm school assignments for this home.
- $710,600-- bd3 ba3.2k sqft7713 Kensington Manor Ln, Wake Forest, NC 27587Off Market
- $765,0004 bd3 ba3.5k sqft7705 Kensington Manor Ln, Wake Forest, NC 27587Sold
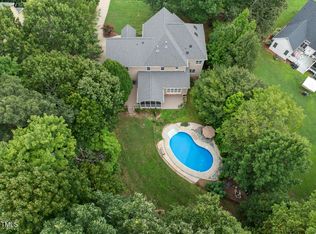
- $717,7004 bd3 ba3.8k sqft7717 Kensington Manor Ln, Wake Forest, NC 27587Off Market
- $742,900-- bd3 ba3.4k sqft8009 Melcombe Way, Wake Forest, NC 27587Off Market
- $820,6005 bd5 ba4.5k sqft2709 Alveston Cir, Wake Forest, NC 27587Off Market
- $515,200-- bd2 ba2.2k sqft7928 Debenham Dr, Wake Forest, NC 27587Off Market
- $462,600-- bd2 ba1.7k sqft8001 Melcombe Way, Wake Forest, NC 27587Off Market
- $787,900-- bd4 ba3k sqft7932 Debenham Dr, Wake Forest, NC 27587Off Market
A local agent can set up tours, give advice and negotiate with sellers.
Similar homes
- $849,9995 bd3 ba3.5k sqft2617 Forest Lake Ct, Wake Forest, NC 27587For Sale

 MLS ID #10176426, Michael Ulrich. Doorify MLS
 - $750,0004 bd4 ba3.5k sqft8004 Knebford Cir, Wake Forest, NC 27587For Sale
 MLS ID #10177332, Margaret Dickerson. Doorify MLS
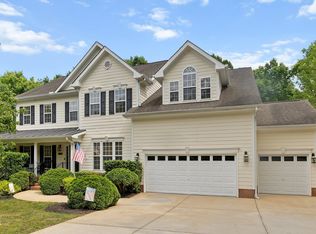
 - $890,4004 bd5 ba4.6k sqft7604 Kensington Manor Ln, Wake Forest, NC 27587For Sale
 MLS ID #10164133, Christopher Carroll. Doorify MLS
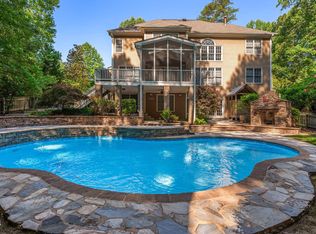
 - $850,0004 bd5 ba4.2k sqft8488 Falkirk Ridge Ct, Wake Forest, NC 27587For Sale
 MLS ID #10169053, David Wilson. Doorify MLS
 - $850,0004 bd3 ba3.5k sqft7048 Shady Glen Ln, Wake Forest, NC 27587For SaleMLS ID #10171409, Ginger Dutmers. Doorify MLS
- $710,0004 bd3 ba2.9k sqft1125 Chilmark Ave, Wake Forest, NC 27587For SaleMLS ID #10177954, Mary Barnwell. Doorify MLS
- $925,0004 bd4 ba4.1k sqft8009 Joshua Woods Dr, Wake Forest, NC 27587For SaleMLS ID #10179051, Eddie Cash. Doorify MLS
- $765,0004 bd3 ba3.8k sqft8705 Ormand Way, Wake Forest, NC 27587For SaleMLS ID #10167031, Eddie Cash. Doorify MLS
- $959,9004 bd5 ba4.1k sqft7524 Tynewind Dr, Wake Forest, NC 27587For SaleMLS ID #10180671, Elisabeth Kane. Doorify MLS
- $1,000,0004 bd4 ba4.3k sqft1016 Blykeford Ln, Wake Forest, NC 27587For SaleMLS ID #10176359, Michael Terbet. Doorify MLS
- $1,050,0005 bd4 ba4k sqft1225 Reservoir View Ln, Wake Forest, NC 27587For SaleMLS ID #10183344, Jennifer Zech. Doorify MLS
- $699,9004 bd3 ba3.4k sqft2948 Dargan Hills Dr, Wake Forest, NC 27587For SaleMLS ID #10181917, Tonya Powell. Doorify MLS
- $715,0005 bd4 ba4k sqft8401 Chelridge Dr, Wake Forest, NC 27587For SaleMLS ID #10157059, Marshall Rich. Doorify MLS
- $684,9004 bd3 ba2.9k sqft8709 Ormand Way, Wake Forest, NC 27587For SaleMLS ID #10180688, Heather Layne. Doorify MLS
- $950,0004 bd4 ba3.5k sqft7604 Trail Blazer Trl, Wake Forest, NC 27587For SaleMLS ID #10167391, Brandon Gray Blackman. Doorify MLS
- $829,0005 bd4 ba3.5k sqft1005 Prairie Aster Ct, Wake Forest, NC 27587For SaleMLS ID #10171811, Kathy McIntyre. Doorify MLS
- $865,0004 bd4 ba3k sqft12712 Softbreeze Ln, Wake Forest, NC 27587For SaleMLS ID #10177726, Pat Sosa. Doorify MLS
- $725,0004 bd3 ba3.3k sqft904 Hidden Jewel Ln, Wake Forest, NC 27587For SaleMLS ID #10171393, Andre Fajardo. Doorify MLS
- $745,0004 bd4 ba3.5k sqft4248 Fawn Lily Dr, Wake Forest, NC 27587For SaleMLS ID #10163543, Sommer Donahoe. Doorify MLS
- $599,0004 bd3 ba2.7k sqft821 Traditions Ridge Dr, Wake Forest, NC 27587For SaleMLS ID #10184161, Kimberly McKinney. Doorify MLS
