Step inside this move-in-ready home residing in the highly sought after Cherry Creek school district. This home features 4-bedrooms, 3.5 bath, fully finished basement and landscaped backyard. The main floor boasts beautiful hardwood floors, abundant natural light and seamless flow from the living spaces to kitchen making it the perfect for everyday living and entertaining. Bask in the Colorado sun in the charming backyard with built in flower beds and stamped concrete patio. The second floor features a spacious loft, two bedrooms, a bath, and a very cozy master bedroom paired with luxurious 5 piece en suite. Basement can be used as a 4th bedroom or as an bonus room finished with a 3/4 bath and wet bar. Outdoor enthusiasts will love the proximity to parks, trails, and community access to the O’Brien Park pool, creating easy options for active family life. Thoughtfully laid out and in a great location, it’s only minutes to Costco, Trader Joe’s, Whole Foods, and Target. Your dream home awaits! Act quickly before this incredible property is gone!
For sale
Price cut: $10K (7/27)
$669,000
7732 S Jasper Street, Englewood, CO 80112
4beds
3,473sqft
:
Get pre-qualified$4,243/mo
Single Family Residence
Built in 2008
4,260 Square Feet Lot
$662,300 Zestimate®
$193/sqft
$109/mo HOA
What's special
- 36 days |
- 385 |
- 31 |
Zillow last checked:
Listing updated:
Listed by:
Jonathan Yun jygroup5280@gmail.com,
MB The Real Estate Firm
Source: REcolorado as distributed by MLS GRID,MLS#: 5503403
Facts & features
Interior
Bedrooms & bathrooms
- Bedrooms: 4
- Bathrooms: 4
- Full bathrooms: 2
- 3/4 bathrooms: 1
- 1/2 bathrooms: 1
- Main level bathrooms: 1
Bedroom
- Features: Primary Suite
- Level: Upper
- Area: 304 Square Feet
- Dimensions: 19 x 16
Bedroom
- Level: Upper
- Area: 154 Square Feet
- Dimensions: 14 x 11
Bedroom
- Level: Upper
- Area: 143 Square Feet
- Dimensions: 13 x 11
Bedroom
- Description: Bedroom/Bonus Room
- Level: Basement
- Area: 390 Square Feet
- Dimensions: 26 x 15
Bathroom
- Features: En Suite Bathroom
- Level: Upper
- Area: 81 Square Feet
- Dimensions: 9 x 9
Bathroom
- Level: Upper
- Area: 66 Square Feet
- Dimensions: 11 x 6
Bathroom
- Level: Basement
- Area: 54 Square Feet
- Dimensions: 9 x 6
Bathroom
- Level: Main
- Area: 25 Square Feet
- Dimensions: 5 x 5
Dining room
- Level: Main
- Area: 117 Square Feet
- Dimensions: 13 x 9
Family room
- Level: Main
- Area: 221 Square Feet
- Dimensions: 17 x 13
Kitchen
- Level: Main
- Area: 140 Square Feet
- Dimensions: 14 x 10
Laundry
- Level: Upper
- Area: 544 Square Feet
- Dimensions: 8 x 68
Living room
- Level: Main
- Area: 180 Square Feet
- Dimensions: 15 x 12
Loft
- Level: Upper
- Area: 180 Square Feet
- Dimensions: 15 x 12
Heating
- Forced Air
Cooling
- Central Air
Appliances
- Included: Bar Fridge, Convection Oven, Cooktop, Dishwasher, Disposal, Dryer, Gas Water Heater, Microwave, Oven, Refrigerator
Features
- Ceiling Fan(s), Five Piece Bath, Granite Counters, Kitchen Island, Pantry, Primary Suite, Radon Mitigation System, Walk-In Closet(s), Wet Bar
- Flooring: Carpet, Tile, Wood
- Windows: Double Pane Windows
- Basement: Finished,Sump Pump
- Number of fireplaces: 1
- Fireplace features: Family Room
Interior area
- Total structure area: 3,473
- Total interior livable area: 3,473 sqft
- Finished area above ground: 2,541
- Finished area below ground: 701
Property
Parking
- Total spaces: 2
- Parking features: Concrete
- Attached garage spaces: 2
Features
- Levels: Two
- Stories: 2
- Patio & porch: Patio
- Exterior features: Private Yard, Rain Gutters, Smart Irrigation
- Fencing: Full
Lot
- Size: 4,260 Square Feet
- Features: Level, Sprinklers In Front, Sprinklers In Rear
Details
- Parcel number: 034650831
- Special conditions: Standard
Construction
Type & style
- Home type: SingleFamily
- Property subtype: Single Family Residence
Materials
- Brick, Concrete, Frame
- Foundation: Slab
- Roof: Composition
Condition
- Year built: 2008
Utilities & green energy
- Sewer: Public Sewer
- Water: Public
Community & HOA
Community
- Security: Video Doorbell
- Subdivision: Ladera
HOA
- Has HOA: Yes
- Amenities included: Playground, Pool, Trail(s)
- Services included: Recycling, Trash
- HOA fee: $109 monthly
- HOA name: Advanced HOA
- HOA phone: 303-482-2213
Location
- Region: Englewood
Financial & listing details
- Price per square foot: $193/sqft
- Tax assessed value: $668,800
- Annual tax amount: $4,855
- Date on market: 6/26/2026
- Listing terms: Cash,Conventional,FHA,Other,VA Loan
- Exclusions: Sellers Personal Property
- Ownership: Individual
Estimated market value
$662,300
$629,000 - $695,000
$4,026/mo
Price history
| Date | Event | Price |
|---|---|---|
| 7/27/2026 | Price change | $669,000-1.5%$193/sqft |
Source:  REcolorado as distributed by MLS GRID #5503403 Report a problem REcolorado as distributed by MLS GRID #5503403 Report a problem | ||
| 6/26/2026 | Listed for sale | $679,000+129%$196/sqft |
Source: REcolorado as distributed by MLS GRID #5503403 Report a problem | ||
| 6/4/2008 | Sold | $296,450$85/sqft |
Source: Public Record Report a problem | ||
Public tax history
| Year | Property taxes | Tax assessment |
|---|---|---|
| 2025 | $4,647 +10.4% | $41,800 -4% |
| 2024 | $4,210 +25.9% | $43,543 -8.7% |
| 2023 | $3,343 -11% | $47,686 +48.9% |
| 2022 | $3,758 | $32,033 -2.8% |
| 2021 | -- | $32,954 -0.6% |
| 2020 | $3,948 +9.9% | $33,147 |
| 2019 | $3,591 | -- |
| 2018 | $3,591 +0.5% | $29,160 |
| 2017 | $3,574 | $29,160 +9.5% |
| 2016 | -- | $26,618 |
| 2015 | -- | $26,618 +13.9% |
| 2014 | $3,441 +3.9% | $23,363 -5.6% |
| 2013 | $3,312 | $24,740 |
| 2012 | -- | $24,740 |
| 2011 | $3,019 +2.9% | $24,740 +8.7% |
| 2010 | $2,934 +173.9% | $22,760 |
| 2009 | $1,071 | $22,760 +185.4% |
| 2008 | -- | $7,975 |
| 2007 | -- | $7,975 |
Find assessor info on the county website
Monthly payment
Est. payment
Payment breakdown
Explore the cost of this home by adjusting the details. Changes won't be saved.Climate risks
Neighborhood: 80112
Nearby schools
GreatSchools rating
- 6/10Red Hawk Ridge Elementary SchoolGrades: PK-5Distance: 0.6 mi
- 6/10Liberty Middle SchoolGrades: 6-8Distance: 3.7 mi
- 9/10Grandview High SchoolGrades: 9-12Distance: 3.3 mi
Schools provided by the listing agent
- Elementary: Red Hawk Ridge
- Middle: Liberty
- High: Grandview
- District: Cherry Creek 5
Source: REcolorado as distributed by MLS GRID. This data may not be complete. We recommend contacting the local school district to confirm school assignments for this home.
- $615,2004 bd3 ba2.8k sqft7722 S Jasper St, Englewood, CO 80112Off Market
- $566,5003 bd3 ba2.6k sqft7742 S Jasper St, Englewood, CO 80112Off Market

- $597,6002 bd3 ba2.5k sqft7712 S Jasper St, Englewood, CO 80112Off Market
- $584,6003 bd3 ba2k sqft7752 S Jasper St, Englewood, CO 80112Off Market
- $621,2003 bd3 ba2.6k sqft7773 S Joplin Way, Englewood, CO 80112Off Market
- $602,2003 bd4 ba2k sqft15696 E Kettle Pl, Englewood, CO 80112Off Market
- $622,3003 bd4 ba2.9k sqft7769 S Joplin Way, Englewood, CO 80112Off Market
- $605,2003 bd3 ba2.8k sqft7702 S Jasper St, Englewood, CO 80112Off Market
A local agent can set up tours, give advice and negotiate with sellers.
Similar homes
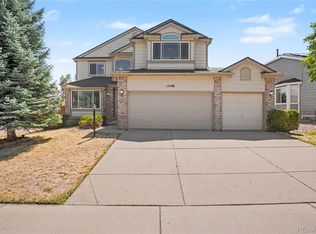
- $675,0004 bd4 ba2.7k sqft15655 E Kettle Place, Englewood, CO 80112For Sale

 MLS ID #7515851, Susan Webber, Keller Williams Preferred Realty. REcolorado as distributed by MLS GRID
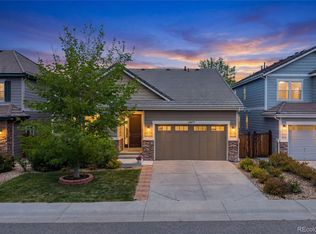
 - $699,0005 bd4 ba2.8k sqft15498 E Dorado Place, Aurora, CO 80015For Sale
 MLS ID #2475316, Tara Maynard, Redfin Corporation. REcolorado as distributed by MLS GRID
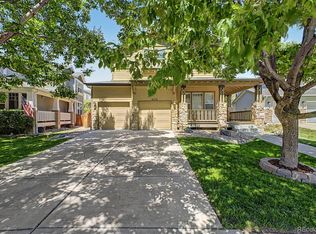
 - $749,0004 bd3 ba3.6k sqft12677 Fisher Drive, Englewood, CO 80112For Sale
 MLS ID #9101430, Stephanie Collins, Redfin Corporation. REcolorado as distributed by MLS GRID
 - $699,9004 bd4 ba3k sqft16376 Flintlock Court, Parker, CO 80134For Sale
 MLS ID #5532168, Bruce Katz, HomeSmart. REcolorado as distributed by MLS GRID
 - $680,0003 bd4 ba3.3k sqft17351 Cornerstone Drive, Parker, CO 80134For SaleMLS ID #9699636, Rike Palese, RE/MAX Professionals. REcolorado as distributed by MLS GRID
- $680,0004 bd3 ba3.7k sqft1955 S Danube Way, Aurora, CO 80013For SaleMLS ID #4089177, Loba Ergeno, The Impact Realty. REcolorado as distributed by MLS GRID
- $688,0004 bd3 ba3.7k sqft7318 S Millbrook Street, Aurora, CO 80016For SaleMLS ID #6439958, Nicole Malone, Kentwood Real Estate Cherry Creek. REcolorado as distributed by MLS GRID
- $648,9005 bd4 ba2.5k sqft10526 Berthoud Way, Parker, CO 80134For SaleMLS ID #4156213, Brittney Ostransky, Real Broker, LLC DBA Real. REcolorado as distributed by MLS GRID
- $795,0006 bd4 ba4.3k sqft12762 Fisher Street, Englewood, CO 80112For SaleMLS ID #2547591, Daniel Olson, Brokers Guild Real Estate. REcolorado as distributed by MLS GRID
- $708,9005 bd3 ba3.9k sqft6668 S Killarney Court, Aurora, CO 80016For SaleMLS ID #1719043, Julie Maeda, Guardian Real Estate Group. REcolorado as distributed by MLS GRID
- $692,5004 bd5 ba3.8k sqft4454 S Himalaya Circle, Aurora, CO 80015For SaleMLS ID #4586957, Michael Galansky, The Galansky Group LLC. REcolorado as distributed by MLS GRID
- $674,9003 bd4 ba3.2k sqft15401 E Copper Creek Lane, Parker, CO 80134For SaleMLS ID #3935053, Candace Pellinen, Coldwell Banker Realty 24. REcolorado as distributed by MLS GRID
- $641,0005 bd4 ba2.8k sqft19913 E Progress Place, Centennial, CO 80015For SaleMLS ID #4283954, Jeremy Carr, Your Castle Real Estate Inc. REcolorado as distributed by MLS GRID
- $665,0004 bd4 ba4.3k sqft4862 S Versailles Court, Aurora, CO 80015For SaleMLS ID #8219722, Nicholas Muldoon, The Agency - Denver. REcolorado as distributed by MLS GRID
- $664,0003 bd4 ba2.4k sqft5433 S Fundy Court, Centennial, CO 80015For SaleMLS ID #9319133, Jason Glowacki, Redfin Corporation. REcolorado as distributed by MLS GRID
- $599,9004 bd4 ba3k sqft6096 S Shawnee Street, Aurora, CO 80015For SaleMLS ID #2692214, Jennifer Premac, Jennifer Premac, Individual Proprietor. REcolorado as distributed by MLS GRID
- $649,9005 bd4 ba3.1k sqft19290 E Evans Place, Aurora, CO 80013For SaleMLS ID #4703739, Max Zakzun, HomeSmart. REcolorado as distributed by MLS GRID
- $715,0004 bd4 ba4k sqft21447 E Union Pl, Aurora, CO 80015For Sale
 MLS ID #6760542, Ramona Williams, Exp Realty LLC. elevateMLS
 - $660,0006 bd4 ba3.8k sqft3364 Spruce Dell Court, Castle Rock, CO 80109For SaleMLS ID #5189264, Louis Royston, RE/MAX Professionals. REcolorado as distributed by MLS GRID
- $715,0006 bd4 ba3.3k sqft337 Peabody Street, Castle Rock, CO 80104For SaleMLS ID #3991162, Kellee Walker, HomeSmart Realty. REcolorado as distributed by MLS GRID
