Welcome to this exceptional custom home in the heart of Rushville, completely rebuilt from the ground up in 2005/2006 and offering an impressive 5,017 square feet of beautifully designed living space. This spacious residence features 4 bedrooms and 3 full bathrooms, blending quality craftsmanship with modern comfort. The stunning kitchen is the heart of the home, featuring custom-built cabinetry, quartz countertops, stainless steel appliances, a breakfast bar, and a walk-in pantry. Elegant formal living and dining rooms with hardwood flooring provide the perfect setting for entertaining, while the expansive family room with a wet bar is perfect for entertaining and features its own private exterior entrance, creating endless possibilities for a home business, guest quarters, multi-generational living, or a private retreat. A dramatic two-story foyer welcomes you inside, leading to the luxurious primary suite complete with a private balcony, double-sided fireplace, and your own private living room. This versatile space can also serve as a home office, reading room, nursery, or personal retreat. Thoughtful design, generous room sizes, and abundant natural light can be found throughout the home. Additional highlights include a basement offering extra storage, as well as a 2-car carport with an attached 1-car garage, providing ample parking, storage, and convenience. Step outside to enjoy the private fenced courtyard, creating a peaceful retreat for outdoor dining, entertaining, or simply unwinding. Situated in one of Rushville's most desirable neighborhoods, this exceptional property is just two blocks from the park and four blocks from local schools, offering the perfect balance of convenience and community. Rarely does a home of this size, quality, and location become available. Don't miss the opportunity to make this remarkable Rushville property your next home.
For sale
Price cut: $30K (7/13)
$399,900
816 N Harrison St, Rushville, IN 46173
4beds
--sqft
:
Get pre-qualified$2,549/mo
Single Family Residence, Residential
Built in 2006
8,276 Square Feet Lot
$389,100 Zestimate®
$--/sqft
$-- HOA
What's special
Generous room sizesDouble-sided fireplacePrivate exterior entranceQuartz countertopsLuxurious primary suiteDramatic two-story foyerAbundant natural light
- 19 days |
- 269 |
- 11 |
Zillow last checked:
Listing updated:
Listed by:
Tiona Creech,
Creech Realty, LLC
Source: RLMS,MLS#: 10053893
Facts & features
Interior
Bedrooms & bathrooms
- Bedrooms: 4
- Bathrooms: 3
- Full bathrooms: 3
Rooms
- Room types: Basement
Heating
- Natural Gas
Cooling
- Central Air
Appliances
- Included: Dishwasher, Gas Range, Refrigerator, Washer/Dryer, Gas Water Heater
Features
- Basement: Full,Unfinished
- Has fireplace: Yes
- Fireplace features: Gas Log
Property
Parking
- Total spaces: 3
- Parking features: Detached, Detached Carport, 3
- Garage spaces: 3
- Has carport: Yes
Features
- Levels: Two
- Patio & porch: Covered, Patio, Porch
- Fencing: Back Yard
Lot
- Size: 8,276 Square Feet
- Dimensions: 8,189
Details
- Parcel number: 700731433005000011
Construction
Type & style
- Home type: SingleFamily
- Architectural style: Traditional,Two Story
- Property subtype: Single Family Residence, Residential
Materials
- Vinyl Siding, Block
- Foundation: Basement
- Roof: Shingle
Condition
- Year built: 2006
Utilities & green energy
- Sewer: Public Sewer
- Water: Public
Community & HOA
Location
- Region: Rushville
Financial & listing details
- Tax assessed value: $262,500
- Annual tax amount: $2,640
- Date on market: 7/7/2026
Estimated market value
$389,100
$370,000 - $409,000
$2,322/mo
Price history
| Date | Event | Price |
|---|---|---|
| 7/13/2026 | Price change | $399,900-7% |
Source:  MIBOR as distributed by MLS GRID #22112070 Report a problem MIBOR as distributed by MLS GRID #22112070 Report a problem | ||
| 7/5/2026 | Listed for sale | $429,900+87% |
Source: MIBOR as distributed by MLS GRID #22112070 Report a problem | ||
| 3/16/2017 | Listing removed | $229,900 |
Source: Greenfield #21411583 Report a problem | ||
| 12/1/2016 | Price change | $229,900-4.2% |
Source: Greenfield #21411583 Report a problem | ||
| 8/1/2016 | Price change | $239,900-4% |
Source: Greenfield #21411583 Report a problem | ||
| 7/5/2016 | Price change | $249,900-2% |
Source: Greenfield #21411583 Report a problem | ||
| 6/20/2016 | Price change | $254,900-1.9% |
Source: Greenfield #21411583 Report a problem | ||
| 6/6/2016 | Price change | $259,900-1.9% |
Source: Greenfield #21411583 Report a problem | ||
| 4/15/2016 | Listed for sale | $264,900-5.2% |
Source: Carpenter, REALTORS #21411583 Report a problem | ||
| 2/13/2015 | Listing removed | $279,500 |
Source: RE/MAX Realty Group #21259707 Report a problem | ||
| 10/15/2014 | Listed for sale | $279,500 |
Source: RE/MAX Elite Group Inc #21259707 Report a problem | ||
| 3/24/2014 | Listing removed | $279,500 |
Source: RE/MAX Elite Group Inc #21259707 Report a problem | ||
| 10/9/2013 | Listed for sale | $279,500 |
Source: RE/MAX Elite Group Inc #21259707 Report a problem | ||
Public tax history
| Year | Property taxes | Tax assessment |
|---|---|---|
| 2025 | $2,639 +5.2% | $262,500 -0.5% |
| 2024 | $2,509 +11.9% | $263,900 +7.2% |
| 2023 | $2,242 +9% | $246,100 +8.7% |
| 2022 | $2,056 +2.6% | $226,400 +8.8% |
| 2021 | $2,004 +5.8% | $208,000 +2.6% |
| 2020 | $1,895 -0.4% | $202,700 +5.7% |
| 2019 | $1,903 +8.7% | $191,700 +3% |
| 2018 | $1,751 -44.3% | $186,100 +17.7% |
| 2017 | $3,143 +74.6% | $158,100 +3% |
| 2016 | $1,800 -1.5% | $153,500 -7.4% |
| 2014 | $1,828 -1.7% | $165,700 -1.9% |
| 2013 | $1,860 +0.2% | $168,900 +0.2% |
| 2012 | $1,857 -17.3% | $168,500 -14.1% |
| 2011 | $2,245 +6.2% | $196,200 |
| 2010 | $2,114 -0.3% | $196,200 -0.2% |
| 2009 | $2,120 +154.9% | $196,500 +74.7% |
| 2007 | $832 -22.9% | $112,500 +35.7% |
| 2006 | $1,079 | $82,900 -29.7% |
| 2005 | -- | $118,000 |
Find assessor info on the county website
Monthly payment
Est. payment
Payment breakdown
Explore the cost of this home by adjusting the details. Changes won't be saved.Climate risks
Neighborhood: 46173
Nearby schools
GreatSchools rating
- 6/10Rushville Elementary School EastGrades: PK-6Distance: 0.9 mi
- 6/10Benjamin Rush Middle SchoolGrades: 7-8Distance: 0.9 mi
- 8/10Rushville Consolidated High SchoolGrades: 9-12Distance: 0.4 mi
- $204,100-- bd1 ba2.1k sqft220 W 8th St, Rushville, IN 46173Off Market
- $334,9003 bd2 ba3.4k sqft820 N Harrison St, Rushville, IN 46173Off Market
- $128,3003 bd1 ba-- sqft834 N Harrison St, Rushville, IN 46173Off Market
- $129,300-- bd-- ba989 sqft212 W 8th St, Rushville, IN 46173Off Market
- $194,9003 bd2 ba3.2k sqft730 N Harrison St, Rushville, IN 46173Off Market
- $111,5002 bd2 ba1.7k sqft216-218 N Harrison St, Rushville, IN 46173Off Market
- $170,300-- bd2 ba3k sqft832-834 N Harrison St, Rushville, IN 46173Off Market
- $122,800-- bd-- ba1.6k sqft832 N Harrison St, Rushville, IN 46173Off Market
A local agent can set up tours, give advice and negotiate with sellers.
A local lender can help you make sure your offer is ready when you are.
Similar homes
- $399,9003 bd3 ba3.7k sqft353 E Rivercrest Dr, Rushville, IN 46173Active
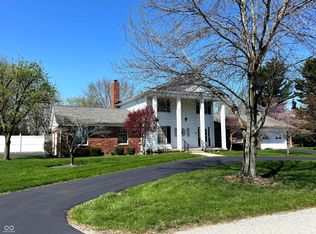 MLS ID #22094008, Christie Mclaughlin, Maximum Results Real Estate. MIBOR as distributed by MLS GRID
 - $375,0004 bd2 ba4.2k sqft434 N Main St, Rushville, IN 46173Active
 MLS ID #22104140, Timothy Yazel, Yazel Group Real Estate Sales. MIBOR as distributed by MLS GRID
 - $319,9004 bd3 ba2.5k sqft530 N Perkins St, Rushville, IN 46173Active
 MLS ID #22105819, Timothy Yazel, Yazel Group Real Estate Sales. MIBOR as distributed by MLS GRID
 - $280,0004 bd2 ba3.3k sqft231 E 6th St, Rushville, IN 46173Active
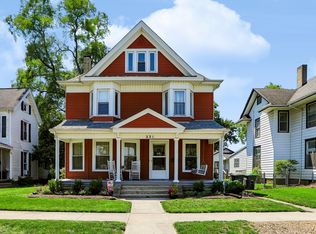 MLS ID #22113731, Michelle McClain, Smythe & Co, Inc. MIBOR as distributed by MLS GRID
 - $338,9004 bd2 ba3.5k sqft1115 N Main St, Rushville, IN 46173ActiveMLS ID #22085826, Julia Dragoo, Yazel Group Real Estate Sales. MIBOR as distributed by MLS GRID
- $260,0004 bd2 ba2.7k sqft1024 N Harrison St, Rushville, IN 46173ActiveMLS ID #22109735, Tanner Leisure, RE/MAX Tower. MIBOR as distributed by MLS GRID
- $299,9003 bd2 ba1.4k sqft628 E 8th St, Rushville, IN 46173ActiveMLS ID #22111107, Anna Yazel, Maximum Results Real Estate. MIBOR as distributed by MLS GRID
- $265,0004 bd2 ba2.8k sqft411 N Perkins St, Rushville, IN 46173ActiveMLS ID #22101002, Christie Mclaughlin, Maximum Results Real Estate. MIBOR as distributed by MLS GRID
- $319,9003 bd2 ba1.5k sqft1207 N Monroe Way, Rushville, IN 46173ActiveMLS ID #22096597, Timothy Yazel, Yazel Group Real Estate Sales. MIBOR as distributed by MLS GRID
- $270,0005 bd2 ba2.7k sqft917 N Main St, Rushville, IN 46173ActiveMLS ID #22098510, Nathaniel Bennett, F.C. Tucker/Crossroads. MIBOR as distributed by MLS GRID
- $324,9004 bd2 ba1.5k sqft2087 S State Road 3, Rushville, IN 46173ActiveMLS ID #22102333, Pamela Stephenson, United Real Estate Indpls. MIBOR as distributed by MLS GRID
- $479,0005 bd4 ba5.1k sqft1485 W Old 44, Rushville, IN 46173ActiveMLS ID #22084149, Torry Miller, Mossy Oak Properties. MIBOR as distributed by MLS GRID
- $310,0003 bd3 ba2.4k sqft1712 S Flatrock River Rd, Rushville, IN 46173ActiveMLS ID #22111583, Michelle McClain, Smythe & Co, Inc. MIBOR as distributed by MLS GRID
- $535,0004 bd4 ba5.1k sqft872 S Colorado St, Rushville, IN 46173ActiveMLS ID #22079874, Sarah Milner, Carpenter, REALTORS®. MIBOR as distributed by MLS GRID
- $259,0003 bd2 ba2.9k sqft1141 Sugar Hill Dr, Rushville, IN 46173ActiveMLS ID #22106561, Samantha Yarbrough, Exodus Realty. MIBOR as distributed by MLS GRID
- $239,9003 bd2 ba1.4k sqft825 Parkview Dr, Rushville, IN 46173ActiveMLS ID #22094915, Christie Mclaughlin, Maximum Results Real Estate. MIBOR as distributed by MLS GRID
- $425,0004 bd3 ba2k sqft10170 N 725 W, Carthage, IN 46115ActiveMLS ID #22115099, Brittany Burke, Turnkey Realty of Indiana LLC. MIBOR as distributed by MLS GRID
- $224,9002 bd2 ba1.4k sqft230 N Blue Ribbon Ct, Rushville, IN 46173ActiveMLS ID #22051680, Anna Yazel, Maximum Results Real Estate. MIBOR as distributed by MLS GRID
- $399,5003 bd1 ba2k sqft7746 W County Road 50 N, Connersville, IN 47331ActiveMLS ID #22073611, Petra Tackett, Yazel Group Real Estate Sales. MIBOR as distributed by MLS GRID
- $229,9003 bd2 ba-- sqft424 W 1st St, Rushville, IN 46173For SaleMLS ID #10053894, Tiona Creech. RLMS
