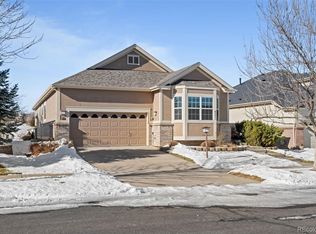
This newly remodeled spacious 603 model sits off of the green on the par 5 hole number 2. The owners have thought of everything and you will love the things they have done! This is main floor living at it's best with 2 bedrooms and an office/den. The floors are covered in beautiful luxury vinyl for easy maintenance. The kitchen has been enlarged from other 603 models with gorgeous quartz countertops. The office/den has great sliding french doors with tons of light. The large living room has a linear fireplace and the TV is being conveyed. You will appreciate the large primary bedroom with an added closet to accompany the already present walk in which is just off of the completely remodeled primary bath. The second bedroom is located just off of the full guest bath. An unfinished basement will afford you the ability to make it what you would like. The outdoor space is quite lovely with a new front patio area to enjoy the morning sunrises and the backyard has two patio areas where you can watch the golfers putt out on the green. One of the patios is wired for a hot tub. The garage has an extra parking area for a golf cart or additional work space. Some of the many updates include: flooring, all door hardware, fireplace, all new light fixtures, radon mitigation, Furnace in 2023, hail resistant roof in 2024, interior and exterior paint and a new water heater in 2025. You will want to visit our gorgeous 30,000 sq ft clubhouse with a welcome desk, Eagles Nest restaurant/lounge, ballroom, library, many meeting rooms, billiards, fitness center, indoor pool, locker rooms, sauna and hot tub. Our outdoor pool will be opening soon. If you love bocce, pickle ball, tennis or golf....We've got you covered! Welcome Home!
Accepting backups
Price cut: $22K (6/10)
$698,000
8169 S Catawba Court, Aurora, CO 80016
2beds
3,312sqft
:
Get pre-qualified$4,686/mo
Single Family Residence
Built in 2003
7,100 Square Feet Lot
$680,900 Zestimate®
$211/sqft
$373/mo HOA
What's special
- 97 days |
- 93 |
- 1 |
Zillow last checked:
Listing updated:
Listed by:
Lori Schmidt 701-730-5879 lori@eaglebendrealty.com,
Eagle Bend Realty
Source: REcolorado as distributed by MLS GRID,MLS#: 2035111
Facts & features
Interior
Bedrooms & bathrooms
- Bedrooms: 2
- Bathrooms: 2
- Full bathrooms: 2
- Main level bathrooms: 2
- Main level bedrooms: 2
Bedroom
- Features: Primary Suite
- Level: Main
Bedroom
- Level: Main
Bathroom
- Features: Primary Suite
- Level: Main
Bathroom
- Level: Main
Den
- Level: Main
Dining room
- Level: Main
Kitchen
- Level: Main
Laundry
- Level: Main
Living room
- Level: Main
Heating
- Forced Air, Natural Gas
Cooling
- Central Air
Appliances
- Included: Dishwasher, Disposal, Dryer, Gas Water Heater, Microwave, Range, Refrigerator, Washer
Features
- Eat-in Kitchen, Entrance Foyer, Five Piece Bath, Granite Counters, Kitchen Island, Open Floorplan, Pantry, Primary Suite, Radon Mitigation System, Walk-In Closet(s)
- Flooring: Carpet, Tile, Vinyl
- Windows: Double Pane Windows
- Basement: Partial,Sump Pump,Unfinished
- Number of fireplaces: 1
- Fireplace features: Gas, Great Room
Interior area
- Total structure area: 3,312
- Total interior livable area: 3,312 sqft
- Finished area above ground: 1,932
- Finished area below ground: 0
Property
Parking
- Total spaces: 3
- Parking features: Concrete, Tandem
- Attached garage spaces: 3
Features
- Levels: One
- Stories: 1
- Patio & porch: Deck, Front Porch, Patio
- Has view: Yes
- View description: Golf Course
Lot
- Size: 7,100 Square Feet
- Features: Irrigated, Landscaped, Level, On Golf Course
Details
- Parcel number: 034016333
- Special conditions: Standard
Construction
Type & style
- Home type: SingleFamily
- Architectural style: Contemporary
- Property subtype: Single Family Residence
Materials
- Brick, Frame, Wood Siding
Condition
- Updated/Remodeled
- Year built: 2003
Details
- Builder model: 603
- Builder name: Lennar
- Warranty included: Yes
Utilities & green energy
- Sewer: Public Sewer
- Water: Public
- Utilities for property: Electricity Connected, Natural Gas Connected
Community & HOA
Community
- Security: Carbon Monoxide Detector(s), Smoke Detector(s)
- Senior community: Yes
- Subdivision: Heritage Eagle Bend
HOA
- Has HOA: Yes
- Amenities included: Clubhouse, Concierge, Elevator(s), Fitness Center, Gated, Golf Course, Pool, Sauna, Spa/Hot Tub, Tennis Court(s), Trail(s)
- Services included: Reserve Fund, Recycling, Road Maintenance, Sewer, Trash
- HOA fee: $373 monthly
- HOA name: Heritage Eagle Bend
- HOA phone: 303-693-7788
Location
- Region: Aurora
Financial & listing details
- Price per square foot: $211/sqft
- Tax assessed value: $574,300
- Annual tax amount: $4,028
- Date on market: 4/25/2026
- Listing terms: 1031 Exchange,Cash,Conventional,VA Loan
- Exclusions: Seller's Personal Property
- Ownership: Individual
- Electric utility on property: Yes
- Road surface type: Paved
Estimated market value
$680,900
$647,000 - $715,000
$2,537/mo
Price history
| Date | Event | Price |
|---|---|---|
| 7/1/2026 | Pending sale | $698,000$211/sqft |
Source:  REcolorado as distributed by MLS GRID #2035111 Report a problem REcolorado as distributed by MLS GRID #2035111 Report a problem | ||
| 6/10/2026 | Price change | $698,000-3.1%$211/sqft |
Source: REcolorado as distributed by MLS GRID #2035111 Report a problem | ||
| 4/25/2026 | Listed for sale | $720,000+28.6%$217/sqft |
Source: REcolorado as distributed by MLS GRID #2035111 Report a problem | ||
| 10/27/2022 | Sold | $560,000+86.7%$169/sqft |
Source: Public Record Report a problem | ||
| 11/17/2011 | Listing removed | $299,900+3.4%$91/sqft |
Source: Remax Masters Inc Report a problem | ||
| 5/10/2011 | Sold | $290,000-3.3%$88/sqft |
Source: Public Record Report a problem | ||
| 2/2/2011 | Price change | $299,900-1.6%$91/sqft |
Source: RE/MAX Masters, Inc. #936591 Report a problem | ||
| 10/8/2010 | Price change | $304,9000%$92/sqft |
Source: RE/MAX Masters, Inc. #936591 Report a problem | ||
| 9/25/2010 | Price change | $305,000-3.2%$92/sqft |
Source: NRT Denver #932894 Report a problem | ||
| 8/22/2010 | Price change | $315,000-0.6%$95/sqft |
Source: Coldwell Banker Residential BK #921288 Report a problem | ||
| 7/20/2010 | Price change | $317,000-2.5%$96/sqft |
Source: ZipRealty, Inc. #908426 Report a problem | ||
| 6/1/2010 | Price change | $325,000+1.6%$98/sqft |
Source: ZipRealty, Inc. #908426 Report a problem | ||
| 5/2/2010 | Price change | $320,000-1.5%$97/sqft |
Source: ZipRealty, Inc. #851873 Report a problem | ||
| 3/13/2010 | Listed for sale | $325,000$98/sqft |
Source: ZipRealty, Inc. #851873 Report a problem | ||
| 1/21/2010 | Listing removed | $325,000$98/sqft |
Source: Metro Brokers Southeast Suburban Team Report a problem | ||
| 9/15/2009 | Listed for sale | $325,000+25.6%$98/sqft |
Source: Antle Properties #811349 Report a problem | ||
| 8/21/2003 | Sold | $258,715$78/sqft |
Source: Public Record Report a problem | ||
Public tax history
| Year | Property taxes | Tax assessment |
|---|---|---|
| 2025 | $3,931 +6.4% | $36,413 -3.6% |
| 2024 | $3,694 +0.3% | $37,762 -16.2% |
| 2023 | $3,683 -3.1% | $45,050 +29.3% |
| 2022 | $3,802 | $34,843 -2.7% |
| 2021 | -- | $35,824 +17.9% |
| 2020 | $3,315 -5.4% | $30,383 |
| 2019 | $3,504 | $30,383 -0.3% |
| 2018 | $3,504 -0.8% | $30,461 |
| 2017 | $3,531 | $30,461 +15.6% |
| 2016 | -- | $26,340 |
| 2015 | -- | $26,340 +17.3% |
| 2014 | $3,150 +2% | $22,464 -1.3% |
| 2013 | $3,090 | $22,760 |
| 2012 | -- | $22,760 |
| 2011 | $3,443 +1.7% | $22,760 -12.8% |
| 2010 | $3,386 -1.5% | $26,100 |
| 2009 | $3,438 | $26,100 -0.8% |
| 2008 | -- | $26,308 |
| 2007 | -- | $26,308 +17.8% |
| 2006 | -- | $22,336 |
| 2005 | -- | $22,336 +50.1% |
| 2002 | $1,838 +107.2% | $14,880 +120.4% |
| 2001 | $887 | $6,750 |
Find assessor info on the county website
Monthly payment
Est. payment
Payment breakdown
Explore the cost of this home by adjusting the details. Changes won't be saved.Climate risks
Neighborhood: Heritage Eagle Bend
Nearby schools
GreatSchools rating
- 7/10Coyote Hills Elementary SchoolGrades: PK-5Distance: 1.6 mi
- 6/10Infinity Middle SchoolGrades: 6-8Distance: 3.7 mi
- 8/10Cherokee Trail High SchoolGrades: 9-12Distance: 2.5 mi
Schools provided by the listing agent
- Elementary: Coyote Hills
- Middle: Fox Ridge
- High: Cherokee Trail
- District: Cherry Creek 5
Source: REcolorado as distributed by MLS GRID. This data may not be complete. We recommend contacting the local school district to confirm school assignments for this home.
- $559,5002 bd2 ba1.6k sqft8161 S Catawba Ct, Aurora, CO 80016Off Market
- $700,0002 bd2 ba4.1k sqft8171 S Catawba Ct, Aurora, CO 80016Sold
- $767,4003 bd3 ba3.2k sqft23788 E Clifton Pl, Aurora, CO 80016Off Market
- $707,2002 bd2 ba2.8k sqft8175 S Catawba Ct, Aurora, CO 80016Off Market

- $699,9003 bd2 ba2.6k sqft23778 E Clifton Pl, Aurora, CO 80016Off Market
- $688,6002 bd2 ba1.9k sqft8147 S Catawba Ct, Aurora, CO 80016Off Market
- $701,1002 bd2 ba2.2k sqft8179 S Catawba Ct, Aurora, CO 80016Off Market
- $710,1004 bd3 ba2.6k sqft8168 S Catawba Ct, Aurora, CO 80016Off Market
A local agent can set up tours, give advice and negotiate with sellers.
Similar homes
- $685,0004 bd4 ba2.6k sqft26822 E Easter Place, Aurora, CO 80016For Sale
 MLS ID #9274364, Heather Christensen, Keller Williams DTC. REcolorado as distributed by MLS GRID
 - $699,9004 bd4 ba2.6k sqft26890 E Roxbury Place, Aurora, CO 80016For Sale
 MLS ID #4040806, Dane Rickard, RE/MAX Professionals. REcolorado as distributed by MLS GRID
 - $708,9005 bd3 ba3.9k sqft6668 S Killarney Court, Aurora, CO 80016For Sale
 MLS ID #1719043, Julie Maeda, Guardian Real Estate Group. REcolorado as distributed by MLS GRID
 - $819,0004 bd3 ba4k sqft7749 S De Gaulle Court, Aurora, CO 80016For Sale
 MLS ID #6790118, Michael Bullock, Bullock's Realty LLC. REcolorado as distributed by MLS GRID
 - $764,9005 bd5 ba4.5k sqft24684 E Quarto Place, Aurora, CO 80016For SaleMLS ID #9133581, Greg Livingston, Keller Williams DTC. REcolorado as distributed by MLS GRID
- $799,9004 bd3 ba3.8k sqft23839 E Narrowleaf Place, Aurora, CO 80016For SaleMLS ID #2618947, Kendra Rostvedt, REMAX Advantage. REcolorado as distributed by MLS GRID
- $720,0005 bd3 ba3.8k sqft24777 E Alamo Place, Aurora, CO 80016For SaleMLS ID #5582900, Gina Moritzky, eXp Realty, LLC. REcolorado as distributed by MLS GRID
- $790,0004 bd4 ba3.7k sqft27173 E Ontario Place, Aurora, CO 80016For SaleMLS ID #5702119, Kathryn Bartic, Keller Williams Integrity Real Estate LLC. REcolorado as distributed by MLS GRID
- $700,0004 bd3 ba3.2k sqft21259 E Layton Lane, Aurora, CO 80015For SaleMLS ID #8387651, Bruce Durrell, Different Realty Services. REcolorado as distributed by MLS GRID
- $875,0004 bd4 ba3.8k sqft24364 E Fremont Drive, Aurora, CO 80016For SaleMLS ID #8802719, Tiffany Rivera, NAV Real Estate. REcolorado as distributed by MLS GRID
- $775,0004 bd3 ba3.8k sqft7693 S Quantock Way, Aurora, CO 80016For SaleMLS ID #4513182, Pavan Patel, Keller Williams DTC. REcolorado as distributed by MLS GRID
- $692,5004 bd5 ba3.8k sqft4454 S Himalaya Circle, Aurora, CO 80015For SaleMLS ID #4586957, Michael Galansky, The Galansky Group LLC. REcolorado as distributed by MLS GRID
- $705,0004 bd4 ba3.1k sqft23981 Glenmoor Drive, Parker, CO 80138For SaleMLS ID #8763934, Hoffmans Homes, Engel and Volkers: Castle Rock & Castle Pines. REcolorado as distributed by MLS GRID
- $715,0004 bd4 ba4k sqft21447 E Union Pl, Aurora, CO 80015For Sale
 MLS ID #6760542, Ramona Williams, Exp Realty LLC. elevateMLS
 - $665,0004 bd4 ba4.3k sqft4862 S Versailles Court, Aurora, CO 80015For SaleMLS ID #8219722, Nicholas Muldoon, The Agency - Denver. REcolorado as distributed by MLS GRID
- $625,0004 bd3 ba3.6k sqft4949 S Valdai Way, Aurora, CO 80015For SaleMLS ID #6792031, Jenny Apodaca, HomeSmart. REcolorado as distributed by MLS GRID
- $670,0004 bd3 ba3.2k sqft11341 S Lost Creek Circle, Parker, CO 80138For SaleMLS ID #9123657, James Mayl, One Avenue Realty. REcolorado as distributed by MLS GRID
- $675,0004 bd4 ba2.7k sqft15655 E Kettle Place, Englewood, CO 80112For SaleMLS ID #7515851, Susan Webber, Keller Williams Preferred Realty. REcolorado as distributed by MLS GRID
- $641,0005 bd4 ba2.8k sqft19913 E Progress Place, Centennial, CO 80015For SaleMLS ID #4283954, Jeremy Carr, Your Castle Real Estate Inc. REcolorado as distributed by MLS GRID
- $939,0004 bd4 ba4.8k sqft26902 E Ottawa Place, Aurora, CO 80016For SaleMLS ID #1815836, Kristen Nederveld, Compass - Denver. REcolorado as distributed by MLS GRID
