THE PALMЅ ΑΤ SILVΕRSΤONE RANCH. Sрaсious, Single Story Home, Courtyard Entrance w/Casita. Spectacular Mountain Views. Tile Flooring Thru-Out, Carpet in Master Suite & Guest Bedroom. 300 SQFT Attached Casita w/Private Entrance from Courtyard, Tile Floors, Walk-In Closet, 3/4 Bath. Large Kitchen Features Granite Counters, Breakfast Nook, Island, Closet Pantry, Garden Window. Spacious Master Suite Boasts Rear Covered Patio Access, Two Walk-In Closets, Dual Vanities, Make-Up table, Soaking Tub, Separate Walk-In Shower. Rear Year Offers Access from Living Room and Master Suite to Large Covered Patio with Open Views, No Neighbors Behind You. A MUST SEE!
Active
$624,900
8213 Bay Dunes St, Las Vegas, NV 89131
3beds
2,701sqft
Single Family Residence
Built in 2005
8,276 Square Feet Lot
$-- Zestimate®
$231/sqft
$260/mo HOA
What's special
Spectacular mountain viewsMake-up tableDual vanitiesSpacious master suiteGarden windowBreakfast nookCloset pantry
- 13 days
- 256
- 13
Zillow last checked:
Listing updated:
Listed by:
Kimberly M. Perryman S.0058979 702-656-2525,
Painted Desert Realty
Source: LVR,MLS#: 2809628 Originating MLS: Greater Las Vegas Association of Realtors Inc
Originating MLS: Greater Las Vegas Association of Realtors IncFacts & features
Interior
Bedrooms & bathrooms
- Bedrooms: 3
- Bathrooms: 3
- Full bathrooms: 2
- 3/4 bathrooms: 1
Primary bedroom
- Description: Bedroom With Bath Downstairs,Ceiling Fan,Ceiling Light,Closet,Downstairs,Pbr Separate From Other,Walk-In Closet(s)
- Dimensions: 16x15
Bedroom 2
- Description: Closet,Downstairs,With Bath
- Dimensions: 11x11
Bedroom 3
- Description: Closet,Downstairs,Walk-In Closet(s),With Bath
- Dimensions: 19x14
Primary bathroom
- Description: Double Sink,Make Up Table,Separate Shower,Separate Tub,Tub
Den
- Description: Double Doors,Downstairs
- Dimensions: 12x10
Dining room
- Description: Dining Area,Living Room/Dining Combo
- Dimensions: 10x10
Kitchen
- Description: Breakfast Bar/Counter,Breakfast Nook/Eating Area,Garden Window,Granite Countertops,Island,Lighting Recessed,Pantry,Tile Flooring
- Dimensions: 18x15
Living room
- Description: Entry Foyer,Rear
- Dimensions: 18x15
Heating
- Central, Gas
Cooling
- Central Air, Electric
Appliances
- Included: Dryer, Dishwasher, Electric Range, Electric Water Heater, Gas Cooktop, Disposal, Microwave, Refrigerator, Washer
- Laundry: Gas Dryer Hookup, Laundry Room
Features
- Bedroom on Main Level, Ceiling Fan(s), Full Bath on Main Level, Primary Downstairs, Pot Rack, Window Treatments, Additional Living Quarters
- Flooring: Carpet, Ceramic Tile, Tile
- Windows: Blinds
- Number of fireplaces: 1
- Fireplace features: Gas, Living Room
Interior area
- Total structure area: 2,401
- Total interior livable area: 2,701 sqft
Video & virtual tour
Property
Parking
- Total spaces: 2
- Parking features: Attached, Garage, Garage Door Opener, Inside Entrance, Private, Storage, Guest
- Attached garage spaces: 2
Features
- Stories: 1
- Patio & porch: Covered, Patio
- Exterior features: Barbecue, Courtyard, Patio, Private Yard, Sprinkler/Irrigation
- Fencing: Block,Back Yard,Wrought Iron
- Has view: Yes
- View description: Park/Greenbelt, Mountain(s)
Lot
- Size: 8,276 Square Feet
- Features: Drip Irrigation/Bubblers, Desert Landscaping, Landscaped, Rocks, < 1/4 Acre
Details
- Additional structures: Guest House
- Parcel number: 12510716006
- Zoning description: Single Family
- Horse amenities: None
Construction
Type & style
- Home type: SingleFamily
- Architectural style: One Story
- Property subtype: Single Family Residence
Materials
- Frame, Stucco
- Roof: Tile
Condition
- Resale
- Year built: 2005
Utilities & green energy
- Electric: Photovoltaics None
- Sewer: Public Sewer
- Water: Public
- Utilities for property: Underground Utilities
Community & HOA
Community
- Subdivision: Silverstone Ranch
HOA
- Has HOA: Yes
- Amenities included: Basketball Court, Golf Course, Gated, Barbecue, Playground, Pickleball, Park, Guard, Security, Tennis Court(s)
- Services included: Association Management, Maintenance Grounds, Reserve Fund, Security
- HOA fee: $87 monthly
- HOA name: Silverstone Ranch
- HOA phone: 702-399-4273
- Second HOA fee: $173 monthly
Location
- Region: Las Vegas
Financial & listing details
- Price per square foot: $231/sqft
- Tax assessed value: $466,731
- Annual tax amount: $2,466
- Date on market: 8/27/2026
- Listing agreement: Exclusive Right To Sell
- Listing terms: Cash,Conventional,VA Loan
- Ownership: Single Family Residential
Estimated market value
Not available
Estimated sales range
Not available
Not available
Price history
| Date | Event | Price |
|---|---|---|
| 8/28/2026 | Listed for rent | $2,895+7.2%$1/sqft |
Source: LVR #2809643 Report a problem | ||
| 8/27/2026 | Listed for sale | $624,900+1.6%$231/sqft |
Source:  LVR #2809628 Report a problem LVR #2809628 Report a problem | ||
| 6/5/2026 | Listing removed | $615,000$228/sqft |
Source: LVR #2765830 Report a problem | ||
| 5/4/2026 | Listed for sale | $615,000$228/sqft |
Source: LVR #2765830 Report a problem | ||
| 4/18/2026 | Listing removed | $615,000$228/sqft |
Source: LVR #2765830 Report a problem | ||
| 4/4/2026 | Listed for sale | $615,000+64%$228/sqft |
Source: LVR #2765830 Report a problem | ||
| 6/29/2024 | Listing removed | -- |
Source: LVR #2591417 Report a problem | ||
| 6/19/2024 | Listed for rent | $2,700+38.5%$1/sqft |
Source: LVR #2591417 Report a problem | ||
| 6/2/2018 | Listing removed | $1,950$1/sqft |
Source: Painted Desert Realty #1959372 Report a problem | ||
| 5/1/2018 | Listing removed | $375,000$139/sqft |
Source: Painted Desert Realty #1986979 Report a problem | ||
| 4/29/2018 | Price change | $375,000-1.3%$139/sqft |
Source: Painted Desert Realty #1986979 Report a problem | ||
| 4/11/2018 | Price change | $1,950+2.6%$1/sqft |
Source: Painted Desert Realty #1959372 Report a problem | ||
| 4/9/2018 | Pending sale | $379,999$141/sqft |
Source: Painted Desert Realty #1967843 Report a problem | ||
| 3/20/2018 | Price change | $379,999+2.7%$141/sqft |
Source: Painted Desert Realty #1967843 Report a problem | ||
| 3/15/2018 | Price change | $1,900-2.6%$1/sqft |
Source: Painted Desert Realty #1959372 Report a problem | ||
| 2/18/2018 | Listed for sale | $369,999+76.2%$137/sqft |
Source: Painted Desert Realty #1967843 Report a problem | ||
| 1/16/2018 | Listed for rent | $1,950+14.7%$1/sqft |
Source: Painted Desert Realty #1959372 Report a problem | ||
| 6/13/2017 | Listing removed | $1,700$1/sqft |
Source: Painted Desert Realty #1901235 Report a problem | ||
| 5/31/2017 | Listed for rent | $1,700$1/sqft |
Source: Painted Desert Realty #1901235 Report a problem | ||
| 10/19/2012 | Sold | $210,000-4.5%$78/sqft |
Source: LVR #1276591 Report a problem | ||
| 9/22/2012 | Pending sale | $220,000$81/sqft |
Source: Realty ONE Group #1276591 Report a problem | ||
| 8/24/2012 | Listed for sale | $220,000-54.5%$81/sqft |
Source: Realty ONE Group #1276591 Report a problem | ||
| 7/22/2005 | Sold | $483,420$179/sqft |
Source: Public Record Report a problem | ||
Public tax history
| Year | Property taxes | Tax assessment |
|---|---|---|
| 2026 | $4,288 +8% | $163,356 -0.3% |
| 2025 | $3,970 +8% | $163,856 +2.2% |
| 2024 | $3,677 +8% | $160,372 +15.2% |
| 2023 | $3,405 +8% | $139,185 +5.1% |
| 2022 | $3,153 +7.7% | $132,455 +3.3% |
| 2021 | $2,927 +6.7% | $128,256 +4.5% |
| 2020 | $2,743 +4.8% | $122,733 +8.6% |
| 2019 | $2,617 +7% | $113,039 0% |
| 2018 | $2,446 | $113,040 +12.3% |
| 2017 | $2,446 | $100,703 +12% |
| 2016 | $2,446 +0.2% | $89,884 +6.4% |
| 2015 | $2,441 +3.2% | $84,498 +12.7% |
| 2014 | $2,365 | $74,972 |
| 2013 | -- | $74,972 +11.6% |
| 2012 | -- | $67,185 -15.2% |
| 2011 | -- | $79,235 -0.2% |
| 2010 | -- | $79,400 -26.8% |
| 2009 | -- | $108,396 |
| 2008 | -- | $108,396 -35.5% |
| 2007 | -- | $168,146 +0.2% |
| 2006 | -- | $167,894 |
Find assessor info on the county website
Monthly payment
Est. payment
Payment breakdown
Explore the cost of this home by adjusting the details. Changes won't be saved.Climate risks
Neighborhood: Tule Springs
Nearby schools
Schools provided by the listing agent
- Elementary: O' Roarke, Thomas,O' Roarke, Thomas
- Middle: Cadwallader Ralph
- High: Arbor View
Source: LVR. This data may not be complete. We recommend contacting the local school district to confirm school assignments for this home.


Similar homes
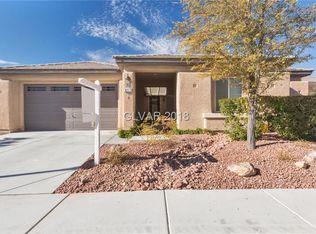
- $595,0003 bd2 ba2k sqft7671 N Jones Blvd, Las Vegas, NV 89131For Sale
 MLS ID #2816270, Richard J. Brenkus, Keller Williams MarketPlace. LVR
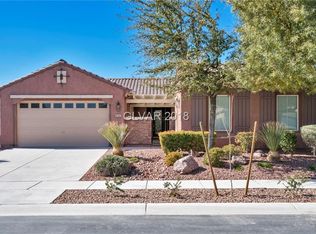
 - $680,0005 bd5 ba3.6k sqft8226 Mount Logan Ct, Las Vegas, NV 89131For Sale
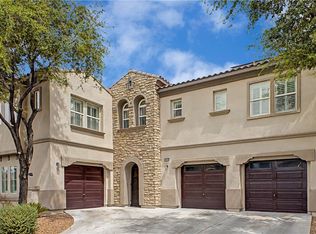 MLS ID #2813530, Jillian M. Batchelor, Real Broker LLC. LVR
 - $549,0004 bd2 ba2.3k sqft5426 Saint Bernard Ct, Las Vegas, NV 89131For Sale
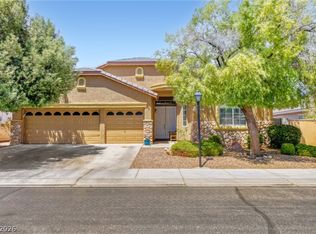 MLS ID #2816936, Cosmo Morabbi, Simply Vegas. LVR
 - $650,0004 bd3 ba2.8k sqft10419 Apples Eye St, Las Vegas, NV 89131For Sale
 MLS ID #2782898, Daniel Merrill, Coldwell Banker Premier. LVR
