Immaculate and move in ready end unit townhome in prime Durham location. Spacious family room. Separate dining area. Bright & open eat-in kitchen offers quartz countertops, center island, subway tile backsplash & stainless steel appliances (gas range). Primary suite includes trey ceiling, dual vanities, walk in shower with dual shower heads & walk in closet. Large lower level bonus room/flex space. 1 car garage. Extra features include a safe under the stairs, window blinds/window treatments and smart home devices including 3 Ecobees, Wyze garage door and Ring door bell and camera. The neighborhood features walking trails, sand volleyball court, and dog park! Whether you're exploring the local farmers' markets, taking a stroll through the nearby nature trails, or enjoying a night out in the lively downtown area, there's always something to do. Conveniently located near major highways and public transportation, commuting is a breeze. You'll have easy access to Research Triangle Park, Duke University and the University of North Carolina.
For sale
Price cut: $10K (7/24)
$320,000
822 Romeria Dr, Durham, NC 27713
3beds
1,925sqft
:
Get pre-qualified$2,042/mo
Townhouse, Residential
Built in 2023
1,306 Square Feet Lot
$318,400 Zestimate®
$166/sqft
$126/mo HOA
What's special
Sand volleyball courtTrey ceilingSpacious family roomSafe under the stairsCenter islandSubway tile backsplashWalk in closet
- 118 days |
- 440 |
- 29 |
Zillow last checked:
Listing updated:
Listed by:
David Wilson 919-844-1152,
Carolina's Choice Real Estate,
Shelley Allen 919-736-6393,
Carolina's Choice Real Estate
Source: Doorify MLS,MLS#: 10158426
Facts & features
Interior
Bedrooms & bathrooms
- Bedrooms: 3
- Bathrooms: 3
- Full bathrooms: 2
- 1/2 bathrooms: 1
Heating
- Forced Air
Cooling
- Central Air
Appliances
- Included: Dishwasher, Disposal, Gas Range, Microwave, Stainless Steel Appliance(s)
- Laundry: Upper Level
Features
- Bathtub/Shower Combination, Double Vanity, Eat-in Kitchen, Entrance Foyer, Kitchen Island, Quartz Counters, Shower Only, Smooth Ceilings, Tray Ceiling(s), Walk-In Closet(s), Walk-In Shower
- Flooring: Carpet, Vinyl
- Common walls with other units/homes: 1 Common Wall
Interior area
- Total structure area: 1,925
- Total interior livable area: 1,925 sqft
- Finished area above ground: 1,925
- Finished area below ground: 0
Property
Parking
- Total spaces: 2
- Parking features: Driveway, Garage, Garage Door Opener, Garage Faces Front
- Attached garage spaces: 1
- Uncovered spaces: 1
Features
- Levels: Three Or More
- Stories: 3
- Patio & porch: Deck, Patio
- Has view: Yes
Lot
- Size: 1,306 Square Feet
Details
- Parcel number: 232127
- Special conditions: Standard
Construction
Type & style
- Home type: Townhouse
- Architectural style: Traditional, Transitional
- Property subtype: Townhouse, Residential
- Attached to another structure: Yes
Materials
- Vinyl Siding
- Foundation: Slab
- Roof: Shingle
Condition
- New construction: No
- Year built: 2023
Utilities & green energy
- Sewer: Public Sewer
- Water: Public
Community & HOA
Community
- Features: Playground
- Subdivision: Townes at Courtney Creek
HOA
- Has HOA: Yes
- Amenities included: Dog Park
- Services included: Maintenance Grounds
- HOA fee: $126 monthly
Location
- Region: Durham
Financial & listing details
- Price per square foot: $166/sqft
- Tax assessed value: $432,287
- Annual tax amount: $4,285
- Date on market: 4/9/2026
Estimated market value
$318,400
$302,000 - $334,000
$2,066/mo
Price history
| Date | Event | Price |
|---|---|---|
| 7/24/2026 | Price change | $320,000-3%$166/sqft |
Source:  Doorify MLS #10158426 Report a problem Doorify MLS #10158426 Report a problem | ||
| 7/7/2026 | Price change | $330,000-2.9%$171/sqft |
Source: Doorify MLS #10158426 Report a problem | ||
| 6/24/2026 | Price change | $340,000-2.9%$177/sqft |
Source: Doorify MLS #10158426 Report a problem | ||
| 5/6/2026 | Price change | $350,000-2.5%$182/sqft |
Source: Doorify MLS #10158426 Report a problem | ||
| 4/9/2026 | Listed for sale | $359,000$186/sqft |
Source: Doorify MLS #10158426 Report a problem | ||
| 4/7/2026 | Listing removed | $359,000$186/sqft |
Source: Doorify MLS #10126299 Report a problem | ||
| 3/5/2026 | Price change | $359,000-1.6%$186/sqft |
Source: Doorify MLS #10126299 Report a problem | ||
| 12/17/2025 | Price change | $365,000-4.2%$190/sqft |
Source: Doorify MLS #10126299 Report a problem | ||
| 10/28/2025 | Price change | $381,000-2.3%$198/sqft |
Source: Doorify MLS #10126299 Report a problem | ||
| 10/7/2025 | Listed for sale | $390,000+0.3%$203/sqft |
Source: Doorify MLS #10126299 Report a problem | ||
| 12/13/2023 | Sold | $389,000+0%$202/sqft |
Source: Public Record Report a problem | ||
| 9/14/2023 | Price change | $388,925-3.7%$202/sqft |
Source:  Ryan Homes Report a problem Ryan Homes Report a problem | ||
| 9/12/2023 | Listed for sale | $403,925$210/sqft |
Source: Ryan Homes Report a problem | ||
Public tax history
| Year | Property taxes | Tax assessment |
|---|---|---|
| 2025 | $4,285 +23.6% | $432,287 +74% |
| 2024 | $3,466 +341% | $248,465 +314.1% |
| 2023 | $786 | $60,000 |
Find assessor info on the county website
Monthly payment
Est. payment
Payment breakdown
Explore the cost of this home by adjusting the details. Changes won't be saved.Climate risks
Neighborhood: 27713
Nearby schools
GreatSchools rating
- 5/10Fayetteville Street ElementaryGrades: PK-5Distance: 1.2 mi
- 7/10James E Shepard Middle SchoolGrades: 6-8Distance: 1.1 mi
- 2/10Hillside HighGrades: 9-12Distance: 0.7 mi
Schools provided by the listing agent
- Elementary: Durham - Fayetteville Street Elementary
- Middle: Durham - James E Shepard Magnet Middle School
- High: Durham - Hillside High
Source: Doorify MLS. This data may not be complete. We recommend contacting the local school district to confirm school assignments for this home.
- $351,5003 bd2 ba1.7k sqft820 Romeria Dr, Durham, NC 27713Sold
- $354,0003 bd2 ba1.7k sqft826 Romeria Dr, Durham, NC 27713Sold
- $359,5003 bd2 ba1.9k sqft818 Romeria Dr, Durham, NC 27713Sold
- $381,5003 bd2 ba1.7k sqft828 Romeria Dr, Durham, NC 27713Sold
- $342,5003 bd2 ba1.7k sqft816 Romeria Dr, Durham, NC 27713Sold
- $345,0003 bd2 ba1.7k sqft830 Romeria Dr, Durham, NC 27713Sold
- $368,5003 bd2 ba1.9k sqft814 Romeria Dr, Durham, NC 27713Sold
- $380,5004 bd3 ba1.9k sqft832 Romeria Dr, Durham, NC 27713Sold
A local agent can set up tours, give advice and negotiate with sellers.
Similar homes
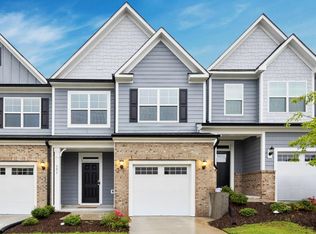
- $329,9903 bd3 ba1.7k sqft212 Marbella Grove Ct, Durham, NC 27713For Sale

 MLS ID #10174236, Sudheer Athota. Doorify MLS
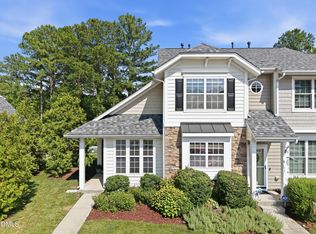
 - $365,0003 bd3 ba1.8k sqft307 Marbella Grove Ct, Durham, NC 27713For Sale
 MLS ID #10183574, Tania Paul. Doorify MLS
 - $325,0003 bd3 ba1.3k sqft3593 Sugar Tree Pl, Durham, NC 27713For Sale
 MLS ID #10179074, Ariel Reed. Doorify MLS
 - $330,0003 bd3 ba1.4k sqft1117 Metropolitan Dr, Durham, NC 27713For Sale
 MLS ID #10167886, Paulina Bohorquez. Doorify MLS
 - $310,0003 bd3 ba1.7k sqft1032 Amber Shadow Dr, Durham, NC 27703For SaleMLS ID #10182312, Tina Caul. Doorify MLS
- $379,0003 bd3 ba1.8k sqft937 Selby Ave, Durham, NC 27713New ConstructionMLS ID #10161879, Daniella Ochoa. Doorify MLS
- $299,9903 bd3 ba1.7k sqft1305 Fitchie Pl, Durham, NC 27703For SaleMLS ID #10166926, Sudheer Athota. Doorify MLS
- $352,5003 bd3 ba1.6k sqft1180 Channel Drop Dr, Durham, NC 27703For SaleMLS ID #10171425, Laura Thompson Vevurka. Doorify MLS
- $312,5003 bd3 ba1.7k sqft1029 Arbor Edge Ln, Durham, NC 27703For SaleMLS ID #10161043, Paula Patricia Villalva. Doorify MLS
- $319,9003 bd3 ba1.8k sqft1026 Statler Dr, Durham, NC 27703For SaleMLS ID #10184005, DAVID DAHAN. Doorify MLS
- $355,0003 bd3 ba1.7k sqft1112 Pate Farm Ln, Durham, NC 27703For SaleMLS ID #10154728, Teresa Wright. Doorify MLS
- $414,0003 bd3 ba2k sqft6500 Amber Springs Dr, Durham, NC 27713For SaleMLS ID #10179747, Chris Morton. Doorify MLS
- $325,0003 bd3 ba1.8k sqft5717 Woodlawn Dr, Durham, NC 27703For SaleMLS ID #10160180, Kristina Woods. Doorify MLS
- $425,0003 bd3 ba2.1k sqft3019 Dunnock Dr, Durham, NC 27713For SaleMLS ID #10160566, Christine Menear. Doorify MLS
- $345,0003 bd3 ba1.6k sqft1122 Kindness Ln, Durham, NC 27703For SaleMLS ID #10179019, Virginia Sloop. Doorify MLS
- $454,9003 bd3 ba2.2k sqft1538 Catch Fly Ln, Durham, NC 27713For SaleMLS ID #10169314, Matthew Peedin. Doorify MLS
- $279,9003 bd3 ba1.5k sqft102 Harvest Oaks Ln Unit 59, Durham, NC 27703For SaleMLS ID #10162046, Samara Presley. Doorify MLS
- $475,0003 bd3 ba2k sqft1108 Judaro Ln, Durham, NC 27713For SaleMLS ID #10178868, Keith O'Hare. Doorify MLS
- $348,7003 bd3 ba1.6k sqft2018 Rockface Way, Durham, NC 27703For SaleMLS ID #10177179, Sudhir Talwar. Doorify MLS
- $345,0003 bd3 ba1.8k sqft5923 Woodlawn Dr, Durham, NC 27703For SaleMLS ID #10156982, Taylor Dixon Zundel. Doorify MLS
