All furniture and decorative items convey. Welcome to this stunning former model townhome filled with upgrades. This 3-bedroom, 2.5-bath. Features hardwood floors throughout the first floor and an open layout ideal for entertaining. Enjoy the added flexibility of a private studio and a spacious game room. Step outside to the oversized deck and take in breathtaking Hill Country views-perfect for relaxing or hosting guests. Located in a community offering excellent amenities and just minutes from La Cantera Shopping Center, this home seamlessly combines comfort, style, and scenic living.
Pending
$399,990
8250 Cruiseship Bay UNIT 402, San Antonio, TX 78255
3beds
2,165sqft
Townhouse
Built in 2008
-- sqft lot
$383,500 Zestimate®
$185/sqft
$520/mo HOA
What's special
Breathtaking hill country viewsSpacious game roomOversized deckPrivate studio
- 209 days |
- 54 |
- 2 |
Zillow last checked:
Listing updated:
Listed by:
Gerardo Aguirre TREC #599688 (210) 846-0616,
Premier Realty Group Platinum
Source: LERA MLS,MLS#: 1937491
Facts & features
Interior
Bedrooms & bathrooms
- Bedrooms: 3
- Bathrooms: 3
- Full bathrooms: 2
- 1/2 bathrooms: 1
Primary bedroom
- Features: Split, Walk-In Closet(s), Full Bath
- Level: Upper
- Area: 247
- Dimensions: 19 x 13
Bedroom 2
- Area: 132
- Dimensions: 12 x 11
Bedroom 3
- Area: 132
- Dimensions: 12 x 11
Primary bathroom
- Features: Double Vanity, Soaking Tub
- Area: 110
- Dimensions: 11 x 10
Dining room
- Area: 154
- Dimensions: 14 x 11
Family room
- Area: 182
- Dimensions: 14 x 13
Kitchen
- Area: 169
- Dimensions: 13 x 13
Office
- Area: 156
- Dimensions: 13 x 12
Heating
- Central, Natural Gas
Cooling
- Central Air
Appliances
- Included: Washer, Dryer, Cooktop, Microwave, Range, Gas Cooktop, Refrigerator, Disposal, Dishwasher, Water Softener Owned
- Laundry: Main Level, Washer Hookup, Dryer Connection
Features
- Two Living Area, Separate Dining Room, Two Eating Areas, Kitchen Island, Breakfast Bar, Study/Library, Game Room, Utility Area Inside, Open Floorplan, Ceiling Fan(s), Chandelier
- Flooring: Carpet, Ceramic Tile, Wood
- Windows: Window Coverings, Double Pane Windows
- Has basement: No
- Has fireplace: No
- Fireplace features: None
Interior area
- Total interior livable area: 2,165 sqft
Video & virtual tour
Property
Parking
- Total spaces: 4
- Parking features: Two Car Garage, Two Car Open Space
- Garage spaces: 2
Features
- Levels: Two
- Stories: 2
- Patio & porch: Patio, Covered, Deck
- Exterior features: Rain Gutters
- Pool features: Community
- Has view: Yes
- View description: City, Country View
Details
- Parcel number: 045193044020
Construction
Type & style
- Home type: Condo
- Architectural style: Townhouse
- Property subtype: Townhouse
Materials
- Stone, Stucco
- Foundation: Slab
- Roof: Composition
Condition
- New construction: No
- Year built: 2008
Details
- Builder name: Toll Brothers
Utilities & green energy
- Electric: CPS
- Gas: CPS
Community & HOA
Community
- Features: Party Room, Clubhouse, Fitness Center, Playground
- Security: Controlled Access
- Subdivision: Villas At Sonoma Verde Condominiums
HOA
- Has HOA: Yes
- Services included: Some Utilities, Insurance, Condo Mgmt, Common Area Liability, Trash
- HOA fee: $520 monthly
- HOA name: THE VILLAS AT SONOMA VERDE
- Second HOA name: Ridge At Sonoma Verde
- Additional fee info: HOA Fee 2: $109.00 Monthly
Location
- Region: San Antonio
Financial & listing details
- Price per square foot: $185/sqft
- Tax assessed value: $368,340
- Annual tax amount: $6,788
- Price range: $400K - $400K
- Date on market: 1/29/2026
- Cumulative days on market: 209 days
- Listing terms: Conventional,VA Loan,Cash,Investors OK
Estimated market value
$383,500
$364,000 - $403,000
$3,372/mo
Price history
| Date | Event | Price |
|---|---|---|
| 8/3/2026 | Pending sale | $399,990$185/sqft |
Source:  LERA MLS #1937491 Report a problem LERA MLS #1937491 Report a problem | ||
| 1/29/2026 | Listed for sale | $399,990$185/sqft |
Source: LERA MLS #1937491 Report a problem | ||
| 6/1/2010 | Sold | -- |
Source: LERA MLS #823450 Report a problem | ||
Public tax history
| Year | Property taxes | Tax assessment |
|---|---|---|
| 2025 | $6,819 +0.3% | $368,340 |
| 2024 | $6,799 -0.4% | $368,340 |
| 2023 | $6,825 +8% | $368,340 +18.4% |
| 2022 | $6,320 +3% | $311,050 +2.8% |
| 2021 | $6,134 | $302,610 +5.1% |
| 2020 | $6,134 +1% | $287,890 +2.1% |
| 2019 | $6,075 | $282,100 +1.9% |
| 2018 | $6,075 -1.4% | $276,810 |
| 2017 | $6,159 | $276,810 +3.2% |
| 2016 | -- | $268,160 -0.1% |
| 2015 | -- | $268,470 +8% |
| 2014 | -- | $248,500 +2.4% |
| 2013 | -- | $242,600 +9.8% |
| 2012 | -- | $221,020 -1.2% |
| 2011 | -- | $223,600 -2.4% |
| 2010 | -- | $229,000 -1.9% |
| 2009 | -- | $233,520 |
Find assessor info on the county website
Monthly payment
Est. payment
Payment breakdown
Explore the cost of this home by adjusting the details. Changes won't be saved.Climate risks
Neighborhood: 78255
Nearby schools
GreatSchools rating
- 5/10May Elementary SchoolGrades: PK-5Distance: 1.8 mi
- 8/10Garcia Middle SchoolGrades: 6-8Distance: 1.8 mi
- 8/10Brandeis High SchoolGrades: 9-12Distance: 3.2 mi
Schools provided by the listing agent
- Elementary: May
- Middle: Hector Garcia
- High: Louis D Brandeis
- District: Northside
Source: LERA MLS. This data may not be complete. We recommend contacting the local school district to confirm school assignments for this home.
- $360,3003 bd2 ba1.8k sqft8250 Cruiseship Bay UNIT 1103, San Antonio, TX 78255Off Market
- $358,0003 bd2 ba2.1k sqft8250 Cruiseship Bay UNIT 1001, San Antonio, TX 78255Off Market
- $374,8003 bd2 ba2k sqft8250 Cruiseship Bay UNIT 1102, San Antonio, TX 78255Off Market
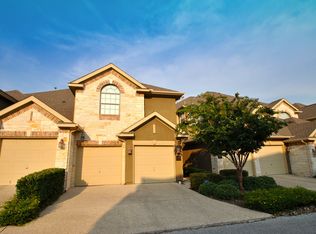
- $367,2003 bd2 ba2k sqft8250 Cruiseship Bay UNIT 403, San Antonio, TX 78255Off Market
- $364,1004 bd3 ba2.1k sqft8250 Cruiseship Bay UNIT 1105, San Antonio, TX 78255Off Market
- $356,1002 bd2 ba1.8k sqft8250 Cruiseship Bay UNIT 404, San Antonio, TX 78255Off Market
- $348,7003 bd3 ba2k sqft8250 Cruiseship Bay UNIT 1203, San Antonio, TX 78255Off Market
- $366,1003 bd2 ba2.1k sqft8250 Cruiseship Bay UNIT 1202, San Antonio, TX 78255Off Market
- $343,9002 bd2 ba1.8k sqft8250 Cruiseship Bay UNIT 1101, San Antonio, TX 78255Off Market
A local agent can set up tours, give advice and negotiate with sellers.
Similar homes
- $415,0003 bd3 ba1.8k sqft8250 Cruiseship Bay UNIT 1104, San Antonio, TX 78255For Sale

 MLS ID #2003538, Christian Hall TREC #745480, Redfin Corporation. LERA MLS
 - $435,0003 bd3 ba2.4k sqft6718 Grove Creek Dr, San Antonio, TX 78256For Sale
 MLS ID #1916154, Patricia Parker TREC #673794, Coldwell Banker D'Ann Harper. LERA MLS
 - $390,9903 bd3 ba2k sqft4234 Woodbridge Way, San Antonio, TX 78257For Sale
 MLS ID #2002684, Lirianys Melendez Beltran TREC #824318, Exquisite Properties, LLC. LERA MLS
 - $425,0003 bd3 ba2.5k sqft16507 Pembranch, San Antonio, TX 78240For Sale
 MLS ID #1998984, Amanda Villarreal TREC #683546, Keller Williams City-View. LERA MLS
 - $434,5004 bd4 ba2.8k sqft25019 BUTTERMILK LN, San Antonio, TX 78255For SaleMLS ID #1966710, Bizzy Darling TREC #648521, Coldwell Banker D'Ann Harper. LERA MLS
- $419,9003 bd3 ba2.7k sqft13015 Gordons Knl, San Antonio, TX 78253For SaleMLS ID #2010625, Debra Rodriguez TREC #799897, All City Real Estate Ltd. Co. LERA MLS
- $449,9994 bd4 ba3k sqft24939 CLOUDY CRK, San Antonio, TX 78255For SaleMLS ID #1965324, Alicia Stumph TREC #709249, Keller Williams Heritage. LERA MLS
- $420,0004 bd3 ba2.6k sqft9347 Llano Verde, Helotes, TX 78023For SaleMLS ID #2002570, Shane Neal TREC #608871, eXp Realty. LERA MLS
- $579,9004 bd4 ba3.1k sqft18907 Alpine Run, San Antonio, TX 78255For SaleMLS ID #1999142, Jennifer Romance-Deal TREC #526449, Coldwell Banker D'Ann Harper. LERA MLS
- $435,0004 bd4 ba3.1k sqft12330 Fleming Surf Dr, San Antonio, TX 78249For SaleMLS ID #1999168, Yuejuan Qin TREC #708404, Millennia Realty. LERA MLS
- $350,0003 bd3 ba2.4k sqft12426 HART CLF, San Antonio, TX 78249For SaleMLS ID #1994677, Jennifer Wilson TREC #566157, Redefining Home Real Estate Brokerage. LERA MLS
- $381,9004 bd3 ba2.4k sqft9019 Monument Parke, San Antonio, TX 78254For SaleMLS ID #1992774, Trudy Scott TREC #676737, Coldwell Banker D'Ann Harper. LERA MLS
- $399,9993 bd3 ba2.3k sqft23943 Stately Oaks, San Antonio, TX 78260For SaleMLS ID #1994097, Nicolas Garza TREC #829101, 1st Choice Realty Group. LERA MLS
- $378,5003 bd3 ba1.9k sqft2014 Estonia Grey, San Antonio, TX 78251For SaleMLS ID #2002137, Liliana Ash TREC #663401, RE/MAX Associates. LERA MLS
- $408,0005 bd4 ba2.8k sqft8478 Buckhorn Parke, San Antonio, TX 78254For SaleMLS ID #2002583, Sandra Gonzalez TREC #596120, SK1 Properties, LLC. LERA MLS
- $330,0003 bd2 ba1.7k sqft7830 BRAUN BND, San Antonio, TX 78250For SaleMLS ID #1997670, Quin Kruger TREC #734017, RE/MAX North-San Antonio. LERA MLS
- $385,0003 bd2 ba2.2k sqft21814 RUBY RUN, San Antonio, TX 78259For SaleMLS ID #1966397, Anthony Boelens TREC #658082, JPAR San Antonio. LERA MLS
- $442,9003 bd3 ba2.4k sqft27146 Smokey Chase, Boerne, TX 78015For SaleMLS ID #2002766, Stephanie Sommers TREC #578010, VIP Realty. LERA MLS
- $435,0004 bd3 ba2.6k sqft21531 La Pena, San Antonio, TX 78258For SaleMLS ID #1965857, Matthew Hopkins TREC #820562, BK Real Estate. LERA MLS
- $389,9904 bd3 ba2.3k sqft3523 Antigua, San Antonio, TX 78259For SaleMLS ID #1991686, Pete Montalvo TREC #610313, Keller Williams Legacy. LERA MLS
