An opportunity to own an updated Craftsman style bungalow on two, fully fenced, adjacent lots totaling nearly 10,000 SF. The properties are unrestricted and can be used for residential or commercial purposes (subject to city requirements). The owner acquired 827 W. 19th St in 2017 and 829 W. 19th St in 2025, combining the lots with iron fencing, electric gates, and parking. The properties enjoy private access from 19th Street and the alley between 19th and 20th. Both parcels are being sold together. Be in the heart of the Houston Heights; walking distance to the 19th street historic shopping district and restaurants like Squable, Baso, Star Rover, Snooze, and the soon-to-arrive Little Bird.
827 W. 19th St contains the house and 829 W. 19th St contains the adjacent parking area. The land size of 827 W. 19th St is 5,895 SF, and the land size of 829 W. 19th St is 3,930 SF. The list price is allocated $1,200,000 to 827 W. 19th St ($395.13/SF) and $350,000 for 829 W. 19th St
For sale
$1,550,000
827 W 19th St #829, Houston, TX 77008
4beds
3,037sqft
Single Family Residence
Built in 2016
9,827 Square Feet Lot
$1,488,800 Zestimate®
$510/sqft
$-- HOA
What's special
- 16 days
- 87
- 10
Zillow last checked:
Listing updated:
Listed by:
Saeed Tellawi TREC #0538632 832-526-9675,
Saeed Tellawi
Source: HAR,MLS#: 59515870
Facts & features
Interior
Bedrooms & bathrooms
- Bedrooms: 4
- Bathrooms: 3
- Full bathrooms: 3
Bedroom
- Level: Second
- Area: 132
- Dimensions: 11x12
Bedroom
- Level: First
- Area: 132
- Dimensions: 11x12
Bedroom
- Level: Second
- Area: 132
- Dimensions: 11x12
Bedroom
- Level: First
- Area: 132
- Dimensions: 11x12
Other
- Level: First
Other
- Level: First
Other
- Level: First
Other
- Level: Second
Other
- Level: First
Kitchen
- Level: Second
Kitchen
- Level: First
Primary bath
- Level: First
Heating
- Electric
Cooling
- Ceiling Fan(s), Electric
Appliances
- Included: Disposal, Dryer, Refrigerator, Washer, Convection Oven, Double Oven, Microwave, Electric Cooktop, Gas Cooktop, Dishwasher
- Laundry: Electric Dryer Hookup, Washer Hookup
Features
- Crown Molding, Formal Entry/Foyer, High Ceilings, Prewired for Alarm System, Wired for Sound, 2 Bedrooms Down, 2 Bedrooms Up, Primary Bed - 1st Floor
- Flooring: Tile, Wood
- Windows: Insulated/Low-E windows, Window Coverings
- Number of fireplaces: 1
Interior area
- Total structure area: 3,037
- Total interior livable area: 3,037 sqft
Property
Parking
- Total spaces: 2
- Parking features: Electric Gate, Driveway Gate, Attached, Additional Parking, Garage Door Opener, Double-Wide Driveway, Extra Driveway
- Attached garage spaces: 2
Features
- Stories: 2
- Patio & porch: Covered, Patio/Deck, Porch
- Exterior features: Back Green Space, Side Yard, Sprinkler System
- Has spa: Yes
- Fencing: Back Yard,Full
Lot
- Size: 9,827 Square Feet
- Features: Back Yard, Cleared, 0 Up To 1/4 Acre
Details
- Additional parcels included: 020-091-000-0030
- Parcel number: 0200910000031
Construction
Type & style
- Home type: SingleFamily
- Property subtype: Single Family Residence
Materials
- Blown-In Insulation, Other, Stone, Vinyl Siding, Wood Siding
- Foundation: Pillar/Post/Pier, Slab
- Roof: Composition
Condition
- New construction: No
- Year built: 2016
Utilities & green energy
- Sewer: Public Sewer
- Water: Public
Green energy
- Energy efficient items: Attic Vents, Thermostat, Exposure/Shade
Community & HOA
Community
- Security: Prewired for Alarm System
- Subdivision: Houston Heights
Location
- Region: Houston
Financial & listing details
- Price per square foot: $510/sqft
- Date on market: 9/9/2026
- Listing terms: Cash,Conventional
- Exclusions: All Personal Property Except Washer, Dryer, And Fridge
- Ownership: Full Ownership
- Road surface type: Concrete
Estimated market value
$1,488,800
$1.41M - $1.56M
Not available
Price history
| Date | Event | Price |
|---|---|---|
| 9/24/2026 | Listed for sale | $1,550,000$510/sqft |
Source:  HAR #59515870 Report a problem HAR #59515870 Report a problem | ||
Public tax history
Tax history is unavailable.
Monthly payment
Est. payment
Payment breakdown
Explore the cost of this home by adjusting the details. Changes won't be saved.Climate risks
Neighborhood: Greater Heights
Nearby schools
Schools provided by the listing agent
- Elementary: Sinclair Elementary School (Houston)
- Middle: Hamilton Middle School (Houston)
- High: Waltrip High School
Source: HAR. This data may not be complete. We recommend contacting the local school district to confirm school assignments for this home.


Similar homes
- $1,550,0004 bd4 ba3.8k sqft2012 Harvard St, Houston, TX 77008For Sale
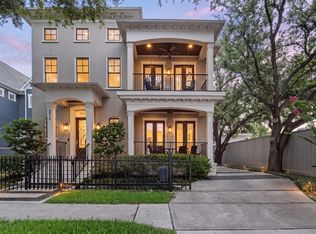 MLS ID #81688509, Kyla Phung Linn, Compass RE Texas, LLC - Houston. HAR
 - $1,499,0004 bd4 ba2.9k sqft1441 Waverly St, Houston, TX 77008For Sale
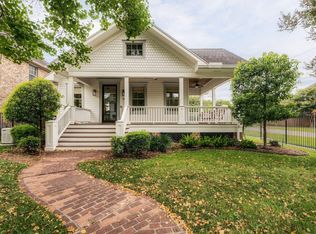 MLS ID #63900423, Kyla Phung Linn, Compass RE Texas, LLC - Houston. HAR
 - $1,199,0004 bd4 ba3.3k sqft109 Munford St, Houston, TX 77008For Sale
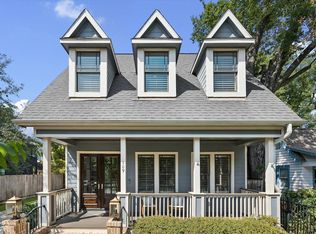 MLS ID #60891783, Caroline Schlemmer, Compass RE Texas, LLC - The Heights. HAR
 - $1,549,0005 bd7 ba4.4k sqft922 T C Jester Blvd, Houston, TX 77008For Sale
 MLS ID #17263392, Shantanu Patil, eXp Realty LLC. HAR
