Sage Homes BTO- Spruce plan
All information obtained from seller and public record.
Pending
$577,475
8349 Longmeadow Ln, West Des Moines, IA 50266
5beds
1,746sqft
:
Get pre-qualified$3,878/mo
Single Family Residence
Built in 2025
0.28 Acres Lot
$-- Zestimate®
$331/sqft
$-- HOA
What's special
- 167 days |
- 15 |
- 0 |
Zillow last checked:
Listing updated:
Listed by:
Kristina Leek (515)639-0075,
RE/MAX Precision
Source: DMMLS,MLS#: 734623 Originating MLS: Des Moines Area Association of REALTORS
Originating MLS: Des Moines Area Association of REALTORSFacts & features
Interior
Bedrooms & bathrooms
- Bedrooms: 5
- Bathrooms: 3
- Full bathrooms: 2
- 3/4 bathrooms: 1
- Main level bedrooms: 3
Heating
- Forced Air, Gas, Natural Gas
Cooling
- Central Air
Appliances
- Included: Dishwasher, Microwave, Stove
Features
- Basement: Egress Windows,Finished
- Number of fireplaces: 1
- Fireplace features: Gas, Vented
Interior area
- Total structure area: 1,746
- Total interior livable area: 1,746 sqft
- Finished area below ground: 978
Property
Parking
- Total spaces: 3
- Parking features: Attached, Garage, Three Car Garage
- Attached garage spaces: 3
Features
- Stories: 1
- Patio & porch: Covered, Deck
- Exterior features: Deck
Lot
- Size: 0.28 Acres
- Features: Rectangular Lot
Details
- Parcel number: 1623177008
- Zoning: A
Construction
Type & style
- Home type: SingleFamily
- Architectural style: Ranch
- Property subtype: Single Family Residence
Materials
- Cement Siding
- Foundation: Poured
- Roof: Asphalt,Shingle
Condition
- New Construction
- New construction: Yes
- Year built: 2025
Details
- Warranty included: Yes
Utilities & green energy
- Sewer: Public Sewer
- Water: Public
Community & HOA
HOA
- Has HOA: Yes
- HOA name: Forest Place HOA
- Second HOA name: Vista
Location
- Region: West Des Moines
Financial & listing details
- Price per square foot: $331/sqft
- Date on market: 6/18/2025
- Listing terms: Cash,Conventional,FHA,VA Loan
- Road surface type: Concrete
Estimated market value
Not available
Estimated sales range
Not available
Not available
Price history
| Date | Event | Price |
|---|---|---|
| 2/18/2026 | Pending sale | $577,475$331/sqft |
Source:  DMMLS #734623 Report a problem DMMLS #734623 Report a problem | ||
Public tax history
Tax history is unavailable.
Monthly payment
Est. payment
Payment breakdown
Explore the cost of this home by adjusting the details. Changes won't be saved.Climate risks
Neighborhood: 50266
Nearby schools
GreatSchools rating
- 10/10Woodland Hills ElementaryGrades: K-5Distance: 1.2 mi
- 7/10Timberline SchoolGrades: 8-9Distance: 3.6 mi
- 5/10Waukee Senior High SchoolGrades: 10-12Distance: 4.4 mi
Schools provided by the listing agent
- District: Waukee
Source: DMMLS. This data may not be complete. We recommend contacting the local school district to confirm school assignments for this home.
- $682,5655 bd4 ba2.5k sqft8421 Longmeadow Ln, West Des Moines, IA 50266Sold

- $749,9004 bd3 ba1.8k sqft1344 S Lotus Pl, West Des Moines, IA 50266New Construction

- $823,9405 bd3 ba2k sqft8175 Longmeadow Ln, West Des Moines, IA 50266Sold
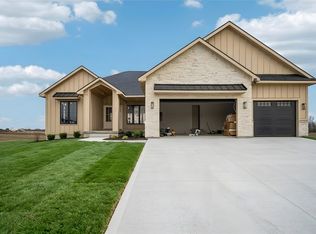
- $465,0001.6 Acres7950 Edgewood Ct, West Des Moines, IA 50266Sold

- $999,0006 bd5 ba2.7k sqft1385 S 81st St, West Des Moines, IA 50266New Construction
- $1,157,200-- bd-- ba-- sqft7908 Edgewood Ct, West Des Moines, IA 50266Off Market
- $3,096,9006 bd6 ba5.8k sqft7832 Edgewood Ct, West Des Moines, IA 50266Off Market
- $648,4504 bd3 ba1.6k sqft8325 Longmeadow Ln, West Des Moines, IA 50266Pending
A local agent can set up tours, give advice and negotiate with sellers.
Similar homes
- $575,0004 bd3 ba1.6k sqft1290 S Radley St, West Des Moines, IA 50266For Sale
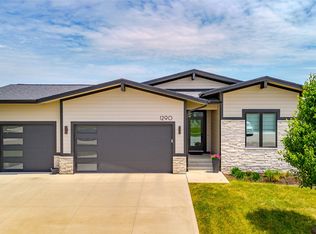 MLS ID #742083, Emily Broderick, Keller Williams Realty GDM. DMMLS
 - $475,0004 bd3 ba1.6k sqft7141 Cody Dr, West Des Moines, IA 50266For Sale
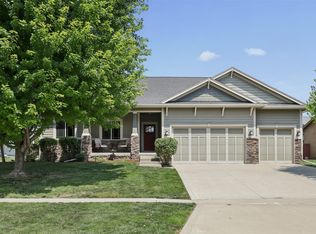 MLS ID #746500, Susan Vujnovich, American Home Sales, Inc. DMMLS
 - $579,9005 bd4 ba2.1k sqft531 77th St, West Des Moines, IA 50266For Sale
 MLS ID #744142, Mohamed Ali, Iowa Realty Mills Crossing. DMMLS
 - $625,0004 bd3 ba1.6k sqft9125 Abram Dr, West Des Moines, IA 50266For Sale
 MLS ID #745360, Markjon Trierweiler, RE/MAX Precision. DMMLS
 - $590,0004 bd3 ba1.6k sqft7140 Reed Ln, West Des Moines, IA 50266For SaleMLS ID #740839, Scott Wendl, RE/MAX Precision. DMMLS
- $615,0004 bd3 ba1.6k sqft1263 S 92nd St, West Des Moines, IA 50266New ConstructionMLS ID #739175, Amanda Mickelsen, Keller Williams Realty GDM. DMMLS
- $430,0005 bd3 ba1.7k sqft1430 Sugar Creek Cir, West Des Moines, IA 50266For SaleMLS ID #742676, Stephen Kerr, Century 21 Signature. DMMLS
- $675,0005 bd3 ba1.7k sqft8487 Longmeadow Ct, West Des Moines, IA 50266For SaleMLS ID #744237, Timothy Schutte, EXIT Realty & Associates. DMMLS
- $739,9004 bd3 ba1.8k sqft1362 S Lotus Pl, West Des Moines, IA 50266New ConstructionMLS ID #734871, Kim Peterson, Century 21 Signature. DMMLS
- $749,9004 bd3 ba1.8k sqft1344 S Lotus Pl, West Des Moines, IA 50266New ConstructionMLS ID #738246, Kim Peterson, Century 21 Signature. DMMLS
- $769,9004 bd3 ba1.8k sqft8182 Edgewood Ct, West Des Moines, IA 50266New ConstructionMLS ID #741262, Mariah Klemp, RE/MAX Concepts. DMMLS
- $623,2304 bd3 ba2.3k sqft372 Napoli Ave, West Des Moines, IA 50266New ConstructionDMMLS
- $445,0004 bd3 ba1.5k sqft8225 Nelson St, West Des Moines, IA 50266For SaleMLS ID #743166, Jolene Lindell, Realty ONE Group Impact. DMMLS
- $399,9005 bd3 ba1.5k sqft434 S 82nd St, West Des Moines, IA 50266For SaleMLS ID #735458, Baldeep Dhingra, Platinum Realty LLC. DMMLS
- $669,9005 bd4 ba2.3k sqft1278 S Radley St, West Des Moines, IA 50266New ConstructionMLS ID #740108, Christy Drake, RE/MAX Precision. DMMLS
- $825,0005 bd4 ba1.8k sqft8313 Edgewood Ct, West Des Moines, IA 50266For SaleMLS ID #741734, Stephanie Tadic, RE/MAX Concepts. DMMLS
- $865,0005 bd4 ba2k sqft1348 S Auburn Pl, West Des Moines, IA 50266New ConstructionMLS ID #744390, Nathan Lyman, RE/MAX Precision. DMMLS
- $595,0003 bd3 ba1.8k sqft1075 Glen Oaks Dr, West Des Moines, IA 50266For SaleMLS ID #745829, Ricky Grubb, Realty ONE Group Impact. DMMLS
- $395,0004 bd3 ba2k sqft901 S 93rd St, West Des Moines, IA 50266For SaleMLS ID #741567, Chinh Nguyen, RE/MAX Concepts. DMMLS
- $398,5005 bd3 ba2.1k sqft163 77th Pl, West Des Moines, IA 50266For SaleMLS ID #740929, SAATCHI KALRA, Iowa Realty Mills Crossing. DMMLS
