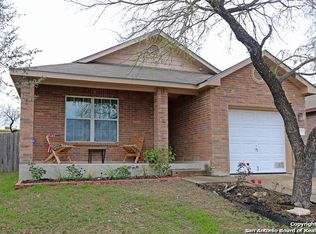
Welcome to this inviting 3-bedroom, 2.5-bath home nestled in the highly sought-after Shaenfield Place community! This residence boasts an open-concept floor plan with a spacious living area that seamlessly connects to a bright, well-appointed kitchen featuring abundant cabinetry-perfect for everyday living and entertaining. The primary suite includes a private bath and generous walk-in closet for added comfort. Step outside to enjoy a large backyard complete with a patio-ideal for relaxing or hosting gatherings. The refrigerator and dryer are included, making this home truly move-in ready! Conveniently located just minutes from Loop 1604, SeaWorld San Antonio, Six Flags Fiesta Texas, The Shops at La Cantera, and UTSA. Situated in the acclaimed Northside ISD, this home offers both comfort and convenience. Don't miss your chance to make it yours!
Active
$255,000
8515 Shaenfield Pl, San Antonio, TX 78254
3beds
1,966sqft
Single Family Residence
Built in 2003
5,336 Square Feet Lot
$-- Zestimate®
$130/sqft
$-- HOA
What's special
Open-concept floor planLarge backyardGenerous walk-in closetPrivate bathPrimary suiteAbundant cabinetryBright well-appointed kitchen
- 292 days |
- 198 |
- 17 |
Zillow last checked:
Listing updated:
Listed by:
Garret Brandt (210)493-3030,
Keller Williams Heritage
Source: Central Texas MLS,MLS#: 596778 Originating MLS: Four Rivers Association of REALTORS
Originating MLS: Four Rivers Association of REALTORSFacts & features
Interior
Bedrooms & bathrooms
- Bedrooms: 3
- Bathrooms: 3
- Full bathrooms: 2
- 1/2 bathrooms: 1
Primary bedroom
- Level: Upper
- Dimensions: 11 x 18
Heating
- Central, Electric
Cooling
- Central Air, 1 Unit
Appliances
- Included: Dryer, Dishwasher, Electric Range, Refrigerator, Range
- Laundry: Laundry Room
Features
- Ceiling Fan(s), Multiple Living Areas, Open Floorplan, Pantry, See Remarks, Tub Shower, Vanity, Walk-In Closet(s), Eat-in Kitchen
- Flooring: Ceramic Tile, Laminate
- Attic: Other,See Remarks
- Has fireplace: No
- Fireplace features: None
Interior area
- Total interior livable area: 1,966 sqft
Video & virtual tour
Property
Parking
- Total spaces: 2
- Parking features: Garage
- Garage spaces: 2
Features
- Levels: Two
- Stories: 2
- Exterior features: Private Yard
- Pool features: None
- Fencing: Back Yard,Wood
- Has view: Yes
- View description: None
- Body of water: None
Lot
- Size: 5,336 Square Feet
Details
- Parcel number: 044494040040
Construction
Type & style
- Home type: SingleFamily
- Architectural style: Other,See Remarks
- Property subtype: Single Family Residence
Materials
- Masonry
- Foundation: Slab
- Roof: Composition,Shingle
Condition
- Resale
- Year built: 2003
Utilities & green energy
- Water: Public
- Utilities for property: Electricity Available
Community & HOA
Community
- Features: None
HOA
- Has HOA: Yes
Location
- Region: San Antonio
Financial & listing details
- Price per square foot: $130/sqft
- Tax assessed value: $284,250
- Annual tax amount: $3,523
- Date on market: 10/31/2025
- Cumulative days on market: 292 days
- Listing agreement: Exclusive Right To Sell
- Listing terms: Cash,Conventional,FHA,Texas Vet,VA Loan
- Electric utility on property: Yes
- Road surface type: Paved
Estimated market value
Not available
Estimated sales range
Not available
Not available
Price history
| Date | Event | Price |
|---|---|---|
| 6/30/2026 | Price change | $249,900-2%$127/sqft |
Source:  LERA MLS #1919572 Report a problem LERA MLS #1919572 Report a problem | ||
| 10/31/2025 | Listed for sale | $255,000-3.8%$130/sqft |
Source: LERA MLS #1919572 Report a problem | ||
| 10/12/2025 | Listing removed | $265,000$135/sqft |
Source: LERA MLS #1865287 Report a problem | ||
| 7/28/2025 | Price change | $265,000-3.6%$135/sqft |
Source: LERA MLS #1865287 Report a problem | ||
| 6/19/2025 | Listed for sale | $275,000$140/sqft |
Source: LERA MLS #1865287 Report a problem | ||
| 6/9/2025 | Listing removed | $275,000$140/sqft |
Source: LERA MLS #1865287 Report a problem | ||
| 5/9/2025 | Listed for sale | $275,000$140/sqft |
Source: LERA MLS #1865287 Report a problem | ||
| 11/16/2024 | Listing removed | $275,000$140/sqft |
Source: LERA MLS #1813837 Report a problem | ||
| 10/4/2024 | Listed for sale | $275,000$140/sqft |
Source: LERA MLS #1813837 Report a problem | ||
| 7/30/2007 | Sold | -- |
Source: LERA MLS #658345 Report a problem | ||
Public tax history
| Year | Property taxes | Tax assessment |
|---|---|---|
| 2025 | $3,523 -1.5% | $284,250 +7.3% |
| 2024 | $3,576 +10.1% | $264,869 +10% |
| 2023 | $3,248 -15.5% | $240,790 +10% |
| 2022 | $3,843 +1.2% | $218,900 +10% |
| 2021 | $3,796 | $199,000 +3.1% |
| 2020 | $3,796 +1.8% | $193,000 +2.7% |
| 2019 | $3,728 | $188,000 +6.2% |
| 2018 | $3,728 +6% | $177,000 +2.2% |
| 2017 | $3,516 +10.8% | $173,137 +10% |
| 2016 | $3,173 +17.1% | $157,397 +10% |
| 2015 | $2,709 | $143,088 +10% |
| 2014 | $2,709 | $130,080 +7.1% |
| 2013 | -- | $121,460 -0.9% |
| 2012 | -- | $122,560 -5.5% |
| 2011 | -- | $129,660 -1.7% |
| 2010 | -- | $131,960 +3.9% |
| 2009 | -- | $127,040 -5.4% |
| 2008 | -- | $134,340 +3.6% |
| 2007 | -- | $129,730 +6.1% |
| 2006 | -- | $122,220 +3.4% |
| 2005 | -- | $118,150 |
| 2004 | -- | -- |
Find assessor info on the county website
Monthly payment
Est. payment
Payment breakdown
Explore the cost of this home by adjusting the details. Changes won't be saved.Climate risks
Neighborhood: 78254
Nearby schools
GreatSchools rating
- 8/10Fields Elementary SchoolGrades: PK-5Distance: 0.9 mi
- 7/10Jefferson Middle SchoolGrades: 6-8Distance: 0.3 mi
- 7/10Sonia Sotomayor High SchoolGrades: 9-12Distance: 2.4 mi
Schools provided by the listing agent
- District: Northside ISD
Source: Central Texas MLS. This data may not be complete. We recommend contacting the local school district to confirm school assignments for this home.
- $219,1003 bd2 ba1.3k sqft8519 Shaenfield Pl, San Antonio, TX 78254Off Market
- $210,1003 bd2 ba1.2k sqft8511 Shaenfield Pl, San Antonio, TX 78254Off Market

- $211,9003 bd2 ba1.2k sqft8523 Shaenfield Pl, San Antonio, TX 78254Off Market
- $252,2004 bd2 ba1.9k sqft8507 Shaenfield Pl, San Antonio, TX 78254Off Market

- $224,6003 bd2 ba1.3k sqft8527 Shaenfield Pl, San Antonio, TX 78254Off Market
- $210,8003 bd2 ba1.3k sqft8503 Shaenfield Pl, San Antonio, TX 78254Off Market
- $264,2004 bd3 ba1.9k sqft8531 Shaenfield Pl, San Antonio, TX 78254Off Market
- $214,7003 bd2 ba1.3k sqft10815 Shaenfield Ct, San Antonio, TX 78254Off Market
A local agent can set up tours, give advice and negotiate with sellers.
A local lender can help you make sure your offer is ready when you are.
Similar homes
- $275,0003 bd3 ba1.8k sqft8903 Gallop Leap, San Antonio, TX 78254For Sale

 MLS ID #1970691, Julia Conner TREC #398316, Better Homes and Gardens Winans. LERA MLS
 - $289,0003 bd3 ba2.1k sqft11003 Andover Peak, San Antonio, TX 78254For Sale
 MLS ID #1973324, Charles Wasson TREC #660409, Laughy Hilger Group Real Estate. LERA MLS
 - $259,9003 bd3 ba1.8k sqft9359 Maple Silver, San Antonio, TX 78254For Sale
 MLS ID #1942237, Wisam Baraz TREC #680526, Keller Williams Heritage. LERA MLS
 - $285,0004 bd3 ba2.6k sqft7726 Cavern Hill, San Antonio, TX 78254For Sale
 MLS ID #2006039, Kyle Hendricks TREC #641931, Hendricks Property Management. LERA MLS
 - $299,0003 bd3 ba2.2k sqft9626 Mustang Farm, San Antonio, TX 78254For SaleMLS ID #1999161, John Talamantes TREC #609897, Orchard Brokerage. LERA MLS
- $265,0003 bd3 ba2.5k sqft12115 Glendale Park, San Antonio, TX 78254For SaleMLS ID #1972995, Emily Morales TREC #742086, TriPoint Realty LLC. LERA MLS
- $305,0004 bd3 ba2.3k sqft9122 Mustang Pass, San Antonio, TX 78254For SaleMLS ID #1957749, Sara McCaffrey TREC #570154, Southern Style Hospitality Real Estate. LERA MLS
- $259,0003 bd2 ba1.4k sqft9231 DEER VLG, San Antonio, TX 78250For SaleMLS ID #1995517, Yvonne Garza TREC #695611, Real Broker, LLC. LERA MLS
- $249,9874 bd2 ba1.8k sqft7423 Hardesty, San Antonio, TX 78250For SaleMLS ID #1952734, Randy Elgin TREC #525639, Keller Williams Legacy. LERA MLS
- $205,0003 bd3 ba1.4k sqft7 Moondance Hl, San Antonio, TX 78254For SaleMLS ID #1997840, Araceli Gonzalez TREC #710913, Orchard Brokerage. LERA MLS
- $245,0002 bd2 ba1.2k sqft5139 Cactus Thorn, San Antonio, TX 78253For SaleMLS ID #2006447, Carlos Gradiz TREC #647944, Texas Premier Realty. LERA MLS
- $217,5004 bd2 ba1.8k sqft9331 THORNBURY ST, San Antonio, TX 78250For SaleMLS ID #2008176, Petrina Cannon TREC #613343, Epique Realty LLC. LERA MLS
- $300,0003 bd2 ba2.1k sqft9327 Claret, San Antonio, TX 78254For SaleMLS ID #1948348, Bradley Graves TREC #554579, Coldwell Banker D'Ann Harper, REALTOR. LERA MLS
- $269,0003 bd3 ba2.1k sqft11226 Fort Smith, San Antonio, TX 78245For SaleMLS ID #2007040, Kellie Daniels TREC #505116, Coldwell Banker D'Ann Harper, REALTOR. LERA MLS
- $289,7504 bd3 ba2.4k sqft12206 Medina Ml, San Antonio, TX 78253Active
 MLS ID #596027, Melinda Zeller, Coldwell Banker D'Ann Harper,. Central Texas MLS
 - $285,0003 bd3 ba2.1k sqft6922 Crested Quail, San Antonio, TX 78250For SaleMLS ID #1944559, Nellie De La Cruz TREC #708112, 1st Choice Realty Group. LERA MLS
- $289,9003 bd2 ba1.7k sqft8342 TIMBERWILDE ST, San Antonio, TX 78250For SaleMLS ID #1994226, Tracy Milam TREC #635634, 5th Stream Realty. LERA MLS
- $249,9003 bd3 ba2.1k sqft2242 Mobeetie Trail, San Antonio, TX 78245For SaleMLS ID #1995733, Maria Ferreira TREC #674152, eXp Realty. LERA MLS
- $272,0003 bd2 ba1.4k sqft5611 Timber Jack, San Antonio, TX 78250For SaleMLS ID #1943455, Toni Sarzoza TREC #616500, TriPoint Realty LLC. LERA MLS
- $269,9003 bd3 ba2.2k sqft13511 Magnolia Brook, San Antonio, TX 78247For SaleMLS ID #2008742, Kyle Hendricks TREC #641931, Hendricks Property Management. LERA MLS
