NEW IMPROVED PRICE-NOW OFFERED BELOW THE JUNE 2026 APPRAISED VALUE! Discover exceptional waterfront living in Lakewood Village, one of North Texas' most sought-after lakefront communities on Lewisville Lake. This beautifully remodeled waterfront home offers breathtaking lake views, thoughtfully designed indoor-outdoor living, and convenient access to Frisco, Little Elm, Denton, and the Dallas-Fort Worth Metroplex.
Completely remodeled and expanded in 2018, the residence blends modern comfort, smart-home technology, and timeless lake-house charm. Multiple outdoor living areas showcase the waterfront setting, including a screened porch, second-story screened balcony with panoramic views, and a newer deck featuring built-in lighting and drink rails. Gather around the illuminated stone fire pit, entertain guests, or explore the opportunity to construct a private shoreline deck, subject to applicable shoreline approvals.
Inside, premium features include a whole-home audio-video system, Sonos speakers, automated window coverings, exterior security cameras, two-stage zoned HVAC, and an oversized six-foot Jacuzzi tub with heater and interchangeable lighting. Additional amenities include a garage storm shelter, EV outlet, French drainage system, dedicated dog run with its own deck, lake-fed sprinkler system, holiday-lighting outlets, and a powerful backyard security light.
Known for spacious homesites, mature trees, and a peaceful waterfront atmosphere, Lakewood Village provides easy access to boating, fishing, and recreation on Lewisville Lake. Whether you are searching for a full-time residence, luxury lake house, or weekend retreat near DFW, this exceptional property delivers waterfront living, modern amenities, outdoor entertaining spaces, the potential to add a private shoreline deck for the ultimate waterfront experience, and remarkable value at its newly improved price.
Pending
Price cut: $66K (8/6)
$1,479,000
870 Highridge Dr, Lakewood Village, TX 75068
3beds
3,227sqft
Single Family Residence
Built in 1990
0.61 Acres Lot
$1,384,200 Zestimate®
$458/sqft
$-- HOA
What's special
Outdoor living spacesProfessionally maintained landscapingStunning water viewsPanoramic lake viewsBreathtaking lake viewsSpacious homesitesWhole-home audio video system
- 88 days
- 998
- 41
Zillow last checked:
Listing updated:
Listed by:
Jeff Taylor 0677175 214-612-6300,
United Country Real Estate FW 214-612-6300
Source: NTREIS,MLS#: 21287692
Facts & features
Interior
Bedrooms & bathrooms
- Bedrooms: 3
- Bathrooms: 4
- Full bathrooms: 2
- 1/2 bathrooms: 2
Primary bedroom
- Features: Ceiling Fan(s)
- Level: First
- Dimensions: 25 x 12
Bedroom
- Features: Ceiling Fan(s)
- Level: Second
- Dimensions: 10 x 12
Bedroom
- Features: Ceiling Fan(s)
- Level: Second
- Dimensions: 12 x 21
Primary bathroom
- Features: Built-in Features, Dual Sinks, Granite Counters, Garden Tub/Roman Tub, Separate Shower
- Level: First
- Dimensions: 17 x 16
Family room
- Features: Ceiling Fan(s), Fireplace
- Level: First
- Dimensions: 23 x 18
Other
- Level: Second
- Dimensions: 8 x 8
Kitchen
- Features: Breakfast Bar, Built-in Features, Dual Sinks, Eat-in Kitchen, Granite Counters, Kitchen Island
- Level: First
- Dimensions: 23 x 18
Living room
- Features: Built-in Features, Ceiling Fan(s), Fireplace
- Level: First
- Dimensions: 25 x 23
Heating
- Central, Electric
Cooling
- Central Air, Ceiling Fan(s), Electric
Appliances
- Included: Double Oven, Dishwasher, Electric Cooktop, Disposal, Gas Water Heater, Vented Exhaust Fan
- Laundry: Washer Hookup, Electric Dryer Hookup, Laundry in Utility Room
Features
- Eat-in Kitchen, Granite Counters, High Speed Internet, Kitchen Island, Open Floorplan, Cable TV, Vaulted Ceiling(s), Wired for Sound
- Flooring: Luxury Vinyl Plank, Tile
- Windows: Window Coverings
- Has basement: No
- Number of fireplaces: 2
- Fireplace features: Gas Log
Interior area
- Total interior livable area: 3,227 sqft
Video & virtual tour
Property
Parking
- Total spaces: 3
- Parking features: Additional Parking, Circular Driveway, Driveway, Garage Faces Front, Garage, Garage Door Opener
- Attached garage spaces: 3
Features
- Levels: Two
- Stories: 2
- Patio & porch: Deck, Covered
- Pool features: None
- Fencing: Wrought Iron
- On waterfront: Yes
- Waterfront features: Lake Front
Lot
- Size: 0.61 Acres
- Features: Back Yard, Cul-De-Sac, Interior Lot, Lawn, Landscaped, Sprinkler System
Details
- Parcel number: R45140
- Other equipment: Home Theater
Construction
Type & style
- Home type: SingleFamily
- Architectural style: Traditional,Detached
- Property subtype: Single Family Residence
Materials
- Wood Siding
- Foundation: Pillar/Post/Pier, Slab
- Roof: Composition
Condition
- Resale
- Year built: 1990
Utilities & green energy
- Sewer: Public Sewer
- Water: Public
- Utilities for property: Sewer Available, Water Available, Cable Available
Community & HOA
Community
- Subdivision: Lakewood Village Sec 3
HOA
- Has HOA: No
Location
- Region: Lakewood Village
Financial & listing details
- Price per square foot: $458/sqft
- Tax assessed value: $1,137,353
- Annual tax amount: $15,476
- Date on market: 6/3/2026
- Cumulative days on market: 20 days
- Listing terms: Cash,Conventional,VA Loan
Estimated market value
$1,384,200
$1.31M - $1.45M
$3,219/mo
Price history
| Date | Event | Price |
|---|---|---|
| 8/21/2026 | Pending sale | $1,479,000$458/sqft |
Source: NTREIS #21287692 Report a problem | ||
| 8/6/2026 | Price change | $1,479,000-4.3%$458/sqft |
Source: NTREIS #21287692 Report a problem | ||
| 6/20/2026 | Price change | $1,545,000-6.1%$479/sqft |
Source: NTREIS #21287692 Report a problem | ||
| 6/13/2026 | Listed for sale | $1,645,000$510/sqft |
Source: NTREIS #21287692 Report a problem | ||
| 6/8/2026 | Contingent | $1,645,000$510/sqft |
Source: NTREIS #21287692 Report a problem | ||
| 6/3/2026 | Listed for sale | $1,645,000+163.2%$510/sqft |
Source: NTREIS #21287692 Report a problem | ||
| 5/22/2018 | Sold | -- |
Source: Agent Provided Report a problem | ||
| 5/7/2018 | Pending sale | $625,000$194/sqft |
Source: JP & Associates Plano #13815124 Report a problem | ||
| 4/13/2018 | Listed for sale | $625,000+4.3%$194/sqft |
Source: JP & Associates Plano #13815124 Report a problem | ||
| 9/19/2017 | Listing removed | $599,000$186/sqft |
Source: Owner Report a problem | ||
| 7/17/2017 | Price change | $599,000-4.2%$186/sqft |
Source: Owner Report a problem | ||
| 12/1/2016 | Listed for sale | $625,000+9.8%$194/sqft |
Source: Private Label Realty #13502291 Report a problem | ||
| 11/15/2010 | Listing removed | $569,000$176/sqft |
Source: Lakehouse.com Report a problem | ||
| 4/18/2010 | Listed for sale | $569,000-12.3%$176/sqft |
Source: Lakehouse.com Report a problem | ||
| 10/30/2009 | Listing removed | $649,000$201/sqft |
Source: Northstar Realtors #11246255 Report a problem | ||
| 9/29/2009 | Price change | $649,000-7.2%$201/sqft |
Source: Northstar Realtors #11246255 Report a problem | ||
| 8/14/2009 | Listed for sale | $699,000$217/sqft |
Source: Northstar Realtors #11246255 Report a problem | ||
Public tax history
| Year | Property taxes | Tax assessment |
|---|---|---|
| 2025 | $11,590 -8.7% | $893,961 +10% |
| 2024 | $12,692 +6.8% | $812,692 +10% |
| 2023 | $11,882 -11.2% | $738,811 +10% |
| 2022 | $13,388 +6.9% | $671,646 +10% |
| 2021 | $12,527 +7.5% | $610,587 +10% |
| 2020 | $11,651 +9.8% | $555,078 +10% |
| 2019 | $10,609 +48.2% | $504,617 +0.8% |
| 2018 | $7,159 +5.4% | $500,781 +9.7% |
| 2017 | $6,791 | $456,500 +10% |
| 2016 | $6,791 -0.2% | $415,000 +2.9% |
| 2015 | $6,808 | $403,373 +7.3% |
| 2014 | $6,808 | $376,090 +10% |
| 2013 | $6,808 | $341,900 |
| 2012 | -- | $341,900 +9.4% |
| 2011 | -- | $312,539 +10% |
| 2010 | -- | $284,126 +0.7% |
| 2009 | -- | $282,059 +4.1% |
| 2007 | -- | $271,007 -8.9% |
| 2006 | $6,673 +8.5% | $297,416 +7.6% |
| 2005 | $6,151 | $276,338 +2.7% |
| 2004 | -- | $269,155 -0.7% |
| 2003 | -- | $271,110 +19.6% |
| 2002 | -- | $226,668 +15.1% |
| 2001 | -- | $196,927 |
Find assessor info on the county website
Monthly payment
Est. payment
Payment breakdown
Explore the cost of this home by adjusting the details. Changes won't be saved.Climate risks
Neighborhood: Lakewood Village
Nearby schools
Schools provided by the listing agent
- Elementary: Oak Point
- Middle: Jerry Walker
- High: Little Elm
- District: Little Elm ISD
Source: NTREIS. This data may not be complete. We recommend contacting the local school district to confirm school assignments for this home.
- $1,828,8003 bd6 ba5.5k sqft860 Highridge Dr, Lakewood Village, TX 75068Off Market
- $1,229,3003 bd3 ba3.2k sqft855 Meadow Lake Dr, Lakewood Village, TX 75068Off Market
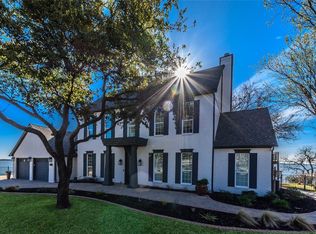
- $1,484,1005 bd5 ba3.8k sqft845 Meadow Lake Dr, Lakewood Village, TX 75068Off Market
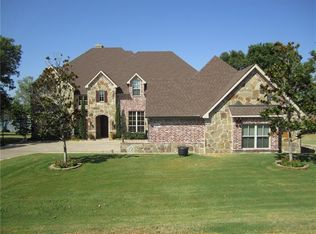
- $1,559,1005 bd5 ba5.4k sqft835 Meadow Lake Dr, Lakewood Village, TX 75068Off Market
Similar homes
- $925,0004 bd4 ba3.5k sqft3536 Bay Rdg, Little Elm, TX 75068For Sale
 MLS ID #21306406, Shane Yarbrough. NTREIS
 - $950,0004 bd4 ba3.9k sqft341 Onyx Dr, Oak Pt, TX 75068For Sale
 MLS ID #21299837, Cande Green. NTREIS
 - $794,9905 bd3 ba3k sqft290 Aqua Marine Dr, Oak Pt, TX 75068For Sale
 MLS ID #21281584, Cody Robinson. NTREIS
 - $1,000,0004 bd4 ba3.9k sqft660 Alexandrite Dr, Oak Pt, TX 75068For Sale
 MLS ID #21267018, April Parker. NTREIS
