This beautifully maintained property offers a perfect blend of comfort, style, and convenience, making it ideal for families, first-time buyers, or anyone looking to settle into a peaceful community. New HVAC(a/c) installed end of February 2026! Step inside to discover a bright and inviting interior with an open-concept layout that flows seamlessly from the living area to the dining space and kitchen-perfect for both everyday living and entertaining. The kitchen features ample cabinetry and counter space, ready for your personal touch and culinary creations. The home offers generously sized bedrooms, providing plenty of space to relax and unwind. The primary suite serves as a private retreat, complete with an en-suite bathroom for added comfort. Additional bedrooms are versatile and can easily be used as guest rooms, a home office, or hobby spaces. Outside, enjoy a spacious backyard with plenty of room for outdoor gatherings, gardening, or simply enjoying the Texas sunshine. Whether you envision weekend barbecues or a quiet evening under the stars, this outdoor space offers endless possibilities. Conveniently located near shopping, dining, schools, and major highways, this home provides easy access to everything San Antonio. Refrigerator, washer & dryer convey with the house.
Pending
Price cut: $6K (6/11)
$279,000
902 Magnolia Bend, San Antonio, TX 78251
4beds
2,763sqft
:
Get pre-qualified$2,054/mo
Single Family Residence
Built in 2005
6,882 Square Feet Lot
$278,200 Zestimate®
$101/sqft
$29/mo HOA
What's special
Enjoying the texas sunshineBright and inviting interiorEn-suite bathroomGenerously sized bedroomsOpen-concept layout
- 135 days |
- 226 |
- 3 |
Zillow last checked:
Listing updated:
Listed by:
Maribel Frey TREC #454706 (210) 287-6535,
IH 10 Realty
Source: LERA MLS,MLS#: 1950278
Facts & features
Interior
Bedrooms & bathrooms
- Bedrooms: 4
- Bathrooms: 3
- Full bathrooms: 2
- 1/2 bathrooms: 1
Primary bedroom
- Features: Walk-In Closet(s), Multi-Closets, Ceiling Fan(s), Full Bath
- Level: Upper
- Area: 340
- Dimensions: 20 x 17
Bedroom 2
- Area: 180
- Dimensions: 15 x 12
Bedroom 3
- Area: 156
- Dimensions: 13 x 12
Bedroom 4
- Area: 130
- Dimensions: 13 x 10
Primary bathroom
- Features: Tub/Shower Separate, Double Vanity, Soaking Tub
- Area: 110
- Dimensions: 11 x 10
Kitchen
- Area: 18
- Dimensions: 18 x 1
Living room
- Area: 336
- Dimensions: 21 x 16
Heating
- Central, Electric
Cooling
- Central Air
Appliances
- Included: Microwave, Range, Refrigerator, Dishwasher, Electric Water Heater
- Laundry: Washer Hookup, Dryer Connection
Features
- Three Living Area, Liv/Din Combo, Eat-in Kitchen, Two Eating Areas, Kitchen Island, Pantry, Game Room, Utility Room Inside, All Bedrooms Upstairs, 1st Floor Lvl/No Steps, Open Floorplan, Ceiling Fan(s), Solid Counter Tops
- Flooring: Carpet, Ceramic Tile
- Has basement: No
- Has fireplace: No
- Fireplace features: Not Applicable
Interior area
- Total interior livable area: 2,763 sqft
Property
Parking
- Total spaces: 2
- Parking features: Two Car Garage
- Garage spaces: 2
Features
- Levels: Two
- Stories: 2
- Pool features: None
Lot
- Size: 6,882 Square Feet
Details
- Parcel number: 193000380140
Construction
Type & style
- Home type: SingleFamily
- Property subtype: Single Family Residence
Materials
- Brick, Fiber Cement
- Foundation: Slab
- Roof: Composition
Condition
- Pre-Owned
- New construction: No
- Year built: 2005
Utilities & green energy
- Water: Water System
Community & HOA
Community
- Features: Playground
- Security: Smoke Detector(s)
- Subdivision: Magnolia Heights
HOA
- Has HOA: Yes
- HOA fee: $347 annually
- HOA name: MAGNOLIA HEIGHTS HOMEOWNERS ASSOCIATION
Location
- Region: San Antonio
Financial & listing details
- Price per square foot: $101/sqft
- Tax assessed value: $315,000
- Annual tax amount: $7,214
- Price range: $279K - $279K
- Date on market: 3/19/2026
- Cumulative days on market: 123 days
- Listing terms: Conventional,FHA,VA Loan,Cash
Estimated market value
$278,200
$264,000 - $292,000
$2,177/mo
Price history
| Date | Event | Price |
|---|---|---|
| 7/9/2026 | Pending sale | $279,000$101/sqft |
Source:  LERA MLS #1950278 Report a problem LERA MLS #1950278 Report a problem | ||
| 7/7/2026 | Contingent | $279,000$101/sqft |
Source: LERA MLS #1950278 Report a problem | ||
| 6/11/2026 | Price change | $279,000-2.1%$101/sqft |
Source: LERA MLS #1950278 Report a problem | ||
| 5/18/2026 | Price change | $285,000-1.4%$103/sqft |
Source: LERA MLS #1950278 Report a problem | ||
| 5/13/2026 | Listed for sale | $289,000$105/sqft |
Source: LERA MLS #1950278 Report a problem | ||
| 5/10/2026 | Contingent | $289,000$105/sqft |
Source: LERA MLS #1950278 Report a problem | ||
| 4/8/2026 | Price change | $289,000-1.7%$105/sqft |
Source: LERA MLS #1950278 Report a problem | ||
| 3/19/2026 | Listed for sale | $294,000+50.8%$106/sqft |
Source: LERA MLS #1950278 Report a problem | ||
| 10/30/2017 | Sold | -- |
Source: LERA MLS #44006_1253294 Report a problem | ||
| 10/16/2017 | Price change | $195,000+2.6%$71/sqft |
Source: Kay Homes of San Antonio Rlty #1253294 Report a problem | ||
| 9/20/2017 | Price change | $190,000-2.6%$69/sqft |
Source: Kay Homes of San Antonio Rlty #1253294 Report a problem | ||
| 8/27/2017 | Price change | $195,000-2.5%$71/sqft |
Source: Kay Homes of San Antonio Rlty #1253294 Report a problem | ||
| 7/5/2017 | Price change | $199,9990%$72/sqft |
Source: Kay Homes of San Antonio Rlty #1253294 Report a problem | ||
| 6/8/2017 | Listed for sale | $200,000+14714.8%$72/sqft |
Source: Kay Homes of San Antonio Rlty #1227619 Report a problem | ||
| 7/24/2011 | Listing removed | $1,350 |
Source: iseemedia #896282 Report a problem | ||
| 7/16/2011 | Listed for sale | $1,350 |
Source: iseemedia #896282 Report a problem | ||
| 7/14/2011 | Listing removed | $1,350 |
Source: Keller Williams Heritage #896282 Report a problem | ||
| 6/5/2011 | Listed for rent | $1,350 |
Source: Keller Williams Heritage #896282 Report a problem | ||
Public tax history
| Year | Property taxes | Tax assessment |
|---|---|---|
| 2025 | $5,092 -1.5% | $315,000 +4.7% |
| 2024 | $5,171 +11.6% | $300,926 +10% |
| 2023 | $4,634 -13.3% | $273,569 +10% |
| 2022 | $5,346 -7.1% | $248,699 +10% |
| 2021 | $5,756 | $226,090 +1.7% |
| 2020 | $5,756 +3.9% | $222,320 +4.7% |
| 2019 | $5,539 | $212,330 +8.8% |
| 2018 | $5,539 +4.9% | $195,140 -0.9% |
| 2017 | $5,280 +2.1% | $196,960 +2.3% |
| 2016 | $5,172 +18% | $192,580 +7.4% |
| 2015 | $4,381 | $179,360 +10.5% |
| 2014 | $4,381 | $162,360 +0.5% |
| 2013 | -- | $161,600 -5.7% |
| 2012 | -- | $171,390 +6.5% |
| 2011 | -- | $160,970 -1.7% |
| 2010 | -- | $163,740 -10.5% |
| 2009 | -- | $182,880 -1.6% |
| 2008 | -- | $185,900 -1.6% |
| 2007 | -- | $188,870 |
Find assessor info on the county website
Monthly payment
Est. payment
Payment breakdown
Explore the cost of this home by adjusting the details. Changes won't be saved.Climate risks
Neighborhood: 78251
Nearby schools
GreatSchools rating
- 5/10Murnin Elementary SchoolGrades: PK-5Distance: 0.1 mi
- 4/10Vale Middle SchoolGrades: 6-8Distance: 1 mi
- 5/10Stevens High SchoolGrades: 9-12Distance: 0.2 mi
Schools provided by the listing agent
- District: Northside
Source: LERA MLS. This data may not be complete. We recommend contacting the local school district to confirm school assignments for this home.
- $278,8004 bd3 ba2.4k sqft906 Magnolia Bnd, San Antonio, TX 78251Off Market

- $253,1003 bd2 ba1.8k sqft814 Magnolia Bnd, San Antonio, TX 78251Off Market
- $267,5004 bd2 ba2.1k sqft810 Magnolia Bnd, San Antonio, TX 78251Off Market

- $266,4004 bd2 ba2k sqft910 Magnolia Bnd, San Antonio, TX 78251Off Market
- $263,5004 bd2 ba2k sqft923 Magnolia Fld, San Antonio, TX 78251Off Market
- $230,1003 bd2 ba1.5k sqft927 Magnolia Fld, San Antonio, TX 78251Off Market
- $278,1004 bd3 ba2.4k sqft919 Magnolia Fld, San Antonio, TX 78251Off Market
- $--4 bd3 ba2.7k sqft931 Magnolia Fld, San Antonio, TX 78251Sold
A local agent can set up tours, give advice and negotiate with sellers.
Similar homes
- $274,9003 bd3 ba2.4k sqft9411 Mulberry Path, San Antonio, TX 78251For Sale

 MLS ID #1972320, Michael Eifler TREC #804775, JPAR San Antonio. LERA MLS
 - $264,9003 bd2 ba1.7k sqft1222 Cougar Country, San Antonio, TX 78251For Sale
 MLS ID #1998808, Cesar Amezcua TREC #580573, CA & Company, REALTORS. LERA MLS
 - $278,0004 bd3 ba2.5k sqft8602 Widgeon, San Antonio, TX 78245For Sale
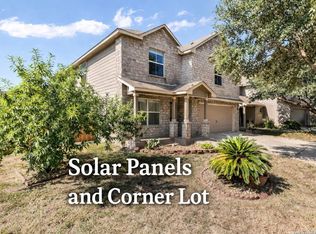 MLS ID #1997151, Inez Alvarez TREC #711840, Premier Realty Group Platinum. LERA MLS
 - $294,0003 bd3 ba2.1k sqft435 territory oak, San Antonio, TX 78253For Sale
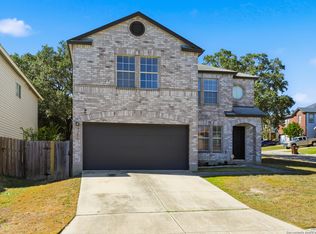 MLS ID #1919504, Alexandra Rodriguez TREC #635693, Piazza Realty Group, LLC. LERA MLS
 - $235,0003 bd2 ba1.4k sqft9627 Summer Vail, San Antonio, TX 78251For SaleMLS ID #1966775, Joe Burrage TREC #533172, Keller Williams Heritage. LERA MLS
- $249,7503 bd3 ba2k sqft135 Balsa Di Prato, San Antonio, TX 78253For SaleMLS ID #2004530, Sharlette Scott TREC #497375, Radiant Realty. LERA MLS
- $269,0004 bd3 ba2.2k sqft10954 Rustic Spoke, San Antonio, TX 78245For SaleMLS ID #1964396, Dayton Schrader TREC #312921, eXp Realty. LERA MLS
- $280,0003 bd2 ba1.8k sqft806 Point Valley, San Antonio, TX 78253For SaleMLS ID #1953606, Rhonda Howerton TREC #467846, Coldwell Banker D'Ann Harper, REALTOR. LERA MLS
- $275,0004 bd2 ba1.6k sqft9722 MARBACH GDN, San Antonio, TX 78245For SaleMLS ID #1992939, Ashley Robertson TREC #431814, Kuper Sotheby's Int'l Realty. LERA MLS
- $289,9004 bd2 ba1.9k sqft11209 Plaudit, San Antonio, TX 78245For SaleMLS ID #2002278, Vincent Salas TREC #516943, Texas Home Realty. LERA MLS
- $289,0003 bd3 ba2.1k sqft11003 Andover Peak, San Antonio, TX 78254For SaleMLS ID #1973324, Charles Wasson TREC #660409, Laughy Hilger Group Real Estate. LERA MLS
- $275,0004 bd3 ba2.4k sqft255 Hallie Cove, San Antonio, TX 78227For SaleMLS ID #1998846, Veronica De Leon TREC #818338, Exquisite Properties, LLC. LERA MLS
- $350,0004 bd3 ba3.2k sqft8614 Running Quail, San Antonio, TX 78250For SaleMLS ID #2004150, Bradley Graves TREC #554579, Coldwell Banker D'Ann Harper, REALTOR. LERA MLS
- $275,0003 bd2 ba1.7k sqft4739 Becker Vine, San Antonio, TX 78253For SaleMLS ID #1970741, Araceli Gonzalez TREC #710913, Orchard Brokerage. LERA MLS
- $282,0004 bd2 ba1.6k sqft15310 Cedar Waxwing, San Antonio, TX 78253For SaleMLS ID #1960916, Shane Neal TREC #608871, eXp Realty. LERA MLS
- $307,5004 bd3 ba2.8k sqft1318 LAUREL LK, San Antonio, TX 78245For SaleMLS ID #1995071, Danny Charbel TREC #582344, Keller Williams City-View. LERA MLS
- $329,0004 bd3 ba2.3k sqft9127 Chinon, San Antonio, TX 78250For SaleMLS ID #2002981, Shane Neal TREC #608871, eXp Realty. LERA MLS
- $275,0003 bd3 ba1.8k sqft8903 Gallop Leap, San Antonio, TX 78254For SaleMLS ID #1970691, Julia Conner TREC #398316, Better Homes and Gardens Winans. LERA MLS
- $285,0003 bd3 ba2.1k sqft6922 Crested Quail, San Antonio, TX 78250For SaleMLS ID #1944559, Nellie De La Cruz TREC #708112, 1st Choice Realty Group. LERA MLS
- $299,0003 bd3 ba2.1k sqft711 Chamomile, San Antonio, TX 78245For SaleMLS ID #1965292, Karen Haffelfinger TREC #702123, Compass RE Texas, LLC - SA. LERA MLS
