Welcome to this fully reimagined home in Garland, where modern design meets quality craftsmanship on a spacious quarter acre lot. Taken down to the studs and completely rebuilt, this single story home offers 4 bedrooms, 2.5 bathrooms, and over 2,100 square feet of like new living space with high end finishes throughout. Every detail has been thoughtfully updated to create a clean, cohesive, move in ready home. Brand new SPC flooring runs throughout, providing durability and a seamless look. The interior has been fully refreshed with new paint on walls, ceilings, trim, and doors, along with removal of popcorn ceilings and the addition of modern can lighting and updated fixtures. The kitchen serves as the centerpiece, featuring all new custom cabinetry, an oversized island, and sleek granite countertops that continue into the bathrooms for a consistent, elevated finish. Both bathrooms have been fully renovated with new tile work and frameless glass showers, creating a spa like feel. Major system updates include new plumbing fixtures, updated electrical with new switches and outlets, new doors and trim, and extensive drywall work. The exterior features a brand new fence, updated front door, and full clean out, making this home truly turnkey. Located near Hwy 75 and George Bush Turnpike, enjoy convenient access to major employers, shopping, dining, entertainment, and both DFW and Love Field airports. Schedule your private tour today before it is gone!
Under contract
Price cut: $16K (5/27)
$399,000
905 Bromwich St, Garland, TX 75040
4beds
2,151sqft
:
Get pre-qualified$3,503/mo
Single Family Residence
Built in 1971
10,541 Square Feet Lot
$395,700 Zestimate®
$185/sqft
$-- HOA
What's special
Modern can lightingUpdated fixturesSpacious quarter acre lotNew plumbing fixturesHigh end finishes throughoutBrand new fenceFull clean out
- 93 days |
- 602 |
- 59 |
Likely to sell faster than
Zillow last checked:
Listing updated:
Listed by:
Cody Cobb 0748095,
Compass RE Texas, LLC. 214-814-8100
Source: NTREIS,MLS#: 21245166
Facts & features
Interior
Bedrooms & bathrooms
- Bedrooms: 4
- Bathrooms: 3
- Full bathrooms: 2
- 1/2 bathrooms: 1
Primary bedroom
- Level: First
- Dimensions: 14 x 13
Bedroom
- Level: First
- Dimensions: 12 x 11
Bedroom
- Level: First
- Dimensions: 11 x 11
Bedroom
- Level: First
- Dimensions: 15 x 11
Primary bathroom
- Level: First
- Dimensions: 5 x 5
Dining room
- Level: First
- Dimensions: 9 x 9
Kitchen
- Level: First
- Dimensions: 7 x 11
Laundry
- Level: First
- Dimensions: 6 x 6
Living room
- Level: First
- Dimensions: 21 x 15
Heating
- Central, Electric
Cooling
- Central Air, Ceiling Fan(s), Electric
Appliances
- Included: Dishwasher, Disposal, Gas Range
- Laundry: Electric Dryer Hookup, Laundry in Utility Room
Features
- Built-in Features, Decorative/Designer Lighting Fixtures, Eat-in Kitchen, Kitchen Island, Open Floorplan
- Flooring: Luxury Vinyl Plank, Tile
- Windows: Window Coverings
- Has basement: No
- Number of fireplaces: 1
- Fireplace features: Family Room
Interior area
- Total interior livable area: 2,151 sqft
Video & virtual tour
Property
Parking
- Total spaces: 2
- Parking features: Alley Access, Door-Multi, Driveway, Garage, Garage Faces Rear
- Attached garage spaces: 2
Features
- Levels: One
- Stories: 1
- Pool features: None
- Fencing: Wood
Lot
- Size: 10,541 Square Feet
- Features: Interior Lot
Details
- Parcel number: 26057500130050000
Construction
Type & style
- Home type: SingleFamily
- Architectural style: Traditional,Detached
- Property subtype: Single Family Residence
Materials
- Brick
- Foundation: Pillar/Post/Pier
- Roof: Composition
Condition
- Year built: 1971
Utilities & green energy
- Sewer: Public Sewer
- Water: Public
- Utilities for property: Electricity Connected, Sewer Available, Water Available
Community & HOA
Community
- Features: Sidewalks
- Subdivision: Buckingham North Estates
HOA
- Has HOA: No
Location
- Region: Garland
Financial & listing details
- Price per square foot: $185/sqft
- Tax assessed value: $282,370
- Annual tax amount: $6,762
- Date on market: 4/23/2026
- Cumulative days on market: 93 days
- Listing terms: Cash,Conventional,FHA,VA Loan
Estimated market value
$395,700
$376,000 - $415,000
$2,480/mo
Price history
| Date | Event | Price |
|---|---|---|
| 7/20/2026 | Contingent | $399,000$185/sqft |
Source: NTREIS #21245166 Report a problem | ||
| 5/27/2026 | Price change | $399,000-3.9%$185/sqft |
Source: NTREIS #21245166 Report a problem | ||
| 4/23/2026 | Listed for sale | $415,000+29.7%$193/sqft |
Source: NTREIS #21245166 Report a problem | ||
| 4/14/2026 | Listing removed | $2,450$1/sqft |
Source: Zillow Rentals Report a problem | ||
| 3/17/2026 | Price change | $2,450-2%$1/sqft |
Source: Zillow Rentals Report a problem | ||
| 2/24/2026 | Price change | $2,500-2.9%$1/sqft |
Source: Zillow Rentals Report a problem | ||
| 1/14/2026 | Price change | $2,575-2.8%$1/sqft |
Source: Zillow Rentals Report a problem | ||
| 12/26/2025 | Listed for rent | $2,650$1/sqft |
Source: Zillow Rentals Report a problem | ||
| 8/12/2025 | Sold | -- |
Source: Public Record Report a problem | ||
| 12/19/2024 | Sold | -- |
Source: NTREIS #20758454 Report a problem | ||
| 11/20/2024 | Pending sale | $320,000$149/sqft |
Source: NTREIS #20758454 Report a problem | ||
| 11/18/2024 | Contingent | $320,000$149/sqft |
Source: NTREIS #20758454 Report a problem | ||
| 11/14/2024 | Listed for sale | $320,000$149/sqft |
Source: NTREIS #20758454 Report a problem | ||
| 11/12/2024 | Contingent | $320,000$149/sqft |
Source: NTREIS #20758454 Report a problem | ||
| 10/19/2024 | Listed for sale | $320,000$149/sqft |
Source: NTREIS #20758454 Report a problem | ||
Public tax history
| Year | Property taxes | Tax assessment |
|---|---|---|
| 2025 | $1,508 | $282,370 -22.9% |
| 2024 | -- | $366,360 +16.6% |
| 2023 | -- | $314,110 |
| 2022 | -- | $314,110 +34.7% |
| 2021 | -- | $233,180 |
| 2020 | -- | $233,180 |
| 2019 | -- | $233,180 |
| 2018 | -- | $233,180 +21.9% |
| 2017 | -- | $191,260 |
| 2016 | -- | $191,260 +34.2% |
| 2015 | -- | $142,540 +8.3% |
| 2014 | -- | $131,570 |
| 2012 | -- | -- |
| 2011 | -- | -- |
| 2010 | -- | -- |
| 2009 | -- | -- |
| 2008 | -- | -- |
| 2007 | -- | -- |
| 2005 | -- | -- |
| 2004 | -- | -- |
| 2003 | -- | -- |
| 2002 | -- | -- |
| 2001 | -- | -- |
Find assessor info on the county website
Monthly payment
Est. payment
Payment breakdown
Explore the cost of this home by adjusting the details. Changes won't be saved.Climate risks
Neighborhood: Meadowcrest Estates
Nearby schools
GreatSchools rating
- 5/10Cooper Elementary SchoolGrades: PK-5Distance: 0.4 mi
- 3/10Bussey Middle SchoolGrades: 6-8Distance: 1.1 mi
- 7/10North Garland High SchoolGrades: 9-12Distance: 1.2 mi
Schools provided by the listing agent
- District: Garland ISD
Source: NTREIS. This data may not be complete. We recommend contacting the local school district to confirm school assignments for this home.
- $325,7004 bd3 ba1.9k sqft909 Bromwich St, Garland, TX 75040Off Market
- $327,2003 bd2 ba1.9k sqft901 Bromwich St, Garland, TX 75040Off Market
- $435,9003 bd3 ba2.7k sqft906 Crestmeade Dr, Garland, TX 75040Off Market
- $404,3005 bd3 ba2.3k sqft913 Bromwich St, Garland, TX 75040Off Market

- $450,5004 bd2 ba2.6k sqft910 Crestmeade Dr, Garland, TX 75040Off Market
- $425,2004 bd2 ba2.1k sqft902 Crestmeade Dr, Garland, TX 75040Off Market
- $376,8003 bd2 ba2.6k sqft902 Bromwich St, Garland, TX 75040Off Market
- $332,5003 bd2 ba1.9k sqft910 Bromwich St, Garland, TX 75040Off Market
A local agent can set up tours, give advice and negotiate with sellers.
A local lender can help you make sure your offer is ready when you are.
Similar homes
- $374,0004 bd3 ba1.9k sqft921 Bromwich St, Garland, TX 75040For Sale
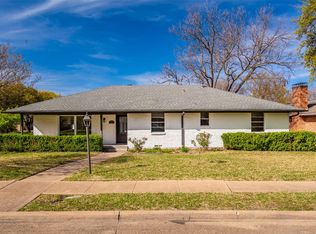 MLS ID #21323196, Bryan Nguyen. NTREIS
 - $343,9994 bd3 ba2k sqft2929 Kingswood Dr, Garland, TX 75040For Sale
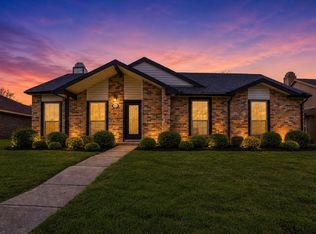 MLS ID #21202260, Chasatee Carbaugh. NTREIS
 - $410,0004 bd3 ba1.9k sqft5514 Round Rock Rd, Garland, TX 75044For Sale
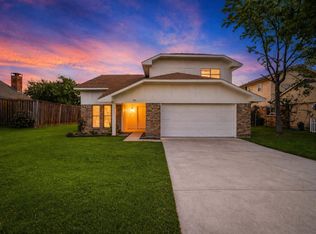 MLS ID #21222236, Jonathan Flores. NTREIS
 - $374,9994 bd3 ba1.9k sqft3029 Burning Tree Ln, Garland, TX 75042For Sale
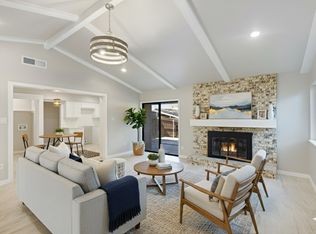 MLS ID #21114438, Yanira Posada. NTREIS
 - $399,0004 bd3 ba2.1k sqft3406 Windridge Dr, Garland, TX 75043For SaleMLS ID #21271055, Tam Vu. NTREIS
- $390,0004 bd2 ba1.7k sqft1813 Morningstar Trl, Richardson, TX 75081For SaleMLS ID #21315457, Yaron Yashar. NTREIS
- $405,0004 bd3 ba1.7k sqft1208 Berkeley Dr, Richardson, TX 75081For SaleMLS ID #21282637, Tony Vasquez. NTREIS
- $399,9004 bd3 ba2.1k sqft3508 Wildwood Cir, Plano, TX 75074For SaleMLS ID #21229997, Noelle Coats. NTREIS
- $450,0004 bd3 ba2.2k sqft1708 High Point Cir, Garland, TX 75041For SaleMLS ID #21318182, Cynthia Orozco. NTREIS
- $350,0004 bd3 ba1.9k sqft5009 Presidio Dr, Garland, TX 75043For SaleMLS ID #21321097, John Sanchez. NTREIS
- $399,0004 bd3 ba2.4k sqft10701 Augusta Ln, Rowlett, TX 75089For SaleMLS ID #21306970, Connor Hornsby. NTREIS
- $424,9993 bd2 ba1.9k sqft419 Summit Dr, Richardson, TX 75081For SaleMLS ID #21277950, Hailey DeSerrano. NTREIS
- $409,9003 bd2 ba1.6k sqft1714 Arvada Dr, Richardson, TX 75081For SaleMLS ID #21252744, Eugene Krasny. NTREIS
- $375,0004 bd2 ba1.8k sqft1700 Jasmine Ln, Plano, TX 75074For SaleMLS ID #21326282, Tommy Curtis. NTREIS
- $359,9003 bd2 ba1.7k sqft113 Country View Ln, Garland, TX 75043For SaleMLS ID #21315012, Jeff Hornischer. NTREIS
- $450,0004 bd3 ba2.3k sqft1503 Springtree Cir, Richardson, TX 75082For SaleMLS ID #21303705, Steven Lam. NTREIS
- $399,5003 bd2 ba1.3k sqft732 Pinehurst Dr, Richardson, TX 75080For SaleMLS ID #21307032, Shayne Hickey. NTREIS
- $399,0003 bd2 ba1.6k sqft500 Dover Dr, Richardson, TX 75080For SaleMLS ID #21275140, Barbara Stuart. NTREIS
- $399,0003 bd2 ba1.8k sqft1717 Palo Alto Dr, Mesquite, TX 75150For SaleMLS ID #21306811, Rachel Pennant. NTREIS
- $489,0004 bd3 ba2.1k sqft422 Grace Dr, Richardson, TX 75081For SaleMLS ID #21325622, Justin Varghese. NTREIS
