Luxury, comfort, and peace of mind come together in this beautifully updated home located in the highly acclaimed Mahtomedi School District. Thoughtfully improved inside and out, this exceptional property offers the rare combination of timeless design, premium amenities, and virtually every major mechanical system already replaced.
The heart of the home features an updated kitchen with newer appliances, backsplash, custom lighting, and an open layout ideal for entertaining. The spacious main level primary suite offers a large bath and walk in closet, while heated floors in the primary bathroom, lower level, and pool house provide year-round comfort. A whole-home Sonos sound system creates the perfect atmosphere whether you’re entertaining guests or enjoying a quiet evening at home.
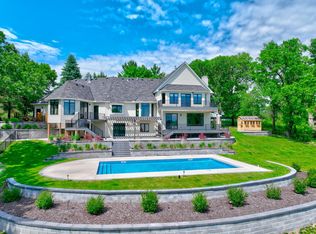
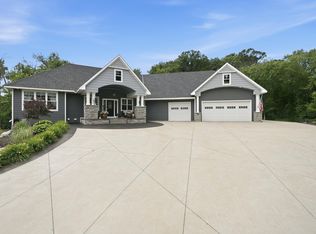
Outside, you’ll find your own private “resort like” retreat with a spectacular pool, pool house, waterfall feature, and beautifully landscaped grounds designed for relaxation and entertaining. New Hardie Board siding and stone exterior provide outstanding curb appeal and long-term durability.
Buy with confidence knowing the home has been meticulously maintained and extensively updated, including:
New Ruud furnaces, air conditioners and thermostats (2024)
Hardie Board siding and stone exterior (2020)
Numerous new windows (2021 & 2023)
New boiler water heater, well pump, holding tank and water softener
This is far more than a beautiful home—it’s a home where the hard work has already been done, allowing the next owners to simply move in and enjoy everything it has to offer.
Pending
$2,000,000
9100 Joliet Ave N, Stillwater, MN 55082
6beds
6,450sqft
:
Get pre-qualified$11,655/mo
Single Family
Built in 2002
5.24 Acres Lot
$-- Zestimate®
$310/sqft
$34/mo HOA
What's special
- 46 days |
- 117 |
- 1 |
Zillow last checked:
Listing updated:
Listed by:
Judy L. Craig 651-303-1200,
Edina Realty, Inc.,
John Craig 651-402-0598
Source: NorthstarMLS as distributed by MLS GRID,MLS#: 6823462
Facts & features
Interior
Bedrooms & bathrooms
- Bedrooms: 6
- Bathrooms: 6
- Full bathrooms: 2
- 3/4 bathrooms: 3
- 1/2 bathrooms: 1
Bedroom
- Level: Main
- Area: 182 Square Feet
- Dimensions: 14x13
Bedroom
- Level: Main
- Area: 324 Square Feet
- Dimensions: 18x18
Bedroom 2
- Level: Upper
- Area: 294 Square Feet
- Dimensions: 21x14
Bedroom 3
- Level: Upper
- Area: 210 Square Feet
- Dimensions: 15x14
Bedroom 4
- Level: Upper
- Area: 182 Square Feet
- Dimensions: 14x13
Primary bathroom
- Level: Main
- Area: 180 Square Feet
- Dimensions: 15x12
Dining room
- Level: Main
- Area: 180 Square Feet
- Dimensions: 15x12
Family room
- Level: Lower
- Area: 300 Square Feet
- Dimensions: 20x15
Other
- Level: Lower
- Area: 600 Square Feet
- Dimensions: 30x20
Informal dining room
- Level: Main
- Area: 160 Square Feet
- Dimensions: 16x10
Kitchen
- Level: Main
- Area: 182 Square Feet
- Dimensions: 14x13
Living room
- Level: Main
- Area: 300 Square Feet
- Dimensions: 20x15
Loft
- Level: Upper
- Area: 108 Square Feet
- Dimensions: 12x9
Office
- Level: Main
- Area: 156 Square Feet
- Dimensions: 13x12
Screened porch
- Level: Main
- Area: 240 Square Feet
- Dimensions: 16x15
Heating
- Forced Air, In-Floor Heating
Cooling
- Central Air
Appliances
- Included: Air-To-Air Exchanger, Cooktop, Dishwasher, Dryer, Exhaust Fan, Humidifier, Gas Water Heater, Water Filtration System, Water Osmosis System, Microwave, Refrigerator, Wall Oven, Washer, Water Softener Owned
- Laundry: Laundry Room, Main Level
Features
- Basement: Block,Daylight,Drain Tiled,Finished,Sump Pump,Walk-Out Access
- Number of fireplaces: 3
- Fireplace features: Family Room, Free Standing, Gas, Living Room, Stone
Interior area
- Total structure area: 5,450
- Total interior livable area: 6,450 sqft
- Finished area above ground: 3,966
- Finished area below ground: 2,484
Video & virtual tour
Property
Parking
- Total spaces: 5
- Parking features: Attached, Detached Garage, Concrete, Garage Door Opener, Heated Garage, Insulated Garage
- Attached garage spaces: 5
- Has uncovered spaces: Yes
- Details: Garage Dimensions (46x26)
Accessibility
- Accessibility features: None
Features
- Levels: One and One Half
- Stories: 1.5
- Patio & porch: Deck, Patio, Porch
- Has private pool: Yes
- Pool features: In Ground, Heated, Outdoor Pool
- Waterfront features: Pond
Lot
- Size: 5.24 Acres
- Dimensions: 596 x 295 x 148 x 524 x 50
- Features: Corner Lot, Tree Coverage - Medium
Details
- Foundation area: 2616
- Parcel number: 1503021430005
- Zoning description: Residential-Single Family
Construction
Type & style
- Home type: SingleFamily
- Property subtype: Single Family
Materials
- Concrete, Stone
- Roof: Age 8 Years or Less,Asphalt,Pitched
Condition
- New construction: No
- Year built: 2002
Utilities & green energy
- Electric: 200+ Amp Service
- Gas: Natural Gas
- Sewer: Mound Septic, Private Sewer
- Water: Well
Community & HOA
Community
- Subdivision: Hiltons Whitetail Ridge
HOA
- Has HOA: Yes
- Services included: Other
- HOA fee: $410 annually
- HOA name: Hilton Whitetail Ridge
- HOA phone: 612-386-7186
Location
- Region: Stillwater
Financial & listing details
- Price per square foot: $310/sqft
- Tax assessed value: $1,583,100
- Annual tax amount: $15,684
- Date on market: 6/20/2026
- Cumulative days on market: 11 days
- Road surface type: Paved
Estimated market value
Not available
Estimated sales range
Not available
Not available
Price history
| Date | Event | Price |
|---|---|---|
| 6/27/2026 | Pending sale | $2,000,000$310/sqft |
Source:  NorthstarMLS as distributed by MLS GRID #6823462 Report a problem NorthstarMLS as distributed by MLS GRID #6823462 Report a problem | ||
| 6/25/2026 | Listed for sale | $2,000,000+40.6%$310/sqft |
Source: NorthstarMLS as distributed by MLS GRID #6823462 Report a problem | ||
| 10/18/2019 | Sold | $1,422,500-4.8%$221/sqft |
Source: NorthstarMLS as distributed by MLS GRID #5233724 Report a problem | ||
| 8/28/2019 | Pending sale | $1,495,000$232/sqft |
Source: Edina Realty, Inc., a Berkshire Hathaway affiliate #5233724 Report a problem | ||
| 6/18/2019 | Listed for sale | $1,495,000+62.5%$232/sqft |
Source: Edina Realty, Inc., a Berkshire Hathaway affiliate #5233724 Report a problem | ||
| 5/11/2006 | Sold | $920,000+34.9%$143/sqft |
Source: Public Record Report a problem | ||
| 2/18/2003 | Sold | $681,783+301%$106/sqft |
Source: Public Record Report a problem | ||
| 5/31/2002 | Sold | $170,000$26/sqft |
Source: Public Record Report a problem | ||
| 10/8/2001 | Sold | $170,000$26/sqft |
Source: Public Record Report a problem | ||
Public tax history
| Year | Property taxes | Tax assessment |
|---|---|---|
| 2025 | $15,684 +6.2% | $1,583,100 -0.6% |
| 2024 | $14,766 -1% | $1,592,200 +3.9% |
| 2023 | $14,914 +14.6% | $1,532,000 +37.2% |
| 2022 | $13,010 +2.5% | $1,116,800 |
| 2021 | $12,692 -1.9% | $1,116,800 +0.6% |
| 2020 | $12,932 | $1,110,300 |
| 2019 | $12,932 | $1,110,300 +5.7% |
| 2018 | $12,932 +0.8% | $1,050,300 0% |
| 2017 | $12,828 +2.2% | $1,050,500 +1% |
| 2016 | $12,556 +7.9% | $1,040,100 +8.5% |
| 2015 | $11,632 | $958,700 +6.8% |
| 2013 | $11,632 +17% | $897,400 +0.8% |
| 2012 | $9,946 | $890,700 +6.9% |
| 2011 | $9,946 +16.7% | $832,900 -5.4% |
| 2010 | $8,522 -7.6% | $880,900 |
| 2009 | $9,224 +1.9% | -- |
| 2008 | $9,050 -3.2% | -- |
| 2007 | $9,348 +3.4% | -- |
| 2006 | $9,040 +5.1% | -- |
| 2005 | $8,603 +4.4% | -- |
| 2004 | $8,243 +230% | -- |
| 2003 | $2,498 | -- |
Find assessor info on the county website
Monthly payment
Est. payment
Payment breakdown
Explore the cost of this home by adjusting the details. Changes won't be saved.Climate risks
Neighborhood: 55082
Nearby schools
GreatSchools rating
- NAWildwood Elementary SchoolGrades: PK-2Distance: 1.8 mi
- 9/10Mahtomedi Middle SchoolGrades: 6-8Distance: 2.2 mi
- 10/10Mahtomedi Senior High SchoolGrades: 9-12Distance: 2.3 mi
- $1,813,0005 bd5 ba7.9k sqft9693 Dellwood Road Ln N, Stillwater, MN 55082Off Market
- $1,175,9005 bd4 ba5.4k sqft9160 Joliet Ave N, Stillwater, MN 55082Off Market
- $984,5004 bd3 ba2.1k sqft9579 Dellwood Road Ln N, Stillwater, MN 55082Off Market
- $1,406,1003 bd4 ba4.4k sqft9191 Joliet Ave N, Stillwater, MN 55082Off Market
- $2,112,8005 bd5 ba6.3k sqft9087 Joliet Ave N, Stillwater, MN 55082Off Market
- $1,450,0004 bd4 ba4.3k sqft9063 Joliet Ave N, Stillwater, MN 55082Sold
- $1,289,5004 bd3 ba3.4k sqft9547 Dellwood Road Ln N, Stillwater, MN 55082Sold
- $600,0004 bd2 ba1.1k sqft9280 Joliet Ave N, Stillwater, MN 55082Off Market
A local agent can set up tours, give advice and negotiate with sellers.
Similar homes
- $1,995,0005 bd5 ba6k sqft12639 20th St N, West Lakeland, MN 55082For Sale

 MLS ID #7106598, Wendy J. Gimpel, Keller Williams Select Realty. NorthstarMLS as distributed by MLS GRID
 - $1,575,0005 bd5 ba4.9k sqft9175 107th St N, Stillwater, MN 55082For Sale
 MLS ID #7086720, Sam Schoenborn, Coldwell Banker Realty. NorthstarMLS as distributed by MLS GRID
 - $1,795,0006 bd5 ba6k sqft15385 50th St N, Stillwater, MN 55082For Sale
 MLS ID #7095266, CJ Randazzo, eXp Realty. NorthstarMLS as distributed by MLS GRID
 - $1,449,9006 bd5 ba5.8k sqft11673 Irish Ave N, Stillwater, MN 55082For Sale
 MLS ID #7078388, Don Maietta, GRI, Coldwell Banker Realty. NorthstarMLS as distributed by MLS GRID
 - $2,200,0005 bd6 ba6.3k sqft15270 Painters Lane Cir N, Stillwater, MN 55082For SaleMLS ID #7089697, Nichole Reimer, Edina Realty, Inc.. NorthstarMLS as distributed by MLS GRID
- $2,250,0006 bd5 ba6.4k sqft12545 Arcola Trl N, Stillwater, MN 55082For SaleMLS ID #7046143, Arthur D Hays, Lakes Sotheby's International Realty. NorthstarMLS as distributed by MLS GRID
- $1,195,0005 bd3 ba4.4k sqft10940 105th St N, Stillwater, MN 55082For SaleMLS ID #7084329, Mark Ashby, Edina Realty, Inc.. NorthstarMLS as distributed by MLS GRID
- $1,695,0006 bd5 ba6.7k sqft9 Hillary Farm Ln, Gem Lake, MN 55110For SaleMLS ID #7113422, Rathmanner & Co. - Marty Rathmanner, Keller Williams Premier Realty. NorthstarMLS as distributed by MLS GRID
- $2,650,0005 bd6 ba6.5k sqft7390 Keswick, Grant Township, MN 55082New ConstructionMLS ID #7091402, David M. Frosch, Michael Lee, Inc.. NorthstarMLS as distributed by MLS GRID
- $1,495,0004 bd4 ba3.8k sqft11959 Imperial Ave N, Hugo, MN 55038For SaleMLS ID #7115264, Justin Wisner, Bridge Realty, LLC. NorthstarMLS as distributed by MLS GRID
- $2,495,0005 bd6 ba7.2k sqft12611 20th St N, Stillwater, MN 55082For SaleMLS ID #7077301, The Snyder Team, eXp Realty. NorthstarMLS as distributed by MLS GRID
- $1,475,0004 bd5 ba6.7k sqft12159 Quail Avenue Ln N, Stillwater, MN 55082For SaleMLS ID #7064859, David Hackworthy, eXp Realty. NorthstarMLS as distributed by MLS GRID
- $1,850,0005 bd5 ba5.2k sqft7040 132nd St N, Hugo, MN 55038For SaleMLS ID #7083780, James Sanchez, GRI, White Bear Lake Realty. NorthstarMLS as distributed by MLS GRID
- $1,699,9006 bd5 ba7.1k sqft6191 Crackleberry Trl, Woodbury, MN 55129For SaleMLS ID #7116667, Ken Hatfield, Keller Williams Premier Realty. NorthstarMLS as distributed by MLS GRID
- $1,578,0004 bd5 ba6k sqft7 Mallard Ln, North Oaks, MN 55127For SaleMLS ID #7067667, Sonia Kohli, Edina Realty, Inc.. NorthstarMLS as distributed by MLS GRID
- $1,650,0005 bd5 ba5.7k sqft9520 Whistling Valley Trl, Lake Elmo, MN 55042For SaleMLS ID #7108249, Wade R. Ryan, Re/Max Advantage Plus. NorthstarMLS as distributed by MLS GRID
- $2,048,5805 bd6 ba6.4k sqft4738 Ogden Trl N, Stillwater, MN 55082New ConstructionMLS ID #7040659, Katie L Brown, Hanson Builders Inc. NorthstarMLS as distributed by MLS GRID
- $2,250,0005 bd4 ba6k sqft294 Salishan Dr, Hudson, WI 54016For SaleMLS ID #7105948, Steele Brothers, Edina Realty, Inc.. NorthstarMLS as distributed by MLS GRID
- $2,199,0004 bd5 ba6.3k sqft2975 Klondike Ave N, Lake Elmo, MN 55042For SaleMLS ID #7083636, Anne Marie Velte, Keller Williams Premier Realty. NorthstarMLS as distributed by MLS GRID
- $1,065,0004 bd5 ba4.6k sqft5177 Muir Ave N, Stillwater, MN 55082For SaleMLS ID #7074678, The Snyder Team, eXp Realty. NorthstarMLS as distributed by MLS GRID
