There is A LOT more to this home than you'd ever guess from the front door. Located in Flowers Crossing at The Mill and in the sought-after Brookwood High School district, this home offers 6 bedrooms, 3.5 bathrooms, multiple living spaces, and a fully finished basement with everything needed for a separate living setup. The main home includes 4 bedrooms and 2.5 bathrooms with updated lighting, freshly cleaned carpets, new high-performance Low-E windows throughout, and thoughtful updates throughout. The kitchen features white cabinetry, beautiful countertops, stainless steel appliances, and plenty of workspace. Upstairs, the spacious primary suite includes a beautifully renovated bathroom with a freestanding soaking tub and oversized tiled shower. An additional flex space gives you even more room for an office, playroom, media room, home gym, or whatever fits your life. But the basement is what really sets this one apart. With its own private entrance, 2 bedrooms, a full bathroom, full kitchen, living room, AND separate laundry, this space opens up so many possibilities for extended family, older kids, guests, or simply having room for everyone to spread out. Outside, you'll find fresh landscaping and a covered deck, plus all the neighborhood amenities Flowers Crossing at The Mill has to offer. You're also just minutes from Alexander Park and other nearby parks, shopping, dining, and everyday conveniences. And there's one more BIG perk: the sellers currently have a VA loan with a 3.25% interest rate that may be assumable by a qualified buyer, subject to lender approval and assumption requirements. With 6 bedrooms, 3.5 bathrooms, two kitchens, separate living spaces, Brookwood schools, new Low-E windows, a great neighborhood, and potentially a 3.25% interest rate, this one has A LOT going for it.
Active
$525,000
969 Mill Bend Dr SW, Lawrenceville, GA 30044
6beds
4,540sqft
Single Family Residence
Built in 1992
0.29 Acres Lot
$-- Zestimate®
$116/sqft
$61/mo HOA
What's special
Covered deckSpacious primary suiteMultiple living spacesStainless steel appliancesFresh landscapingUpdated lightingBeautifully renovated bathroom
- 5 days
- 1,269
- 89
Zillow last checked:
Listing updated:
Listed by:
Cheyenne Tate 678-544-0999,
Atrium Realty
Source: GAMLS,MLS#: 10833670
Facts & features
Interior
Bedrooms & bathrooms
- Bedrooms: 6
- Bathrooms: 4
- Full bathrooms: 3
- 1/2 bathrooms: 1
Rooms
- Room types: Bonus Room, Den, Family Room, Laundry, Office
Heating
- Central
Cooling
- Ceiling Fan(s), Central Air
Appliances
- Included: Dishwasher, Dryer, Refrigerator, Washer
- Laundry: Upper Level
Features
- Double Vanity, High Ceilings, Separate Shower, Soaking Tub, Tray Ceiling(s), Walk-In Closet(s)
- Flooring: Carpet, Laminate, Vinyl
- Basement: Bath Finished,Exterior Entry,Finished,Full,Interior Entry
- Attic: Pull Down Stairs
- Number of fireplaces: 2
- Fireplace features: Family Room
- Common walls with other units/homes: No Common Walls
Interior area
- Total structure area: 4,540
- Total interior livable area: 4,540 sqft
- Finished area above ground: 3,570
- Finished area below ground: 970
Property
Parking
- Total spaces: 4
- Parking features: Garage
- Has garage: Yes
Features
- Levels: Three Or More
- Stories: 3
- Fencing: Back Yard
Lot
- Size: 0.29 Acres
- Features: Cul-De-Sac
Details
- Additional structures: Gazebo
- Parcel number: R5076 310
Construction
Type & style
- Home type: SingleFamily
- Architectural style: Traditional
- Property subtype: Single Family Residence
Materials
- Brick
- Roof: Composition
Condition
- Resale
- New construction: No
- Year built: 1992
Utilities & green energy
- Sewer: Public Sewer
- Water: Public
- Utilities for property: Cable Available, Electricity Available, High Speed Internet, Natural Gas Available
Community & HOA
Community
- Features: Clubhouse, Park, Playground, Pool, Sidewalks, Street Lights, Swim Team
- Subdivision: Flowers Crossing at The Mill
HOA
- Has HOA: Yes
- Services included: Tennis
- HOA fee: $730 annually
Location
- Region: Lawrenceville
Financial & listing details
- Price per square foot: $116/sqft
- Annual tax amount: $2,115
- Date on market: 8/26/2026
- Cumulative days on market: 5 days
- Listing agreement: Exclusive Agency
- Electric utility on property: Yes
Estimated market value
Not available
Estimated sales range
Not available
Not available
Price history
| Date | Event | Price |
|---|---|---|
| 8/26/2026 | Listed for sale | $525,000$116/sqft |
Source:  GAMLS #10833670 Report a problem GAMLS #10833670 Report a problem | ||
Public tax history
Tax history is unavailable.
Monthly payment
Est. payment
Payment breakdown
Explore the cost of this home by adjusting the details. Changes won't be saved.Climate risks
Neighborhood: 30044
Nearby schools
Schools provided by the listing agent
- Elementary: Craig
- Middle: Alton C Crews
- High: Brookwood
Source: GAMLS. This data may not be complete. We recommend contacting the local school district to confirm school assignments for this home.
- $478,0004 bd3 ba3.3k sqft969 Mill Bend Dr, Lawrenceville, GA 30044Off Market
- $521,0004 bd4 ba4.3k sqft979 Mill Bend Dr, Lawrenceville, GA 30044Off Market
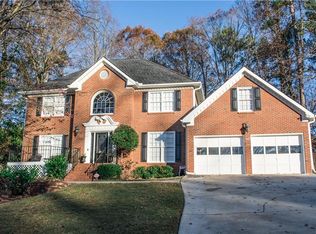
- $471,3004 bd3 ba3.3k sqft939 Mill Bend Dr, Lawrenceville, GA 30044Off Market
- $457,1004 bd3 ba2.5k sqft919 Mill Bend Dr, Lawrenceville, GA 30044Off Market
Similar homes
- $450,0004 bd3 ba3.1k sqft840 Eagle View Trl, Lawrenceville, GA 30044Active
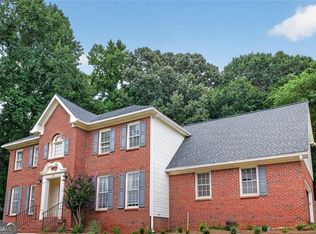
 MLS ID #10807777, Aimee Reichman, Harry Norman Realtors. GAMLS
 - $480,0006 bd4 ba3.4k sqft1080 Big Haynes Dr, Grayson, GA 30017For Sale
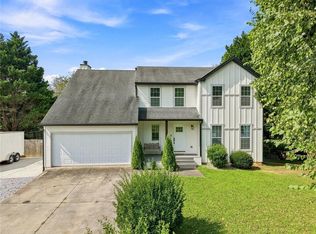
 MLS ID #7822575, Carina Quezada Tapia, Virtual Properties Realty. Biz. FMLS GA
 - $565,0005 bd4 ba3.2k sqft2155 Blackhawk Trl, Lawrenceville, GA 30043Active
 MLS ID #10804466, Adriane Dragomirescu, BHGRE Metro Brokers. GAMLS
 - $425,0004 bd3 ba2.3k sqft598 Saddletop Ln, Lawrenceville, GA 30044For Sale
 MLS ID #7793523, Helen Cunningham, HomeSmart. FMLS GA
 - $462,5006 bd3 ba2.7k sqft1447 Weatherbrook Cir, Lawrenceville, GA 30043ActiveMLS ID #10835237, Pamela O'Connor-Smith, Redfin Corporation. GAMLS
- $709,9004 bd4 ba4k sqft2692 Thatcher Ct, Lawrenceville, GA 30044For SaleMLS ID #7814232, ZE YUAN, AJ Summit Realty, LLC. FMLS GA
- $499,0006 bd5 ba3.4k sqft1328 Avington Glen Dr, Lawrenceville, GA 30045For SaleMLS ID #7795971, Shaji Fernandez, Homeland Realty Group, LLC.. FMLS GA
- $549,9005 bd3 ba3.7k sqft2059 Mountain Creek Dr, Stone Mountain, GA 30087ActiveMLS ID #10834687, Eileen Hill, Keller Williams Realty Atl. Partners. GAMLS
- $569,9997 bd4 ba6.1k sqft1073 Hopedale Ln, Lawrenceville, GA 30043ActiveMLS ID #10813385, David Goodrich, Crye-Leike, Realtors. GAMLS
- $499,9005 bd4 ba2.9k sqft381 Ashbourne Trl, Lawrenceville, GA 30043ActiveMLS ID #10783246, Kim Vickery, Chapman Hall Realtors Professionals. GAMLS
- $559,9007 bd4 ba3.8k sqft24 Planters Dr SW, Lilburn, GA 30047ActiveMLS ID #10821833, Zain Arif, Keller Williams Realty PeachtreeRoad. GAMLS
- $474,0006 bd5 ba4.4k sqft1010 Chapel Hill Dr, Lawrenceville, GA 30045ActiveMLS ID #10756515, Mark Spain, Mark Spain Real Estate. GAMLS
- $525,0004 bd3 ba3.4k sqft4414 Dunriver Dr, Lilburn, GA 30047For SaleMLS ID #7776936, Joe Crochet, Compass. FMLS GA
- $435,0004 bd3 ba2.5k sqft1437 Hadaway Trl, Lawrenceville, GA 30043For SaleMLS ID #7827352, Sara Vo, First United Realty of Ga, Inc.. FMLS GA
- $599,0005 bd3 ba3.1k sqft4374 Vernon St NW, Lilburn, GA 30047For SaleMLS ID #7827297, HYESOOK PARK, Heritage GA. Realty. FMLS GA
- $690,0006 bd4 ba5.2k sqft1526 Annapolis Way, Grayson, GA 30017Active Under ContractMLS ID #10754962, Whitney Agee Team, eXp Realty. GAMLS
- $525,0004 bd3 ba2.5k sqft4004 Brockett Walk, Tucker, GA 30084For SaleMLS ID #7824669, Roslyn McClure, Redfin Corporation. FMLS GA
- $575,0004 bd3 ba2.5k sqft229 Coeur Pl SW, Lilburn, GA 30047ActiveMLS ID #10834696, Hattie Best, Keller Williams Realty PeachtreeRoad. GAMLS
- $750,0006 bd5 ba4.9k sqft85 Tollwood Pl, Grayson, GA 30017ActiveMLS ID #10829048, Chasity R Tillman, PEND Realty, LLC. GAMLS
- $645,0004 bd4 ba4.4k sqft2140 Potomac Pl, Lawrenceville, GA 30043ActiveMLS ID #10805883, Alicia Pressley, Harry Norman Realtors. GAMLS
