Enjoy convenient lake-area living in this well-appointed 2-bedroom, 2 bathroom condo located in a neighborhood that backs up to beautiful Percy Priest Lake. Ideally situated near Nashville Shores, Elm Hill Marina, and Shipwreck Cove Waterfront Restaurant, this home offers easy access to recreation, dining, and waterfront activities. Lakefront hiking trail access seconds from your doorstep! Downtown Broadway 18 minutes from your doorstep! Step inside to an inviting open-concept floor plan designed for comfortable everyday living and entertaining. The dining area seamlessly connects to a private patio through sliding glass doors, creating a natural extension of the living space. This condo features two private patios, providing multiple outdoor retreats for relaxing or hosting guests. The spacious primary suite includes an en-suite bathroom and a walk-in closet, offering both comfort and functionality. A 1-car garage provides ample parking and storage space. Whether you're looking for a primary residence, a low-maintenance lifestyle, or a home close to the lake, this property combines convenience, outdoor access, and comfortable living in a desirable Nashville location. All appliances including the patio TV, garage refrigerator, and washer and dryer all convey with an acceptable offer! Move in ready at it's finest! Up to 1% lender credit on the loan amount when buyer uses Seller's Preferred Lender.
Under contract - showing
$280,000
1001 Catamont Pass, Nashville, TN 37214
2beds
1,339sqft
:
Get pre-qualified$1,952/mo
Apartment, Residential, Condominium
Built in 2007
-- sqft lot
$-- Zestimate®
$209/sqft
$225/mo HOA
What's special
Walk-in closetPrivate patioInviting open-concept floor planSpacious primary suiteEn-suite bathroom
- 52 days |
- 45 |
- 0 |
Likely to sell faster than
Zillow last checked:
Listing updated:
Listed by:
Gary Ashton 615-301-1650,
The Ashton Real Estate Group of RE/MAX Advantage 615-301-1631,
Megan Vincent 615-509-0106,
The Ashton Real Estate Group of RE/MAX Advantage
Source: RealTracs MLS as distributed by MLS GRID,MLS#: 3246758
Facts & features
Interior
Bedrooms & bathrooms
- Bedrooms: 2
- Bathrooms: 2
- Full bathrooms: 2
- Main level bedrooms: 2
Bedroom 1
- Features: Suite
- Level: Suite
- Area: 240 Square Feet
- Dimensions: 16x15
Bedroom 2
- Features: Extra Large Closet
- Level: Extra Large Closet
- Area: 143 Square Feet
- Dimensions: 13x11
Primary bathroom
- Features: Double Vanity
- Level: Double Vanity
Dining room
- Features: Combination
- Level: Combination
- Area: 150 Square Feet
- Dimensions: 10x15
Kitchen
- Features: Pantry
- Level: Pantry
- Area: 150 Square Feet
- Dimensions: 15x10
Living room
- Features: Combination
- Level: Combination
- Area: 238 Square Feet
- Dimensions: 17x14
Heating
- Central, Electric
Cooling
- Central Air, Electric
Appliances
- Included: Electric Oven, Electric Range, Dishwasher, Disposal, Microwave
- Laundry: Electric Dryer Hookup, Washer Hookup
Features
- Ceiling Fan(s), Entrance Foyer, Open Floorplan, Walk-In Closet(s)
- Flooring: Carpet, Tile, Vinyl
- Basement: None
- Common walls with other units/homes: End Unit
Interior area
- Total structure area: 1,339
- Total interior livable area: 1,339 sqft
- Finished area above ground: 1,339
Video & virtual tour
Property
Parking
- Total spaces: 2
- Parking features: Garage Door Opener, Attached
- Attached garage spaces: 1
- Uncovered spaces: 1
Features
- Levels: One
- Stories: 1
- Patio & porch: Patio, Covered, Porch
Lot
- Size: 1,742 Square Feet
Details
- Parcel number: 122010A54400CO
- Special conditions: Standard
Construction
Type & style
- Home type: Condo
- Architectural style: Traditional
- Property subtype: Apartment, Residential, Condominium
- Attached to another structure: Yes
Materials
- Brick, Vinyl Siding
- Roof: Shingle
Condition
- New construction: No
- Year built: 2007
Utilities & green energy
- Sewer: Public Sewer
- Water: Public
- Utilities for property: Electricity Available, Water Available, Cable Connected, Underground Utilities
Community & HOA
Community
- Security: Fire Alarm, Security System, Smoke Detector(s)
- Subdivision: Woodland Point
HOA
- Has HOA: Yes
- Amenities included: Underground Utilities, Trail(s)
- Services included: Maintenance Structure, Maintenance Grounds
- HOA fee: $225 monthly
Location
- Region: Nashville
Financial & listing details
- Price per square foot: $209/sqft
- Tax assessed value: $309,300
- Annual tax amount: $2,151
- Date on market: 6/22/2026
- Electric utility on property: Yes
Estimated market value
Not available
Estimated sales range
Not available
Not available
Price history
| Date | Event | Price |
|---|---|---|
| 7/8/2026 | Contingent | $280,000$209/sqft |
Source:  RealTracs MLS as distributed by MLS GRID #3246758 Report a problem RealTracs MLS as distributed by MLS GRID #3246758 Report a problem | ||
| 6/22/2026 | Listed for sale | $280,000+12.7%$209/sqft |
Source: RealTracs MLS as distributed by MLS GRID #3246758 Report a problem | ||
| 4/11/2024 | Listing removed | -- |
Source: Zillow Rentals Report a problem | ||
| 4/1/2024 | Listed for rent | $1,950$1/sqft |
Source: Zillow Rentals Report a problem | ||
| 9/20/2021 | Sold | $248,500+5.7%$186/sqft |
Source: RealTracs MLS as distributed by MLS GRID #2276602 Report a problem | ||
| 8/10/2021 | Pending sale | $235,000$176/sqft |
Source: RealTracs MLS as distributed by MLS GRID #2276602 Report a problem | ||
| 8/6/2021 | Listed for sale | $235,000+10.4%$176/sqft |
Source: RealTracs MLS as distributed by MLS GRID #2276602 Report a problem | ||
| 2/28/2020 | Sold | $212,800-1.4%$159/sqft |
Source: RealTracs MLS as distributed by MLS GRID #2098702 Report a problem | ||
| 12/4/2019 | Price change | $215,800-0.5%$161/sqft |
Source: Benchmark Realty, LLC #2098702 Report a problem | ||
| 11/10/2019 | Listed for sale | $216,800+44.5%$162/sqft |
Source: Benchmark Realty, LLC #2098702 Report a problem | ||
| 4/11/2016 | Sold | $150,000+3.4%$112/sqft |
Source: Public Record Report a problem | ||
| 4/25/2007 | Sold | $145,000$108/sqft |
Source: Public Record Report a problem | ||
Public tax history
| Year | Property taxes | Tax assessment |
|---|---|---|
| 2025 | $2,151 +40.6% | $77,325 +47.7% |
| 2024 | $1,530 | $52,350 |
| 2023 | $1,530 | $52,350 |
| 2022 | $1,530 -1% | $52,350 |
| 2021 | $1,546 +11.7% | $52,350 +43.3% |
| 2020 | $1,384 +37.5% | $36,525 |
| 2019 | $1,006 | $36,525 |
| 2018 | $1,006 | $36,525 |
| 2017 | $1,006 | $36,525 +24.4% |
| 2016 | $1,006 -12.6% | $29,350 |
| 2015 | $1,152 | $29,350 |
| 2014 | $1,152 | $29,350 |
| 2013 | -- | $29,350 -13.9% |
| 2012 | -- | $34,075 |
| 2011 | -- | $34,075 |
| 2010 | -- | $34,075 |
| 2009 | -- | $34,075 +18.3% |
| 2008 | -- | $28,800 +124.1% |
| 2007 | -- | $12,850 |
| 2006 | -- | -- |
| 2005 | -- | -- |
Find assessor info on the county website
Monthly payment
Est. payment
Payment breakdown
Explore the cost of this home by adjusting the details. Changes won't be saved.Climate risks
Neighborhood: Woodland Point
Nearby schools
GreatSchools rating
- 5/10Hickman Elementary SchoolGrades: PK-5Distance: 3.5 mi
- 3/10Donelson Middle SchoolGrades: 6-8Distance: 3.5 mi
- 3/10McGavock High SchoolGrades: 9-12Distance: 5.3 mi
Schools provided by the listing agent
- Elementary: Hickman Elementary
- Middle: Donelson Middle
- High: McGavock Comp High School
Source: RealTracs MLS as distributed by MLS GRID. This data may not be complete. We recommend contacting the local school district to confirm school assignments for this home.
- $312,0003 bd3 ba1.6k sqft922 Bracken Trl, Nashville, TN 37214Sold
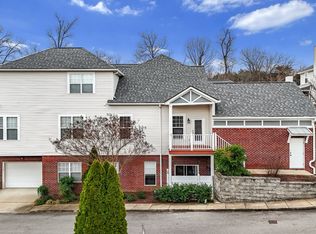
- $300,0003 bd3 ba1.2k sqft920 Bracken Trl, Nashville, TN 37214Sold

- $288,9003 bd3 ba1.6k sqft918 Bracken Trl, Nashville, TN 37214Off Market

- $301,9003 bd3 ba1.5k sqft916 Bracken Trl, Nashville, TN 37214Off Market
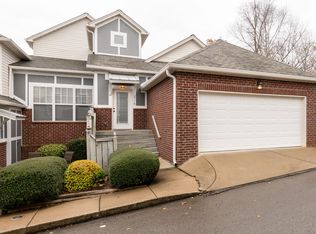
- $265,6002 bd2 ba1.2k sqft1003 Catamont Pass, Nashville, TN 37214Off Market
- $298,1003 bd3 ba1.5k sqft1005 Catamont Pass, Nashville, TN 37214Off Market
- $263,7002 bd2 ba1.3k sqft800 Bracken Trl, Nashville, TN 37214Off Market
- $305,5003 bd2 ba1.6k sqft914 Bracken Trl, Nashville, TN 37214Off Market
A local agent can set up tours, give advice and negotiate with sellers.
Similar homes
- $275,0002 bd2 ba1.1k sqft201 Riverstone Ct, Nashville, TN 37214For Sale
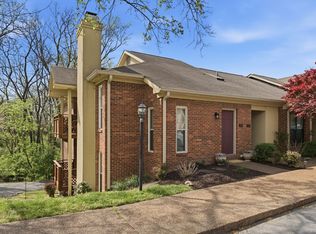
 MLS ID #3166838, Lisa Rose Johnson. RealTracs MLS as distributed by MLS GRID
 - $249,9902 bd2 ba1k sqft1744 Lincoya Bay Dr, Nashville, TN 37214For Sale
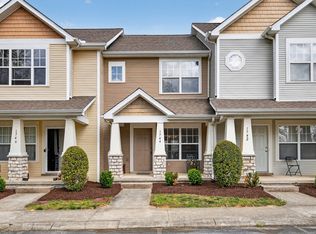 MLS ID #3166953, Rozina Kollcaku. RealTracs MLS as distributed by MLS GRID
 - $314,0002 bd3 ba1.2k sqft3814 Hoggett Ford Rd, Hermitage, TN 37076For Sale
 MLS ID #3502042, Beth Oertel. RealTracs MLS as distributed by MLS GRID
 - $274,9002 bd3 ba1.9k sqft731 Longhunter Ct, Nashville, TN 37217For Sale
 MLS ID #3217995, Cindy Arnold. RealTracs MLS as distributed by MLS GRID
 - $295,0002 bd3 ba1.3k sqft2030 Nashboro Blvd, Nashville, TN 37217For SaleMLS ID #3242116, John Turner | Turner Victory Team. RealTracs MLS as distributed by MLS GRID
- $290,0002 bd2 ba1.2k sqft8601 Peckham Ln Unit 5, Antioch, TN 37013For SaleMLS ID #3336074, Maggie Lawrence. RealTracs MLS as distributed by MLS GRID
- $277,5003 bd3 ba1.6k sqft205 Pepper Ridge Cir, Antioch, TN 37013For SaleMLS ID #3318741, Jason Cox. RealTracs MLS as distributed by MLS GRID
- $229,9003 bd3 ba1.7k sqft3880 Priest Lake Dr APT 54, Nashville, TN 37217For SaleMLS ID #3239602, Vince Coletti. RealTracs MLS as distributed by MLS GRID
- $294,5003 bd3 ba1.6k sqft3405 Old Anderson Rd Unit 120, Antioch, TN 37013For SaleMLS ID #3232756, Gary Ashton. RealTracs MLS as distributed by MLS GRID
- $285,0003 bd3 ba1.2k sqft4316 Summercrest Blvd #804, Antioch, TN 37013For SaleMLS ID #3304263, Christian Laines. RealTracs MLS as distributed by MLS GRID
- $295,0002 bd1 ba988 sqft4846 Bevendean Dr Unit C-12, Nashville, TN 37211For SaleMLS ID #3314750, Ashlea Pflug. RealTracs MLS as distributed by MLS GRID
- $259,9002 bd2 ba1.1k sqft7233 Althorp Way APT S1, Nashville, TN 37211For SaleMLS ID #3259705, Ahmad Swade. RealTracs MLS as distributed by MLS GRID
- $305,0002 bd2 ba1.1k sqft1118 Litton Ave APT 118, Nashville, TN 37216For SaleMLS ID #3245711, Gary Ashton. RealTracs MLS as distributed by MLS GRID
- $269,9002 bd2 ba1.4k sqft504 Bell Trace Ct, Antioch, TN 37013For SaleMLS ID #3260727, Jonathan Buntin. RealTracs MLS as distributed by MLS GRID
- $320,0002 bd3 ba1.2k sqft324 Mapleton Aly, Hermitage, TN 37076For SaleMLS ID #3270667, Josh Cook. RealTracs MLS as distributed by MLS GRID
- $282,0002 bd2 ba1.1k sqft6820 Highway 70 S APT 203, Nashville, TN 37221For SaleMLS ID #3280950, Shira Sturm. RealTracs MLS as distributed by MLS GRID
- $265,0002 bd1 ba988 sqft8047 Bienville Dr #4, Nashville, TN 37211For SaleMLS ID #3176193, Nate Bailey. RealTracs MLS as distributed by MLS GRID
- $245,0003 bd3 ba1.3k sqft1022 Rachels Square Dr, Hermitage, TN 37076For SaleMLS ID #3246333, Gary Ashton. RealTracs MLS as distributed by MLS GRID
- $274,9902 bd2 ba1.2k sqft8330 Tecumseh Ln, Antioch, TN 37013For SaleMLS ID #3314927, Emery Herrmann. RealTracs MLS as distributed by MLS GRID
- $224,9003 bd3 ba1.5k sqft3880 Priest Lake Dr APT 34, Nashville, TN 37217For SaleMLS ID #3263153, Gary Ashton. RealTracs MLS as distributed by MLS GRID
