Welcome to this exceptional all-brick ranch in the highly sought-after Rosedale Estates. This beautiful home is meticulously maintained and has an expansive open floor plan, and luxury living throughout. Step inside to discover soaring 10-foot ceilings, abundant natural light, and thoughtfully designed living spaces perfect for both everyday living and entertaining. The spacious family room with hardwood floors flows seamlessly into the updated gourmet kitchen featuring granite countertops, endless cabinetry, a custom center island with breakfast bar seating, a walk-in pantry, and generous dining space. The large dining room is conveniently located between the kitchen and family room, perfect for entertaining. The luxurious primary suite serves as a private retreat with a large walk-in closet and spa-inspired bath featuring a large walk-in separate shower, double vanities, and private water closet. A second main-level bedroom offers its own private entrance to the second full bath. While a versatile private bonus room at the front of the home provides the perfect space for a home office, library, sitting room, or potential third main-floor bedroom. The fully finished basement is ideal for entertaining, extended family, or multigenerational living. Featuring a full second kitchen with full appliances, a spacious recreation area, full bath, private bedroom, workshop, cedar closet, and abundant storage, this lower level offers incredible flexibility and functionality. Outdoor living is equally impressive with an oversized concrete patio and beautiful backyard setting, perfect for relaxing or entertaining guests. Additional highlights include a freshly finished epoxy garage floor, oversized attached garage, newer roof (2025), Handrails, and grab bars, easy walk-in shower, elegant lighting. The low monthly HOA provides lawn care, snow removal, and common area maintenance. Conveniently located near shopping, dining, entertainment, parks, major expressways, Metra stations, and O'Hare Airport, this rare ranch opportunity offers the perfect blend of luxury, comfort, and convenience. A truly special home that combines sophisticated design, generous living space, and a highly desirable location-this is Rosedale Estates living at its finest.
Pending
$799,900
101 Rose Dr, Bloomingdale, IL 60108
3beds
2,412sqft
:
Get pre-qualified$5,550/mo
Single Family Residence
Built in 2005
0.25 Acres Lot
$-- Zestimate®
$332/sqft
$130/mo HOA
What's special
All-brick ranchLuxury living throughoutSophisticated designThoughtfully designed living spacesAbundant natural lightWalk-in pantryExpansive open floor plan
- 33 days |
- 259 |
- 1 |
Zillow last checked:
Listing updated:
Listed by:
Carin Powell 847-495-5000,
HomeSmart Connect LLC
Source: MRED as distributed by MLS GRID,MLS#: 12683935
Facts & features
Interior
Bedrooms & bathrooms
- Bedrooms: 3
- Bathrooms: 3
- Full bathrooms: 3
Rooms
- Room types: Foyer, Pantry, Storage, Workshop, Kitchen, Family Room, Walk In Closet, Eating Area
Primary bedroom
- Features: Flooring (Carpet), Bathroom (Full, Double Sink, Shower Only)
- Level: Main
- Area: 270 Square Feet
- Dimensions: 18X15
Bedroom 2
- Features: Flooring (Carpet)
- Level: Main
- Area: 198 Square Feet
- Dimensions: 18X11
Bedroom 3
- Features: Flooring (Wood Laminate)
- Level: Basement
- Area: 234 Square Feet
- Dimensions: 18X13
Dining room
- Features: Flooring (Hardwood)
- Level: Main
- Area: 180 Square Feet
- Dimensions: 15X12
Eating area
- Features: Flooring (Ceramic Tile)
- Level: Main
- Area: 180 Square Feet
- Dimensions: 15X12
Family room
- Features: Flooring (Hardwood), Window Treatments (Blinds)
- Level: Main
- Area: 340 Square Feet
- Dimensions: 20X17
Other
- Level: Basement
- Area: 875 Square Feet
- Dimensions: 25X35
Foyer
- Features: Flooring (Hardwood)
- Level: Main
- Area: 117 Square Feet
- Dimensions: 9X13
Kitchen
- Features: Kitchen (Eating Area-Table Space, Island, Pantry-Walk-in, Granite Counters), Flooring (Ceramic Tile)
- Level: Main
- Area: 270 Square Feet
- Dimensions: 18X15
Kitchen 2nd
- Level: Basement
- Area: 216 Square Feet
- Dimensions: 18X12
Laundry
- Features: Flooring (Ceramic Tile)
- Level: Main
- Area: 64 Square Feet
- Dimensions: 8X8
Living room
- Features: Flooring (Carpet)
- Level: Main
- Area: 192 Square Feet
- Dimensions: 12X16
Pantry
- Features: Flooring (Ceramic Tile)
- Level: Main
- Area: 48 Square Feet
- Dimensions: 8X6
Storage
- Level: Basement
- Area: 104 Square Feet
- Dimensions: 13X8
Walk in closet
- Level: Main
- Area: 84 Square Feet
- Dimensions: 7X12
Other
- Level: Basement
- Area: 368 Square Feet
- Dimensions: 16X23
Heating
- Natural Gas, Forced Air
Cooling
- Central Air
Appliances
- Included: Range, Microwave, Dishwasher, Refrigerator, Washer, Dryer, Disposal, Stainless Steel Appliance(s), Oven
- Laundry: Main Level, In Unit, Sink
Features
- 1st Floor Bedroom, 1st Floor Full Bath, Walk-In Closet(s), High Ceilings, Open Floorplan, Granite Counters, Pantry
- Flooring: Hardwood, Carpet
- Windows: Screens, Drapes
- Basement: Finished,Egress Window,Concrete,Rec/Family Area,Sleeping Area,Storage Space,Full
Interior area
- Total structure area: 4,313
- Total interior livable area: 2,412 sqft
Video & virtual tour
Property
Parking
- Total spaces: 2
- Parking features: Concrete, Garage Door Opener, Yes, Garage Owned, Attached, Garage
- Attached garage spaces: 2
- Has uncovered spaces: Yes
Accessibility
- Accessibility features: Bath Grab Bars, Main Level Entry, Disability Access
Features
- Stories: 1
- Patio & porch: Patio
- Exterior features: Outdoor Grill
Lot
- Size: 0.25 Acres
- Dimensions: 118x97x117x87
- Features: Corner Lot
Details
- Parcel number: 0215119016
- Special conditions: None
Construction
Type & style
- Home type: SingleFamily
- Architectural style: Ranch
- Property subtype: Single Family Residence
Materials
- Brick
- Foundation: Concrete Perimeter
- Roof: Asphalt
Condition
- New construction: No
- Year built: 2005
Utilities & green energy
- Electric: Circuit Breakers
- Sewer: Public Sewer
- Water: Lake Michigan
Community & HOA
Community
- Features: Lake, Curbs, Sidewalks, Street Lights, Street Paved
- Subdivision: Rosedale Estates
HOA
- Has HOA: Yes
- Services included: Insurance, Lawn Care, Snow Removal
- HOA fee: $130 monthly
Location
- Region: Bloomingdale
Financial & listing details
- Price per square foot: $332/sqft
- Tax assessed value: $173,517
- Annual tax amount: $10,488
- Date on market: 6/26/2026
- Ownership: Fee Simple w/ HO Assn.
Estimated market value
Not available
Estimated sales range
Not available
Not available
Price history
| Date | Event | Price |
|---|---|---|
| 3/20/2026 | Sold | $716,000+0.1%$297/sqft |
Source:  MRED as distributed by MLS GRID #12557499 Report a problem MRED as distributed by MLS GRID #12557499 Report a problem | ||
| 2/8/2026 | Contingent | $715,000$296/sqft |
Source: MRED as distributed by MLS GRID #12557499 Report a problem | ||
| 2/1/2026 | Listed for sale | $715,000+58.9%$296/sqft |
Source: MRED as distributed by MLS GRID #12557499 Report a problem | ||
| 4/18/2007 | Sold | $450,000$187/sqft |
Source: Public Record Report a problem | ||
Public tax history
| Year | Property taxes | Tax assessment |
|---|---|---|
| 2024 | $10,488 -1.6% | $173,517 +9.4% |
| 2023 | $10,656 -0.9% | $158,680 +0.6% |
| 2022 | $10,748 +4.1% | $157,660 +5.2% |
| 2021 | $10,325 -0.9% | $149,800 +2.5% |
| 2020 | $10,417 +3.6% | $146,140 +4.1% |
| 2019 | $10,052 -1.9% | $140,430 -3% |
| 2018 | $10,251 +5.9% | $144,780 +7.9% |
| 2017 | $9,679 +4.2% | $134,190 +8.1% |
| 2016 | $9,290 +1.8% | $124,190 +7.2% |
| 2015 | $9,122 +24.2% | $115,890 +24.5% |
| 2014 | $7,347 +0.9% | $93,090 -3.3% |
| 2013 | $7,278 +2.3% | $96,280 -6.3% |
| 2012 | $7,117 +2.6% | $102,800 -9.4% |
| 2011 | $6,940 -8.7% | $113,500 -14.5% |
| 2010 | $7,598 +2.8% | $132,780 -6.9% |
| 2009 | $7,389 +0.6% | $142,570 |
| 2008 | $7,343 +35.3% | $142,570 +141.8% |
| 2007 | $5,426 | $58,960 |
Find assessor info on the county website
Monthly payment
Est. payment
Payment breakdown
Explore the cost of this home by adjusting the details. Changes won't be saved.Climate risks
Neighborhood: 60108
Nearby schools
GreatSchools rating
- 9/10Erickson Elementary SchoolGrades: PK-5Distance: 0.8 mi
- 9/10Westfield Middle SchoolGrades: 6-8Distance: 1 mi
- 7/10Lake Park High SchoolGrades: 9-12Distance: 2 mi
Schools provided by the listing agent
- Elementary: Erickson Elementary School
- Middle: Westfield Middle School
- High: Lake Park High School
- District: 13
Source: MRED as distributed by MLS GRID. This data may not be complete. We recommend contacting the local school district to confirm school assignments for this home.
- $614,8002 bd2 ba2.4k sqft103 Rose Dr, Bloomingdale, IL 60108Off Market
- $750,5002 bd2 ba2.4k sqft150 Rose Dr, Bloomingdale, IL 60108Off Market
- $819,9002 bd2 ba2.5k sqft148 Rose Dr, Bloomingdale, IL 60108Off Market
- $813,1002 bd2 ba2.5k sqft146 Rose Dr, Bloomingdale, IL 60108Off Market
- $765,0004 bd3 ba2.5k sqft107 Rose Dr, Bloomingdale, IL 60108Sold
- $940,3004 bd5 ba4.5k sqft144 Rose Dr, Bloomingdale, IL 60108Off Market
- $848,7004 bd3 ba4.5k sqft109 Rose Dr, Bloomingdale, IL 60108Off Market
- $612,8002 bd2 ba2.4k sqft153 Rose Dr, Bloomingdale, IL 60108Off Market
A local agent can set up tours, give advice and negotiate with sellers.
A local lender can help you make sure your offer is ready when you are.
Similar homes
- $769,9005 bd4 ba3.6k sqft23W531 Walnut St, Roselle, IL 60172Active
 MLS ID #12607378, Tim Binning, RE/MAX All Pro. MRED as distributed by MLS GRID
 - $780,0004 bd3 ba2.7k sqft837 Heatherstone Dr, Schaumburg, IL 60173Active
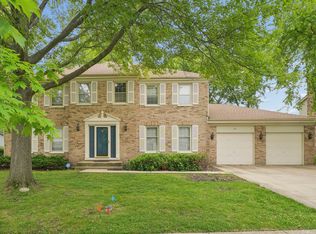 MLS ID #12700461, Silviu Strain, Coldwell Banker Realty. MRED as distributed by MLS GRID
 - $819,9005 bd4 ba2.7k sqft1206 Aberdeen Rd, Inverness, IL 60067Active
 MLS ID #12701996, Gina Lepore, Coldwell Banker Realty. MRED as distributed by MLS GRID
 - $460,0002 bd4 ba2.1k sqft322 Montabello, Bloomingdale, IL 60108Active
 MLS ID #12711053, Zilola Chulieva, Keller Williams North Shore West. MRED as distributed by MLS GRID
 - $789,9004 bd3 ba2.7k sqft2815 Forest Creek Ln, Naperville, IL 60565ActiveMLS ID #12693910, Maribel Lopez, CSC, Keller Williams Infinity. MRED as distributed by MLS GRID
- $819,9004 bd4 ba2.8k sqft5544 Oak Grove Dr, Long Grove, IL 60047ActiveMLS ID #12707080, Jane Lee, RE/MAX Top Performers. MRED as distributed by MLS GRID
- $529,9003 bd4 ba2.9k sqft640 Walnut Oaks Dr, Roselle, IL 60172ActiveMLS ID #12711533, Hayat Chaouki, Vylla Home. MRED as distributed by MLS GRID
- $775,0004 bd5 ba3.4k sqft40W612 Blue Lake Cir N, St Charles, IL 60175ActiveMLS ID #12702252, Ryan Sjostrom, Compass. MRED as distributed by MLS GRID
- $779,0004 bd4 ba2.6k sqft203 N 4th Ave, Saint Charles, IL 60174NewMLS ID #12718623, Ryan Sjostrom, Compass. MRED as distributed by MLS GRID
- $650,0004 bd4 ba3.4k sqft1494 Polo Dr, Bartlett, IL 60103ActiveMLS ID #12710153, Ralph Binetti, RE/MAX Suburban. MRED as distributed by MLS GRID
- $799,0003 bd4 ba2.7k sqft1491 Cress Creek Ct, Naperville, IL 60563ActiveMLS ID #12700334, Mark C Fischer, Redfin Corporation. MRED as distributed by MLS GRID
- $765,0004 bd4 ba3.2k sqft4135 Bedford Ln, Aurora, IL 60504ActiveMLS ID #12705426, Penny O'Brien, CSC,PSA,RENE,SFR,SRS, Baird & Warner. MRED as distributed by MLS GRID
- $689,9004 bd3 ba3k sqft385 Post Oak Cir, West Chicago, IL 60185ActiveMLS ID #12679098, Cindy Banks, RE/MAX Cornerstone. MRED as distributed by MLS GRID
- $688,7004 bd4 ba2.9k sqft39W796 Dairyherd Ln, Saint Charles, IL 60175ActiveMLS ID #12688410, Amy Adorno, ABR,CSC,E-PRO, Executive Realty Group LLC. MRED as distributed by MLS GRID
- $749,9005 bd3 ba3.1k sqft433 S Euclid Ave, Villa Park, IL 60181ActiveMLS ID #12664859, Sheila Zisk, HomeSmart Connect LLC. MRED as distributed by MLS GRID
- $625,0004 bd4 ba2.5k sqft456 Arbor Ln, Wood Dale, IL 60191ActiveMLS ID #12672199, Jildiz Amirakul, HomeSmart Connect LLC. MRED as distributed by MLS GRID
- $924,9004 bd4 ba3.3k sqft1N003 Richard Ave, Wheaton, IL 60187ActiveMLS ID #12679075, Michael Thornton, CSC, Keller Williams Premiere Properties. MRED as distributed by MLS GRID
- $850,0005 bd4 ba3.1k sqft906 Blue Ridge Dr, Streamwood, IL 60107ActiveMLS ID #12688610, Vasile Iuras, KOMAR. MRED as distributed by MLS GRID
- $749,0004 bd5 ba2.9k sqft2518 Adamsway Dr, Aurora, IL 60502ActiveMLS ID #12706814, Sairavi Suribhotla, Keller Williams Infinity. MRED as distributed by MLS GRID
- $579,0004 bd3 ba2.6k sqft816 Bonnie Brae Ln, Bolingbrook, IL 60440NewMLS ID #12716499, Kimberly Brown-Lewis, Redfin Corporation. MRED as distributed by MLS GRID
