Westmount High Street - Birdhouse by BOSS design - The attention to detail provides the perfect fusion between structural strength & architectural form in this architecturally one-of-a-kind home! The home seamlessly blends indoor/outdoor spaces capturing all elements of luxury – from the 2 floor balcony, luxury kitchen with butler pantry & the sun lounge (conservatory) connected to the kitchen. Flawless design covers every inch of this stunning home with 5 well-appointed bedrooms plus office, 3.5 baths, 2nd level sophisticated lounge with city views. The home encompasses just over 4657sqft of developed living space–over-sized triple detached garage (extra height for car lifts). Every finish was hand selected for a luxurious feel – from the iron work details to the floor to ceiling windows,custom millwork & cabinetry, superior lighting & plumbing fixtures - true luxury in YEG - boasting state-of-the-art finishes throughout.
For sale
C$1,895,000
10214 125th St NW, Edmonton, AB T5N 1S9
5beds
3,187sqft
Single Family Residence
Built in 2021
7,501 Square Feet Lot
$-- Zestimate®
C$595/sqft
C$-- HOA
What's special
Iron work detailsFloor to ceiling windowsCustom millwork and cabinetryState-of-the-art finishes throughout
- 3 days |
- 91 |
- 12 |
Zillow last checked:
Listing updated:
Listed by:
Kerri-lyn A Holland,
REMAX River City,
Jason R Holland,
REMAX River City
Source: RAE,MLS®#: E4504281
Facts & features
Interior
Bedrooms & bathrooms
- Bedrooms: 5
- Bathrooms: 4
- Full bathrooms: 3
- 1/2 bathrooms: 1
Primary bedroom
- Level: Upper
Family room
- Level: Basement
- Area: 388.5
- Dimensions: 21 x 18.5
Heating
- Forced Air-2, Natural Gas
Cooling
- Air Conditioner, Air Conditioning-Central
Appliances
- Included: Dishwasher-Built-In, Dryer, Microwave, Refrigerator, Gas Stove, Washer, Wine Cooler
Features
- Ceiling 10 ft., Ceiling 9 ft., Closet Organizers, Vaulted Ceiling(s)
- Flooring: Hardwood, Non-Ceramic Tile
- Windows: Window Coverings
- Basement: Full, Finished, 9 ft. Basement Ceiling, 9 ft. Basement Ceiling
- Fireplace features: Gas
Interior area
- Total structure area: 3,187
- Total interior livable area: 3,187 sqft
Video & virtual tour
Property
Parking
- Total spaces: 6
- Parking features: Triple Garage Detached, Garage Control, Garage Opener
- Garage spaces: 3
Features
- Levels: 2 Storey,3
- Patio & porch: Deck, Patio
- Exterior features: Landscaped, Low Maintenance Landscape, Playground Nearby
- Fencing: Fenced
Lot
- Size: 7,501 Square Feet
- Features: Flat Site, Landscaped, Low Maintenance Landscape, Playground Nearby, Schools, Shopping Nearby, Wooded, Treed Lot, Infill Property
Construction
Type & style
- Home type: SingleFamily
- Property subtype: Single Family Residence
Materials
- Foundation: Concrete Perimeter
- Roof: Asphalt
Condition
- Year built: 2021
Community & HOA
Community
- Features: Ceiling 10 ft., Ceiling 9 ft., Closet Organizers, Deck, Patio, Vaulted Ceiling
Location
- Region: Edmonton
Financial & listing details
- Price per square foot: C$595/sqft
- Date on market: 8/18/2026
- Ownership: Private
- Road surface type: Paved Lane
Price history
Price history is unavailable.
Public tax history
Tax history is unavailable.
Climate risks
Neighborhood: Westmount
Nearby schools
GreatSchools rating
No schools nearby
We couldn't find any schools near this home.
- C$450,0002 bd2 ba1.3k sqft10108 125th St NW #206, Edmonton, AB T5N4B6For Sale

- C$425,0002 bd2 ba1.3k sqft10108 125th St NW #707, Edmonton, AB T5N4B6For Sale
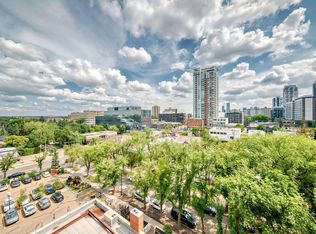
- C$450,0002 bd2 ba1.3k sqft10108 125th St NW #606, Edmonton, AB T5N4B6For Sale

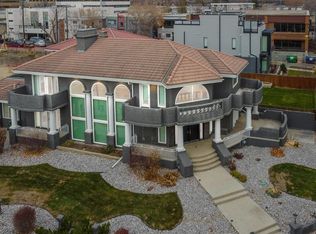
- C$1,799,8885 bd4 ba4.6k sqft12428 103rd Ave NW, Edmonton, AB T5N0R3For Sale
- C$329,9001 bd2 ba1.4k sqft10108 125th St NW #105, Edmonton, AB T5N4B6For Sale
- C$998,0002 bd2 ba1.9k sqft10108 125th St NW #902, Edmonton, AB T5N4B6For Sale
- C$649,5002 bd2 ba2.1k sqft10108 125th St NW #108, Edmonton, AB T5N4B6For Sale
- C$409,0002 bd2 ba1.3k sqft10108 125th St NW #307, Edmonton, AB T5N4B6For Sale
Similar homes
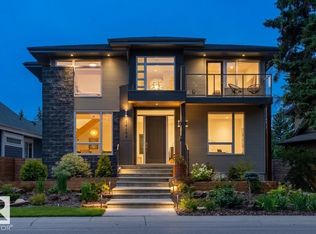
- C$1,999,0005 bd4 ba2.9k sqft14505 Summit Dr NW, Edmonton, AB T5N 3T3For Sale
 MLS ID #E4504530, Michael A Pavone, RE/MAX Elite. RAE
 - C$1,765,0005 bd4 ba2.9k sqft202 Saskatchewan Dr S, Edmonton, AB T6G 2A4For Sale
 MLS ID #E4504762, Patti Proctor, Real Broker. RAE
 - C$1,099,0005 bd4 ba2.3k sqft10626 125th St NW, Edmonton, AB T5N 1T6For Sale
 MLS ID #E4504248, Ken A Krochmal, Logic Realty. RAE
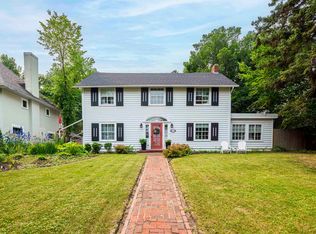
 - C$1,795,0003 bd4 ba3k sqft11619 Saskatchewan Dr NW, Edmonton, AB T6G 2B5For Sale
 MLS ID #E4502465, Robert J Leishman, RE/MAX Excellence. RAE
 - C$1,619,0004 bd3 ba2k sqft13842 Ravine Dr NW, Edmonton, AB T5N 3M1For SaleMLS ID #E4504028, Alshan Sabz Ali Vand, Sable Realty. RAE
- C$1,995,0005 bd5 ba2.1k sqft13850 Ravine Dr NW, Edmonton, AB T5N 3M1For SaleMLS ID #E4490581, Ryan B Debler, Sotheby's International Realty Canada. RAE
- C$1,750,0005 bd5 ba3.4k sqft14132 97th Ave NW, Edmonton, AB T5N 0C9For SaleMLS ID #E4483191, Adrian Michelutti, Exp Realty. RAE
- C$1,799,8885 bd4 ba4.6k sqft12428 103rd Ave NW, Edmonton, AB T5N 0R3For SaleMLS ID #E4469902, Jeffrey Keasey, Century 21 Masters. RAE
- C$1,024,9004 bd4 ba1.9k sqft10433 140th St NW, Edmonton, AB T5N 2L8For SaleMLS ID #E4504573, Patricia J Liviniuk, RE/MAX Real Estate. RAE
- C$1,399,9005 bd5 ba2.3k sqft9625 101st St NW, Edmonton, AB T5K 0W7For SaleMLS ID #E4504231, Chris K Karampelas, MaxWell Polaris. RAE
- C$1,699,0004 bd4 ba3.1k sqft14624 93rd Ave NW, Edmonton, AB T5R 5G6For SaleMLS ID #E4495140, Sheena Boychuk, MaxWell Challenge Realty. RAE
- C$1,795,0004 bd3 ba4.1k sqft7415 Saskatchewan Dr NW, Edmonton, AB T6G 2A5For SaleMLS ID #E4496831, Edward J Lastiwka, Royal LePage Noralta Real Estate. RAE
- C$2,100,0003 bd4 ba2.7k sqftOne River Park, Edmonton, AB T6E 4R4For SaleMLS ID #E4504425, Darlene Strang, RE/MAX Real Estate. RAE
- C$2,395,0005 bd5 ba3.4k sqft8927 117th St NW, Edmonton, AB T6G 1R8For SaleMLS ID #E4501636, Ryan R Lauber, RE/MAX Elite. RAE
- C$2,195,0004 bd5 ba3.1k sqft9415 144th St NW, Edmonton, AB T5R 0R8For SaleMLS ID #E4498395, Terry Paranych, RE/MAX Excellence. RAE
- C$1,495,0005 bd3 ba1.8k sqft14128 98th Ave NW, Edmonton, AB T5N 0G1For SaleMLS ID #E4500941, Sergio Maione, RE/MAX Elite. RAE
- C$2,150,0003 bd4 ba3.1k sqft9010 120th St NW, Edmonton, AB T6G 1X7For SaleMLS ID #E4489044, Marcel E Tessier, RE/MAX Elite. RAE
- C$1,995,0004 bd3 ba3.4k sqftPearl Tower, Edmonton, AB T5K 0P1For SaleMLS ID #E4462847, Jeremy J Amyotte, Real Broker. RAE
- C$1,575,0007 bd5 ba2.7k sqft8011 110th St NW, Edmonton, AB T6G 1J9For SaleMLS ID #E4502531, Ryan B Debler, Sotheby's International Realty Canada. RAE
- C$1,150,0005 bd4 ba2.2k sqft9107 118th St NW, Edmonton, AB T6G 1T6For SaleMLS ID #E4503008, Michael A Pavone, RE/MAX Elite. RAE
