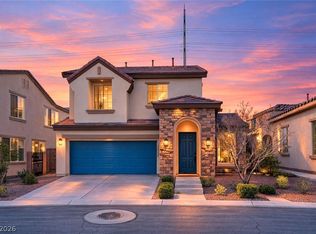
***SAVE THOUSANDS with PAID OFF Solar Panels!!*** Access to an Amazing Clubhouse in Providence Master Plan Community with Multiple Pools, 24 hour Gym, etc! Spacious 4-bedroom home with brand new flooring & fresh paint, a flexible den and huge loft, offering over 2,600 sqft of living space! Enjoy the benefits of paid off solar panels, saving THOUSANDS each year on energy costs! The large, open-style kitchen features a breakfast bar island, granite countertops, and stainless steel appliances, making it ideal for family gatherings and entertaining! The generous loft provides plenty of room to stretch out, while the flexible den can serve as an extra living space or be converted into a 5th bedroom. Newer tankless water heater & shutters throughout! Schedule your showing today and seize this incredible opportunity in Providence, thousands below our competition!
Pending
Price cut: $20K (6/19)
$475,000
10633 Mount Blackburn Ave, Las Vegas, NV 89166
4beds
2,601sqft
:
Get pre-qualified$3,152/mo
Single Family Residence
Built in 2014
3,484 Square Feet Lot
$474,200 Zestimate®
$183/sqft
$155/mo HOA
What's special
Multiple poolsFlexible denStainless steel appliancesLarge open-style kitchenBreakfast bar islandBrand new flooringShutters throughout
- 167 days |
- 33 |
- 1 |
Zillow last checked:
Listing updated:
Listed by:
Shawn Hong S.0175449 (702)335-8200,
Realty ONE Group, Inc
Source: LVR,MLS#: 2759502 Originating MLS: Greater Las Vegas Association of Realtors Inc
Originating MLS: Greater Las Vegas Association of Realtors IncFacts & features
Interior
Bedrooms & bathrooms
- Bedrooms: 4
- Bathrooms: 3
- Full bathrooms: 2
- 1/2 bathrooms: 1
Primary bedroom
- Description: Walk-In Closet(s)
- Dimensions: 17x17
Bedroom 2
- Description: Ceiling Fan,Closet
- Dimensions: 13x10
Bedroom 3
- Description: Ceiling Fan,Closet
- Dimensions: 13x10
Bedroom 4
- Description: Ceiling Fan,Closet
- Dimensions: 13x10
Kitchen
- Description: Breakfast Bar/Counter,Breakfast Nook/Eating Area,Granite Countertops,Stainless Steel Appliances
Heating
- Central, Gas
Cooling
- Central Air, Electric
Appliances
- Included: Dryer, Dishwasher, Disposal, Gas Range, Microwave, Refrigerator, Washer
- Laundry: Gas Dryer Hookup, Laundry Room
Features
- Window Treatments
- Flooring: Carpet, Tile
- Windows: Plantation Shutters
- Has fireplace: No
Interior area
- Total structure area: 2,601
- Total interior livable area: 2,601 sqft
Video & virtual tour
Property
Parking
- Total spaces: 2
- Parking features: Garage, Garage Door Opener, Private
- Garage spaces: 2
Features
- Stories: 2
- Patio & porch: Patio
- Exterior features: Patio
- Pool features: Association, Community
- Fencing: Block,Back Yard
- Has view: Yes
- View description: Mountain(s)
Lot
- Size: 3,484 Square Feet
- Features: Desert Landscaping, Landscaped, < 1/4 Acre
Details
- Parcel number: 12613213038
- Zoning description: Single Family
- Horse amenities: None
Construction
Type & style
- Home type: SingleFamily
- Architectural style: Two Story
- Property subtype: Single Family Residence
Materials
- Frame, Stucco
- Roof: Tile
Condition
- Resale
- Year built: 2014
Utilities & green energy
- Electric: Photovoltaics Seller Owned
- Sewer: Public Sewer
- Water: Public
- Utilities for property: Underground Utilities
Green energy
- Energy efficient items: Solar Panel(s)
Community & HOA
Community
- Features: Pool
- Subdivision: Northern Terrace At Providence
HOA
- Has HOA: Yes
- Amenities included: Clubhouse, Fitness Center, Pool, Spa/Hot Tub
- Services included: Association Management
- HOA fee: $105 monthly
- HOA name: Northern Terrace HOA
- HOA phone: 702-395-9300
- Second HOA fee: $150 quarterly
Location
- Region: Las Vegas
Financial & listing details
- Price per square foot: $183/sqft
- Tax assessed value: $448,003
- Annual tax amount: $2,912
- Date on market: 2/26/2026
- Listing agreement: Exclusive Right To Sell
- Listing terms: Cash,Conventional,FHA,VA Loan
- Ownership: Single Family Residential
Estimated market value
$474,200
$450,000 - $498,000
$2,674/mo
Price history
| Date | Event | Price |
|---|---|---|
| 7/10/2026 | Pending sale | $475,000$183/sqft |
Source:  LVR #2759502 Report a problem LVR #2759502 Report a problem | ||
| 6/19/2026 | Price change | $475,000-4%$183/sqft |
Source: LVR #2759502 Report a problem | ||
| 5/23/2026 | Price change | $495,000-0.8%$190/sqft |
Source: LVR #2759502 Report a problem | ||
| 5/18/2026 | Price change | $498,999-0.2%$192/sqft |
Source: LVR #2759502 Report a problem | ||
| 5/8/2026 | Price change | $499,9980%$192/sqft |
Source: LVR #2759502 Report a problem | ||
| 4/23/2026 | Price change | $499,999+1.4%$192/sqft |
Source: LVR #2759502 Report a problem | ||
| 4/15/2026 | Price change | $493,000-0.4%$190/sqft |
Source: LVR #2759502 Report a problem | ||
| 4/9/2026 | Price change | $494,9990%$190/sqft |
Source: LVR #2759502 Report a problem | ||
| 4/3/2026 | Price change | $495,000-1%$190/sqft |
Source: LVR #2759502 Report a problem | ||
| 3/27/2026 | Price change | $499,999-2%$192/sqft |
Source: LVR #2759502 Report a problem | ||
| 3/22/2026 | Price change | $509,9990%$196/sqft |
Source: LVR #2759502 Report a problem | ||
| 3/12/2026 | Price change | $510,000-1.9%$196/sqft |
Source: LVR #2759502 Report a problem | ||
| 3/6/2026 | Price change | $519,999-1.9%$200/sqft |
Source: LVR #2759502 Report a problem | ||
| 2/26/2026 | Listed for sale | $530,000+8.2%$204/sqft |
Source: LVR #2759502 Report a problem | ||
| 10/15/2025 | Listing removed | $489,999$188/sqft |
Source: LVR #2699955 Report a problem | ||
| 9/13/2025 | Price change | $489,999-2%$188/sqft |
Source: LVR #2699955 Report a problem | ||
| 9/5/2025 | Price change | $499,9980%$192/sqft |
Source: LVR #2699955 Report a problem | ||
| 8/27/2025 | Price change | $499,999+0.5%$192/sqft |
Source: LVR #2699955 Report a problem | ||
| 8/21/2025 | Price change | $497,500-0.5%$191/sqft |
Source: LVR #2699955 Report a problem | ||
| 8/17/2025 | Price change | $499,999-2%$192/sqft |
Source: LVR #2699955 Report a problem | ||
| 8/8/2025 | Price change | $510,000-0.8%$196/sqft |
Source: LVR #2699955 Report a problem | ||
| 8/2/2025 | Price change | $514,000-0.5%$198/sqft |
Source: LVR #2699955 Report a problem | ||
| 7/24/2025 | Price change | $516,500-0.2%$199/sqft |
Source: LVR #2699955 Report a problem | ||
| 7/17/2025 | Price change | $517,500-0.5%$199/sqft |
Source: LVR #2699955 Report a problem | ||
| 7/10/2025 | Listed for sale | $520,000+58.1%$200/sqft |
Source: LVR #2699955 Report a problem | ||
| 10/7/2019 | Sold | $329,000+13.4%$126/sqft |
Source: LVR #2087281 Report a problem | ||
| 7/1/2016 | Sold | $290,000+7.9%$111/sqft |
Source: LVR #1632184 Report a problem | ||
| 3/28/2014 | Sold | $268,777$103/sqft |
Source: LVR #1389908 Report a problem | ||
Public tax history
| Year | Property taxes | Tax assessment |
|---|---|---|
| 2026 | $3,089 +3% | $156,801 +0% |
| 2025 | $2,999 +3% | $156,733 +1.9% |
| 2024 | $2,912 +3% | $153,870 +18.4% |
| 2023 | $2,827 +3% | $129,983 +2.7% |
| 2022 | $2,745 +3% | $126,531 +5.3% |
| 2021 | $2,665 +1.3% | $120,145 +0.1% |
| 2020 | $2,631 +4.8% | $120,017 +15.2% |
| 2019 | $2,511 +6.9% | $104,199 |
| 2018 | $2,349 | $104,199 +15.1% |
| 2017 | $2,349 | $90,496 +7.2% |
| 2016 | $2,349 +0.2% | $84,422 +17.1% |
| 2015 | $2,344 +3.3% | $72,084 +929.8% |
| 2014 | $2,270 | $7,000 |
Find assessor info on the county website
Monthly payment
Est. payment
Payment breakdown
Explore the cost of this home by adjusting the details. Changes won't be saved.Climate risks
Neighborhood: Providence
Nearby schools
GreatSchools rating
- 9/10Henry & Evelyn Bozarth Elementary SchoolGrades: PK-5Distance: 0.4 mi
- 6/10Edmundo Eddie Escobedo Sr Middle SchoolGrades: 6-8Distance: 1.8 mi
- 6/10Arbor View High SchoolGrades: 9-12Distance: 3.9 mi
Schools provided by the listing agent
- Elementary: Bozarth, Henry & Evelyn,Bozarth, Henry & Evelyn
- Middle: Escobedo Edmundo
- High: Arbor View
Source: LVR. This data may not be complete. We recommend contacting the local school district to confirm school assignments for this home.
- $463,6003 bd3 ba2.3k sqft10637 Mount Blackburn Ave, Las Vegas, NV 89166Off Market
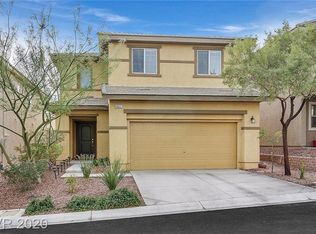
- $450,3003 bd3 ba2k sqft10629 Mount Blackburn Ave, Las Vegas, NV 89166Off Market
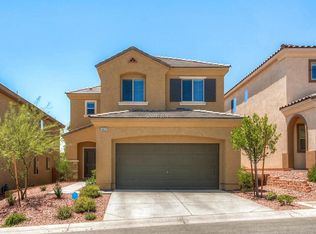
- $496,4005 bd2 ba2.6k sqft10625 Mount Blackburn Ave, Las Vegas, NV 89166Off Market
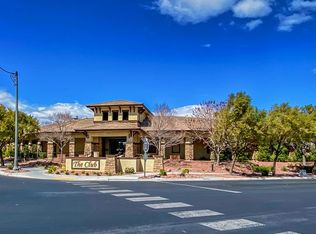
- $488,9004 bd2 ba2.6k sqft10641 Mount Blackburn Ave, Las Vegas, NV 89166Off Market
- $472,1004 bd3 ba2.3k sqft10645 Mount Blackburn Ave, Las Vegas, NV 89166Off Market
- $486,4004 bd3 ba2.3k sqft10621 Mount Blackburn Ave, Las Vegas, NV 89166Off Market
- $495,6004 bd3 ba2.6k sqft10634 Mount Blackburn Ave, Las Vegas, NV 89166Off Market
- $531,6004 bd3 ba2.6k sqft10634 Mount Blackburn, Blackburn, NV 89166Off Market
A local agent can set up tours, give advice and negotiate with sellers.
Similar homes
- $500,0004 bd3 ba2k sqft7841 Blue Lake Peak St, Las Vegas, NV 89166For Sale
 MLS ID #2797483, Anita K. Kokhtani, Local Realty. LVR
 - $449,9993 bd3 ba1.9k sqft7619 Ashby Gate St, Las Vegas, NV 89166For Sale
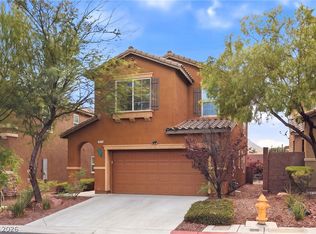 MLS ID #2805088, Alejandro Ruiz, Realty of America LLC. LVR
 - $499,9994 bd4 ba2.6k sqft6569 Brooklyn Heights St, Las Vegas, NV 89166For Sale
 MLS ID #2805646, Sydney Andalio, Signature Real Estate Group. LVR
 - $459,9003 bd3 ba2.1k sqft8030 Mercury Skye St, Las Vegas, NV 89166For Sale
 MLS ID #2791486, Tiffany Neri, Reside LLC. LVR
 - $445,5003 bd3 ba2k sqft10814 Faulkner Run Ave, Las Vegas, NV 89166For SaleMLS ID #2788598, Greg J. Adamour, HomeSmart Encore. LVR
- $449,9003 bd3 ba1.7k sqft10731 Drake Ridge Ave, Las Vegas, NV 89166For SaleMLS ID #2799566, Peter Torsiello, Signature Real Estate Group. LVR
- $409,0003 bd3 ba1.6k sqft10717 Cape Shore Ave, Las Vegas, NV 89166For SaleMLS ID #2791041, Trista Touchstone, Real Broker LLC. LVR
- $464,8004 bd3 ba1.8k sqft10261 Crimson Meadow Ave, Las Vegas, NV 89166For SaleMLS ID #2766510, Christopher A. Dewitt, Realty ONE Group, Inc. LVR
- $489,0004 bd3 ba2.1k sqft9432 Victory Garden Ave, Las Vegas, NV 89149For SaleMLS ID #2791606, Faith Harmer, Huntington & Ellis, A Real Est. LVR
- $519,5004 bd3 ba2.6k sqft6709 Bristle Falls St, Las Vegas, NV 89149For SaleMLS ID #2802345, Karla A. Trevino, Simply Vegas. LVR
- $500,0003 bd3 ba2.4k sqft7633 Molfetta St, Las Vegas, NV 89149For SaleMLS ID #2801539, Amber C. Verchick, ERA Brokers Consolidated. LVR
- $410,0003 bd3 ba1.7k sqft7113 Forest Heights Ct, Las Vegas, NV 89166For SaleMLS ID #2768860, Kristina L. Karr, eXp Realty. LVR
- $385,0003 bd3 ba1.5k sqft8433 Spencer Canyon St, Las Vegas, NV 89166For SaleMLS ID #2803957, Aaron Powers, Keller Williams MarketPlace. LVR
- $390,0003 bd3 ba1.5k sqft9353 Pink Stargazer Ave, Las Vegas, NV 89166For SaleMLS ID #2803283, Briana Sanderson, Real Broker LLC. LVR
- $620,0004 bd4 ba2.8k sqft8580 Scalpay St, Las Vegas, NV 89166For SaleMLS ID #2795955, Virginia Campbell, Coldwell Banker Premier. LVR
- $624,9005 bd4 ba3.1k sqft9950 Coyote Echo Ct, Las Vegas, NV 89166For SaleMLS ID #2772219, Brian K. Edwards, Signature Real Estate Group. LVR
- $600,0004 bd4 ba3.1k sqft8113 Crushed Velvet Pl, Las Vegas, NV 89166For SaleMLS ID #2768941, Kyle C. Simmons, LPT Realty LLC. LVR
- $435,0003 bd3 ba2.2k sqft8944 Snowtrack Ave, Las Vegas, NV 89149For SaleMLS ID #2794940, Katherine Mae Clemmons, eXp Realty. LVR
- $534,9994 bd3 ba2.5k sqft1205 Sandstone View Way, North Las Vegas, NV 89084For SaleMLS ID #2806666, Alejandro Zurita-Grise, Realty ONE Group, Inc. LVR
- $559,9004 bd2 ba2.3k sqft8528 Bandits Bluff Ave, Las Vegas, NV 89143For SaleMLS ID #2801401, Georgiana Vasilescu, Prestige Realty & Property Mgt. LVR
