This beautifully maintained 5 bed, 3.5bath, 2story home blends generous living space with thoughtful upgrades, creating a setting that feels inviting the moment you step inside! Exquisite split staircase offers 2 ways to access 2nd floor. This move in ready home offers the modern layout buyers want with the charm and comfort of an established neighborhood. The This desirable home features A Bright, Open Main Level with A spacious kitchen with 42" maple cabinets, a center island, and stainlesssteel appliances-perfect for cooking, hosting, or simply gathering with family. The kitchen flows seamlessly into the sunfilled family room, complete with a cozy gaslog fireplace. Great area for relaxing or entertaining A Primary Suite Designed for Relaxation Oversized bedroom with a private sitting area-ideal for reading, unwinding, or creating a personal retreat with a luxury ensuite bath adds comfort and convenience. A full finished basement provides 1 bedroom next to Full bath for excellent in-law arrangement or storage or future finishing potential. Home is well maintained and Seller is offering home warranty for a peace of mind. Roof 2019, Hot Water Heater 2025. Close to restaurants, expressways, and shopping. This amazing home checks all the boxes!!
Contingent
$538,000
11330 S Highland Dr, Plainfield, IL 60585
5beds
2,731sqft
:
Get pre-qualified$3,837/mo
Single Family Residence
Built in 2006
-- sqft lot
$540,600 Zestimate®
$197/sqft
$18/mo HOA
What's special
Cozy gaslog fireplaceCenter islandBright open main levelSunfilled family roomExquisite split staircaseStainless steel appliancesLuxury ensuite bath
- --
- on Zillow |
- 106
- views |
- 1
- save |
Likely to sell faster than
Zillow last checked:
Listing updated:
Listed by:
Raelisa Schmidt, CSC 630-479-3545,
HomeSmart Realty Group,
Laurie Foley 815-258-5104,
HomeSmart Realty Group
Source: MRED as distributed by MLS GRID,MLS#: 12677272
Facts & features
Interior
Bedrooms & bathrooms
- Bedrooms: 5
- Bathrooms: 4
- Full bathrooms: 3
- 1/2 bathrooms: 1
Rooms
- Room types: Bedroom 5, Loft
Primary bedroom
- Features: Flooring (Carpet), Bathroom (Full)
- Level: Second
- Area: 221 Square Feet
- Dimensions: 17X13
Bedroom 2
- Features: Flooring (Carpet)
- Level: Second
- Area: 168 Square Feet
- Dimensions: 14X12
Bedroom 3
- Features: Flooring (Carpet)
- Level: Second
- Area: 130 Square Feet
- Dimensions: 13X10
Bedroom 4
- Features: Flooring (Carpet)
- Level: Second
- Area: 110 Square Feet
- Dimensions: 11X10
Bedroom 5
- Level: Basement
- Area: 221 Square Feet
- Dimensions: 17X13
Dining room
- Level: Main
- Area: 120 Square Feet
- Dimensions: 12X10
Family room
- Level: Main
- Area: 306 Square Feet
- Dimensions: 18X17
Kitchen
- Features: Kitchen (Eating Area-Table Space)
- Level: Main
- Area: 299 Square Feet
- Dimensions: 23X13
Laundry
- Level: Main
- Area: 60 Square Feet
- Dimensions: 6X10
Living room
- Level: Main
- Area: 195 Square Feet
- Dimensions: 15X13
Loft
- Level: Second
- Area: 88 Square Feet
- Dimensions: 11X8
Heating
- Natural Gas
Cooling
- Central Air
Appliances
- Included: Range, Microwave, Dishwasher, Refrigerator, Washer, Dryer, Disposal, Stainless Steel Appliance(s)
Features
- Flooring: Laminate
- Basement: Finished,Full
- Number of fireplaces: 1
- Fireplace features: Gas Log, Gas Starter, Family Room
Interior area
- Total structure area: 0
- Total interior livable area: 2,731 sqft
Property
Parking
- Total spaces: 2
- Parking features: Yes, Attached, Garage
- Attached garage spaces: 2
Accessibility
- Accessibility features: No Disability Access
Features
- Stories: 2
Lot
- Dimensions: 79X124X99X104X31
Details
- Parcel number: 0701212100190000
- Special conditions: None
Construction
Type & style
- Home type: SingleFamily
- Property subtype: Single Family Residence
Materials
- Vinyl Siding
Condition
- New construction: No
- Year built: 2006
Utilities & green energy
- Sewer: Public Sewer
- Water: Lake Michigan
Community & HOA
HOA
- Has HOA: Yes
- Services included: None
- HOA fee: $210 annually
Location
- Region: Plainfield
Financial & listing details
- Price per square foot: $197/sqft
- Tax assessed value: $463,647
- Annual tax amount: $10,666
- Date on market: 6/14/2026
- Ownership: Fee Simple w/ HO Assn.
Estimated market value
$540,600
$514,000 - $568,000
$4,335/mo
Price history
| Date | Event | Price |
|---|---|---|
| 6/17/2026 | Contingent | $538,000$197/sqft |
Source:  MRED as distributed by MLS GRID #12677272 Report a problem MRED as distributed by MLS GRID #12677272 Report a problem | ||
| 6/14/2026 | Listed for sale | $538,000-1.3%$197/sqft |
Source: MRED as distributed by MLS GRID #12677272 Report a problem | ||
| 6/13/2026 | Listing removed | $545,000$200/sqft |
Source: MRED as distributed by MLS GRID #12643174 Report a problem | ||
| 5/9/2026 | Listed for sale | $545,000-2.7%$200/sqft |
Source: MRED as distributed by MLS GRID #12643174 Report a problem | ||
| 5/8/2026 | Listing removed | $560,000$205/sqft |
Source: MRED as distributed by MLS GRID #12576650 Report a problem | ||
| 4/7/2026 | Price change | $560,000-1.1%$205/sqft |
Source: MRED as distributed by MLS GRID #12576650 Report a problem | ||
| 2/25/2026 | Listed for sale | $566,000+88.7%$207/sqft |
Source: MRED as distributed by MLS GRID #12576650 Report a problem | ||
| 8/28/2008 | Sold | $300,000-7.7%$110/sqft |
Source: MRED as distributed by MLS GRID #06823582 Report a problem | ||
| 5/16/2008 | Listing removed | $324,900$119/sqft |
Source: Number1Expert #06823582 Report a problem | ||
| 5/6/2008 | Price change | $324,900-7.1%$119/sqft |
Source: Number1Expert #06823582 Report a problem | ||
| 3/23/2008 | Listed for sale | $349,900+12.9%$128/sqft |
Source: Number1Expert #06823582 Report a problem | ||
| 3/8/2006 | Sold | $310,000$114/sqft |
Source: Public Record Report a problem | ||
Public tax history
| Year | Property taxes | Tax assessment |
|---|---|---|
| 2024 | $10,666 +6.9% | $154,549 +13.2% |
| 2023 | $9,979 +6.9% | $136,527 +11.4% |
| 2022 | $9,338 +3.8% | $122,518 +5% |
| 2021 | $8,992 +0.1% | $116,684 +1.6% |
| 2020 | $8,985 +1.5% | $114,835 +2.9% |
| 2019 | $8,849 +7.9% | $111,599 +9.5% |
| 2018 | $8,199 +7.1% | $101,881 +2.6% |
| 2017 | $7,659 -0.1% | $99,251 +2.2% |
| 2016 | $7,664 +4.2% | $97,115 +4% |
| 2015 | $7,355 | $93,380 +4.3% |
| 2014 | $7,355 +1.5% | $89,504 +6.8% |
| 2013 | $7,246 -5% | $83,820 -9.7% |
| 2012 | $7,624 -3.3% | $92,790 -11% |
| 2011 | $7,885 +11.1% | $104,250 +3.3% |
| 2010 | $7,100 +3.5% | $100,934 -1.7% |
| 2009 | $6,862 +0.9% | $102,680 |
| 2008 | $6,797 | $102,680 -1% |
| 2007 | -- | $103,740 +11.8% |
| 2006 | $6,195 +2266.1% | $92,815 +2350.2% |
| 2005 | $262 | $3,788 |
Find assessor info on the county website
Monthly payment
Est. payment
Payment breakdown
Explore the cost of this home by adjusting the details. Changes won't be saved.Climate risks
Neighborhood: 60585
Nearby schools
GreatSchools rating
- 8/10Freedom Elementary SchoolGrades: K-5Distance: 0.3 mi
- 8/10Heritage Grove Middle SchoolGrades: 6-8Distance: 1.4 mi
- 9/10Plainfield North High SchoolGrades: 9-12Distance: 1 mi
Schools provided by the listing agent
- Elementary: Freedom Elementary School
- Middle: Heritage Grove Middle School
- High: Plainfield North High School
- District: 202
Source: MRED as distributed by MLS GRID. This data may not be complete. We recommend contacting the local school district to confirm school assignments for this home.
- $494,2004 bd3 ba2.2k sqft11336 S Highland Dr, Plainfield, IL 60585Off Market
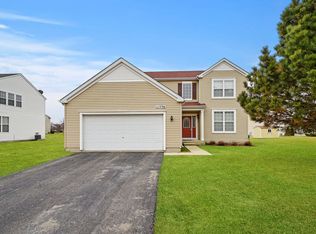
- $415,0003 bd3 ba2.2k sqft11326 S Highland Dr, Plainfield, IL 60585Sold

- $607,0004 bd4 ba3k sqft11335 S Highland Dr, Plainfield, IL 60585Off Market
- $598,9004 bd3 ba3.2k sqft11329 S Highland Dr, Plainfield, IL 60585Off Market
- $491,8004 bd3 ba2.2k sqft11338 S Highland Dr, Plainfield, IL 60585Off Market
- $654,8004 bd4 ba3.3k sqft11337 S Highland Dr, Plainfield, IL 60585Off Market
- $511,000-- bd2 ba2.3k sqft11327 S Highland Dr, Plainfield, IL 60585Off Market
- $553,500-- bd2 ba2.6k sqft11324 S Highland Dr, Plainfield, IL 60585Off Market
A local agent can set up tours, give advice and negotiate with sellers.
A local lender can help you make sure your offer is ready when you are.
Similar homes
- $537,5004 bd3 ba2.5k sqft12404 S Blue Water Pkwy, Plainfield, IL 60585New
 MLS ID #12715462, Sairavi Suribhotla, Keller Williams Infinity. MRED as distributed by MLS GRID
 - $461,0003 bd3 ba1.7k sqft11436 S Belmont Dr, Plainfield, IL 60585New
 MLS ID #12710763, Elena Isac, Pavlova Properties. MRED as distributed by MLS GRID
 - $559,9005 bd3 ba3.2k sqft13521 Arborview Cir, Plainfield, IL 60585Active
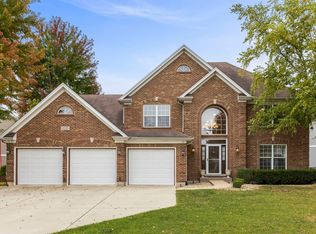 MLS ID #12697487, Chris Grano, Keller Williams Infinity. MRED as distributed by MLS GRID
 - $559,0004 bd4 ba2.7k sqft321 Parker Pl, Oswego, IL 60543New
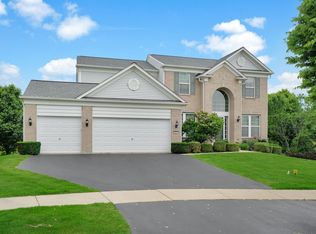 MLS ID #12715471, Chandra Kurupati, Keller Williams Infinity. MRED as distributed by MLS GRID
 - $590,0004 bd4 ba2.9k sqft26428 Rustling Birch Way, Plainfield, IL 60585ActiveMLS ID #12710805, Marta Bocska, ABR,CNC,CSC,RENE,SFR,SRES, Keller Williams Inspire - Geneva. MRED as distributed by MLS GRID
- $524,9004 bd3 ba2.4k sqft25409 W Pastoral Dr, Plainfield, IL 60585ActiveMLS ID #12653193, Sara Macak, Real Broker, LLC. MRED as distributed by MLS GRID
- $629,0004 bd3 ba2.9k sqft26643 Lindengate Cir, Plainfield, IL 60585NewMLS ID #12711259, Sandy Connolly, Keller Williams Infinity. MRED as distributed by MLS GRID
- $569,0004 bd3 ba2.7k sqft12807 S Timber Wood Cir, Plainfield, IL 60585ActiveMLS ID #12706377, Keith Kreis, CNC,E-PRO,SFR,SRS, Charles Rutenberg Realty of IL. MRED as distributed by MLS GRID
- $699,0005 bd3 ba3.9k sqft12312 Blue Iris Ln, Plainfield, IL 60585ActiveMLS ID #12710048, Sarah Toso, ABR, RE/MAX Ultimate Professionals. MRED as distributed by MLS GRID
- $495,0005 bd3 ba2.3k sqft223 Clubhouse St, Bolingbrook, IL 60490NewMLS ID #12709941, Brian Murphy, Jameson Sotheby's Intl Realty. MRED as distributed by MLS GRID
- $599,9004 bd3 ba2.8k sqft10 Timber Mill Ct, Bolingbrook, IL 60490NewMLS ID #12691615, Kristen Shedor, Village Realty Inc. MRED as distributed by MLS GRID
- $599,9005 bd4 ba3.2k sqft26415 Rustling Birch Way, Plainfield, IL 60585ActiveMLS ID #12681387, Subhapriya Lakshmanan, CSC, Charles Rutenberg Realty of IL. MRED as distributed by MLS GRID
- $574,9004 bd3 ba3.1k sqft27008 Ashgate Xing, Plainfield, IL 60585Price ChangeMLS ID #12637425, Michael Knecht, Compass. MRED as distributed by MLS GRID
- $635,9004 bd4 ba3.1k sqft25323 Wilson Ct, Plainfield, IL 60586NewMLS ID #12713948, Elizabeth Behling, Redfin Corporation. MRED as distributed by MLS GRID
- $619,9004 bd4 ba2.7k sqft12959 Stockton Ave, Plainfield, IL 60585ActiveMLS ID #12690140, Joseph Dunn, Village Realty, Inc.. MRED as distributed by MLS GRID
- $499,9005 bd3 ba2.8k sqft432 Bluegrass Pkwy, Oswego, IL 60543Price ChangeMLS ID #12702588, Michelle Sather, ABR,GRI,PSA,RENE,SFR,SRS, Michelle Sather Realtor. MRED as distributed by MLS GRID
- $559,0005 bd4 ba2.9k sqft318 Winthrop Dr, Oswego, IL 60543ActiveMLS ID #12707286, Kimberly Grant, CSC, john greene, Realtor. MRED as distributed by MLS GRID
- $534,9004 bd3 ba2.8k sqft25102 Presidential Ave, Plainfield, IL 60544ActiveMLS ID #12687949, Francine Caliendo, RE/MAX of Naperville. MRED as distributed by MLS GRID
- $579,0005 bd3 ba3.8k sqft2154 Muirfield Trl, Bolingbrook, IL 60490ActiveMLS ID #12707325, Kimberly Brown-Lewis, Redfin Corporation. MRED as distributed by MLS GRID
- $625,0005 bd6 ba3.6k sqft12814 Grande Poplar Cir, Plainfield, IL 60585ActiveMLS ID #12656589, Fabio Brancati, @properties Christies International Real Estate. MRED as distributed by MLS GRID
