Welcome home to this stunning 5-bedroom, 3-bathroom beauty offering the perfect blend of space, style, and location! Nestled in the heart of Grain Valley, this home delivers the charm of small-town living while keeping you just minutes from shopping, dining, and easy access to I-70 for a quick commute to anywhere in the Kansas City metro. Grain Valley is known for its welcoming community, convenient interstate access, and growing amenities while maintaining its hometown feel.
With generous living spaces, a functional layout, and room for everyone, this home is ready to fit your lifestyle. Whether you’re entertaining guests, enjoying a quiet evening at home, or exploring everything Grain Valley has to offer, you’ll love calling this place home. Don’t miss your chance to own this move-in-ready gem in one of the area’s most desirable communities!
Pending
$345,000
1211 NW Baytree Dr, Grain Valley, MO 64029
5beds
3,247sqft
:
Get pre-qualified$2,347/mo
Single Family Residence
Built in 2006
8,760 Square Feet Lot
$-- Zestimate®
$106/sqft
$9/mo HOA
What's special
Functional layoutGenerous living spaces
- 5 days |
- 615 |
- 47 |
Zillow last checked:
Listing updated:
Listed by:
M&M Home Group,
ReeceNichols - Lees Summit,
Megan Snyder 816-509-6804,
ReeceNichols - Lees Summit
Source: Heartland MLS as distributed by MLS GRID,MLS#: 2633850
Facts & features
Interior
Bedrooms & bathrooms
- Bedrooms: 5
- Bathrooms: 3
- Full bathrooms: 3
Primary bedroom
- Features: All Carpet, Ceiling Fan(s), Walk-In Closet(s)
- Level: First
- Area: 196 Square Feet
- Dimensions: 14 x 14
Bedroom 2
- Features: All Carpet, Walk-In Closet(s)
- Level: First
- Area: 144 Square Feet
- Dimensions: 12 x 12
Bedroom 3
- Features: All Carpet, Walk-In Closet(s)
- Level: First
- Area: 144 Square Feet
- Dimensions: 12 x 12
Bedroom 4
- Features: All Carpet
- Level: Basement
- Area: 156 Square Feet
- Dimensions: 13 x 12
Bedroom 5
- Features: All Carpet, Carpet
- Level: Basement
- Area: 144 Square Feet
- Dimensions: 12 x 12
Primary bathroom
- Features: Double Vanity, Separate Shower And Tub
- Level: First
- Area: 99 Square Feet
- Dimensions: 11 x 9
Bathroom 2
- Features: Shower Over Tub
- Level: First
Bathroom 3
- Features: Separate Shower And Tub
- Level: Basement
Family room
- Features: Laminate Counters, Wet Bar
- Level: Basement
- Area: 612 Square Feet
- Dimensions: 36 x 17
Kitchen
- Features: Pantry
- Level: First
- Area: 288 Square Feet
- Dimensions: 24 x 12
Laundry
- Level: First
- Area: 48 Square Feet
- Dimensions: 8 x 6
Living room
- Features: All Carpet, Ceiling Fan(s), Fireplace
- Level: First
- Area: 330 Square Feet
- Dimensions: 15 x 22
Heating
- Natural Gas
Cooling
- Electric
Appliances
- Included: Dishwasher, Disposal, Microwave, Water Purifier, Water Softener, Tankless Water Heater
- Laundry: In Kitchen
Features
- Ceiling Fan(s), Pantry, Wet Bar
- Flooring: Carpet
- Windows: Thermal Windows
- Basement: Finished,Full,Sump Pump,Walk-Out Access
- Number of fireplaces: 1
- Fireplace features: Living Room
Interior area
- Total structure area: 3,247
- Total interior livable area: 3,247 sqft
- Finished area above ground: 1,634
- Finished area below ground: 1,613
Property
Parking
- Total spaces: 2
- Parking features: Attached, Garage Door Opener, Garage Faces Front
- Attached garage spaces: 2
Features
- Patio & porch: Deck, Patio
- Fencing: Wood
Lot
- Size: 8,760 Square Feet
- Features: City Limits
Details
- Parcel number: 37920111100000000
Construction
Type & style
- Home type: SingleFamily
- Architectural style: Traditional
- Property subtype: Single Family Residence
Materials
- Board & Batten Siding
- Roof: Composition
Condition
- Year built: 2006
Utilities & green energy
- Sewer: Public Sewer
- Water: Public
Community & HOA
Community
- Subdivision: Valley Hills Estates
HOA
- Has HOA: No
- HOA fee: $110 annually
- HOA name: Valley Hills Estates
Location
- Region: Grain Valley
Financial & listing details
- Price per square foot: $106/sqft
- Tax assessed value: $318,720
- Annual tax amount: $4,934
- Date on market: 7/30/2026
- Listing terms: Cash,Conventional,FHA,VA Loan
- Ownership: Private
Estimated market value
Not available
Estimated sales range
Not available
Not available
Price history
| Date | Event | Price |
|---|---|---|
| 8/1/2026 | Pending sale | $345,000$106/sqft |
Source:  Heartland MLS as distributed by MLS GRID #2633850 Report a problem Heartland MLS as distributed by MLS GRID #2633850 Report a problem | ||
| 7/30/2026 | Listed for sale | $345,000-1.4%$106/sqft |
Source: Heartland MLS as distributed by MLS GRID #2633850 Report a problem | ||
| 10/20/2024 | Listing removed | $350,000$108/sqft |
Source:  ReeceNichols Real Estate #2507507 Report a problem ReeceNichols Real Estate #2507507 Report a problem | ||
| 10/8/2024 | Price change | $350,000-2.5%$108/sqft |
Source: ReeceNichols Real Estate #2507507 Report a problem | ||
| 9/8/2024 | Price change | $359,000-5.3%$111/sqft |
Source: Heartland MLS as distributed by MLS GRID #2507507 Report a problem | ||
| 8/30/2024 | Listed for sale | $379,000+45.8%$117/sqft |
Source: Heartland MLS as distributed by MLS GRID #2507507 Report a problem | ||
| 6/24/2020 | Sold | -- |
Source: Heartland MLS as distributed by MLS GRID #2216742 Report a problem | ||
| 5/24/2020 | Pending sale | $260,000$80/sqft |
Source: Keller Williams Platinum Prtnr #2216742 Report a problem | ||
| 5/9/2020 | Price change | $260,000-1.9%$80/sqft |
Source: Keller Williams Platinum Prtnr #2216742 Report a problem | ||
| 4/18/2020 | Listed for sale | $265,000+10.4%$82/sqft |
Source: Keller Williams Platinum Prtnr #2216742 Report a problem | ||
| 8/17/2017 | Sold | -- |
Source: Heartland MLS as distributed by MLS GRID #2049114 Report a problem | ||
| 7/17/2017 | Pending sale | $240,000-1.6%$74/sqft |
Source: ReeceNichols East #2049114 Report a problem | ||
| 6/27/2017 | Price change | $243,900-2%$75/sqft |
Source: ReeceNichols East #2049114 Report a problem | ||
| 5/31/2017 | Listed for sale | $248,900+27.6%$77/sqft |
Source: ReeceNichols East #2049114 Report a problem | ||
| 3/28/2016 | Sold | -- |
Source: Heartland MLS as distributed by MLS GRID #45001_1973586 Report a problem | ||
| 2/4/2016 | Pending sale | $195,000$60/sqft |
Source: RE/MAX Heritage #1973586 Report a problem | ||
| 1/31/2016 | Listed for sale | $195,000$60/sqft |
Source: RE/MAX Heritage #1973586 Report a problem | ||
Public tax history
| Year | Property taxes | Tax assessment |
|---|---|---|
| 2025 | $4,934 +11.8% | $60,557 +13.1% |
| 2024 | $4,412 +3.9% | $53,563 |
| 2023 | $4,247 +2.3% | $53,563 +17% |
| 2022 | $4,151 +2.4% | $45,790 |
| 2021 | $4,054 +12.9% | $45,790 +14.5% |
| 2020 | $3,589 +2.1% | $39,991 |
| 2019 | $3,516 | $39,991 +14.9% |
| 2018 | $3,516 +6.2% | $34,805 |
| 2017 | $3,311 +4% | $34,805 +2.7% |
| 2016 | $3,184 +4.7% | $33,877 +5.4% |
| 2014 | $3,040 +0.4% | $32,148 |
| 2013 | $3,029 -0.3% | $32,148 |
| 2012 | $3,037 +1.6% | $32,148 |
| 2011 | $2,988 +2.5% | $32,148 |
| 2010 | $2,914 -3.8% | $32,148 |
| 2009 | $3,029 -0.2% | $32,148 -6% |
| 2008 | $3,035 -0.3% | $34,200 |
| 2007 | $3,043 +0% | $34,200 |
| 2006 | $3,041 +474.3% | $34,200 +462.5% |
| 2005 | $530 | $6,080 |
| 2004 | -- | $6,080 |
Find assessor info on the county website
Monthly payment
Est. payment
Payment breakdown
Explore the cost of this home by adjusting the details. Changes won't be saved.Climate risks
Neighborhood: 64029
Nearby schools
GreatSchools rating
- 5/10Matthews Elementary SchoolGrades: K-5Distance: 1.4 mi
- 6/10Grain Valley North Middle SchoolGrades: 6-8Distance: 2.4 mi
- 9/10Grain Valley High SchoolGrades: 9-12Distance: 1 mi
Schools provided by the listing agent
- Elementary: Grain Valley
- Middle: Grain Valley North
- High: Grain Valley
Source: Heartland MLS as distributed by MLS GRID. This data may not be complete. We recommend contacting the local school district to confirm school assignments for this home.
- $373,7004 bd3 ba2.4k sqft1209 NW Baytree Dr, Grain Valley, MO 64029Off Market
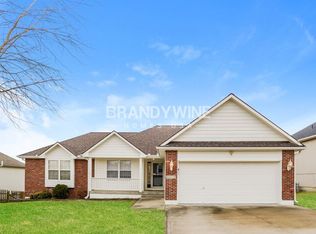
- $327,9003 bd3 ba1.5k sqft1210 NW Sawgrass Dr, Grain Valley, MO 64029Off Market

- $382,4004 bd3 ba2.2k sqft1208 NW Sawgrass Dr, Oak Grove, MO 64029Off Market
- $332,8003 bd2 ba1.9k sqft1212 NW Sawgrass Dr, Grain Valley, MO 64029Off Market

- $374,9003 bd3 ba1.5k sqft1207 NW Baytree Dr, Grain Valley, MO 64029Off Market
- $342,4004 bd3 ba2k sqft1212 Baytree, Grain Valley, MO 64029Off Market
- $323,7003 bd3 ba1.4k sqft1208 NW Baytree Dr, Grain Valley, MO 64029Off Market
- $272,2003 bd2 ba1.3k sqft1210 NW Baytree Dr, Grain Valley, MO 64029Off Market
A local agent can set up tours, give advice and negotiate with sellers.
A local lender can help you make sure your offer is ready when you are.
Similar homes
- $365,0004 bd3 ba2.2k sqft900 Coachman Dr, Pleasant Hill, MO 64080For Sale
 MLS ID #2629112, Devon West, Keller Williams Southland. Heartland MLS as distributed by MLS GRID
 - $463,0005 bd4 ba2.3k sqft1425 SW 44th St, Lees Summit, MO 64082For Sale
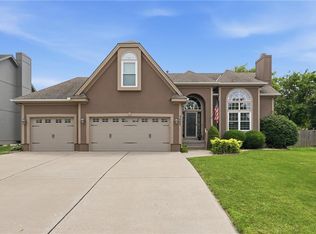 MLS ID #2624442, Sarah Malcom, ReeceNichols - Lees Summit. Heartland MLS as distributed by MLS GRID
 - $480,0004 bd3 ba2.5k sqft14108 E 96th Ter, Kansas City, MO 64139For Sale
 MLS ID #2629795, Marilyn May, Integrity Group Real Estate. Heartland MLS as distributed by MLS GRID
 - $360,0003 bd3 ba2k sqft813 SW Foxtail Dr, Grain Valley, MO 64029For Sale
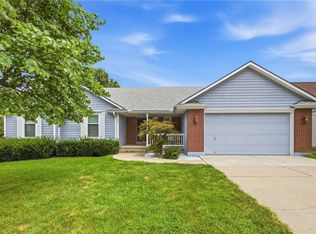 MLS ID #2633978, Gary Derks, ReeceNichols- Leawood Town Center. Heartland MLS as distributed by MLS GRID
 - $350,0003 bd3 ba2k sqft3212 S Bryn Mawr Dr, Independence, MO 64057For SaleMLS ID #2628224, Laeth Hamil, RE/MAX Innovations. Heartland MLS as distributed by MLS GRID
- $500,0004 bd4 ba3.1k sqft2501 SW Blazing Star Pl, Lees Summit, MO 64081For SaleMLS ID #2629587, Willy Nelson, Keller Williams Platinum Prtnr. Heartland MLS as distributed by MLS GRID
- $335,0003 bd3 ba1.9k sqft19309 E Lynchburg Pl N, Independence, MO 64058For SaleMLS ID #2623719, Julia Schoonover, Real Broker, LLC-MO. Heartland MLS as distributed by MLS GRID
- $300,0004 bd4 ba3.2k sqft2431 S Ponca Ave, Independence, MO 64057For SaleMLS ID #2591882, Joe Blackshere, 1st Class Real Estate KC. Heartland MLS as distributed by MLS GRID
- $355,0004 bd4 ba2.4k sqft509 NE Country Ln, Lees Summit, MO 64086For SaleMLS ID #2627649, Jon Mooneyham, Keller Williams Platinum Prtnr. Heartland MLS as distributed by MLS GRID
- $450,0004 bd4 ba3k sqft4421 SW Hillside Dr, Lees Summit, MO 64082For SaleMLS ID #2628809, Jenny Delich, EXP Realty LLC. Heartland MLS as distributed by MLS GRID
- $420,0003 bd4 ba3.1k sqft1306 SW Stonecreek Dr, Blue Springs, MO 64015For SaleMLS ID #2630055, Erica Peterson, RE/MAX Premier Properties. Heartland MLS as distributed by MLS GRID
- $420,0005 bd4 ba1.9k sqft126 Beach Dr, Lake Tapawingo, MO 64015For SaleMLS ID #2619854, Mike Smith, RE/MAX Heritage. Heartland MLS as distributed by MLS GRID
- $440,0004 bd3 ba3.5k sqft1100 SW 44th St, Blue Springs, MO 64014For SaleMLS ID #2633113, Jennifer Dove, Kansas City Real Estate, Inc.. Heartland MLS as distributed by MLS GRID
- $450,0004 bd3 ba3.1k sqft2353 SW Switchback Ct, Lees Summit, MO 64082For SaleMLS ID #2621716, Angela Shade, RE/MAX Heritage. Heartland MLS as distributed by MLS GRID
- $313,5004 bd3 ba2.2k sqft1204 NE Hunters Rd, Blue Springs, MO 64014For SaleMLS ID #2616748, Elizabeth Knipp, ReeceNichols - Lees Summit. Heartland MLS as distributed by MLS GRID
- $345,0003 bd3 ba1.7k sqft716 SE 11th St, Lees Summit, MO 64081For SaleMLS ID #2631649, The Rare Group, KW KANSAS CITY METRO. Heartland MLS as distributed by MLS GRID
- $465,0004 bd3 ba2k sqft2219 N Whitney Rd, Independence, MO 64058For SaleMLS ID #2633592, Aerianna Pazienza, 1st Class Real Estate KC. Heartland MLS as distributed by MLS GRID
- $329,0003 bd3 ba1.7k sqft2417 NE Bridgeport Dr, Lees Summit, MO 64086For SaleMLS ID #2633033, Lisa Lewis, ReeceNichols - Lees Summit. Heartland MLS as distributed by MLS GRID
- $489,9004 bd4 ba4.4k sqft22808 E 28th Street Ct, Blue Springs, MO 64015For SaleMLS ID #2621923, Emily Bernhardy, Sunburst Real Estate. Heartland MLS as distributed by MLS GRID
- $375,0004 bd3 ba2.4k sqft21417 E 50th Terrace Ct S, Blue Springs, MO 64015For SaleMLS ID #2633384, Kassie Cundiff, Realty ONE Group Esteem. Heartland MLS as distributed by MLS GRID
- $375,0004 bd3 ba2.4k sqft604 Hawthorne Pl, Liberty, MO 64068For SaleMLS ID #2628728, Tom Matthews, Keller Williams Realty Partners Inc.. Heartland MLS as distributed by MLS GRID
- $434,9004 bd4 ba2.8k sqft115 E Maple St, Lone Jack, MO 64070For SaleMLS ID #2627065, Lauren Garcia, Kansas City Real Estate, Inc.. Heartland MLS as distributed by MLS GRID
- $325,0003 bd3 ba2k sqft1218 Windcrest Ct, Grain Valley, MO 64029For SaleMLS ID #2632415, Elizabeth Knipp, ReeceNichols - Lees Summit. Heartland MLS as distributed by MLS GRID
- $398,0003 bd2 ba1.8k sqft707 NW Baytree Cir, Grain Valley, MO 64029For SaleMLS ID #2630632, Pat Carlson, ReeceNichols - Lees Summit. Heartland MLS as distributed by MLS GRID
- $420,0003 bd3 ba3.2k sqft12108 Oak Ridge Rd, Independence, MO 64052For SaleMLS ID #2628074, Anna Wilson, United Real Estate Kansas City. Heartland MLS as distributed by MLS GRID
- $434,9004 bd3 ba2.5k sqft204 E Woodland Ave, Lone Jack, MO 64070For SaleMLS ID #2624385, Nicole Shipley, ReeceNichols - Lees Summit. Heartland MLS as distributed by MLS GRID
- $498,0004 bd5 ba3.5k sqft7206 Larson Ave, Kansas City, MO 64133For SaleMLS ID #2613839, Blake Brody, Keller Williams Realty Partners Inc.. Heartland MLS as distributed by MLS GRID
- $315,0003 bd3 ba2.5k sqft212 Breezeway Ln, Pleasant Hill, MO 64080For SaleMLS ID #2634264, Jason Bowden-Smith, EXP Realty LLC. Heartland MLS as distributed by MLS GRID
- $448,0003 bd3 ba2.3k sqft1819 N Keenan St, Independence, MO 64058For SaleMLS ID #2630148, Scott Emmack, ASI Real Estate Group LLC. Heartland MLS as distributed by MLS GRID
- $253,0003 bd3 ba1.8k sqft411 N Queen Ridge Ave, Independence, MO 64056For SaleMLS ID #2621671, Megan Owensby, RE/MAX Heritage. Heartland MLS as distributed by MLS GRID
- $449,9006 bd4 ba2.2k sqft1611 Deer Run Rd, Oak Grove, MO 64075For SaleMLS ID #2620418, Patel Group, Keller Williams Platinum Prtnr. Heartland MLS as distributed by MLS GRID
- $348,9003 bd3 ba1.7k sqft305 SW Marion Ln, Lees Summit, MO 64081For SaleMLS ID #2627204, SBD Team, SBD Housing Solutions LLC. Heartland MLS as distributed by MLS GRID
- $374,9004 bd4 ba3.3k sqft2404 NE Mill Crk, Blue Springs, MO 64014For SaleMLS ID #2620083, Brittany Kennedy, Keller Williams Realty Partners Inc.. Heartland MLS as distributed by MLS GRID
- $415,0004 bd3 ba2k sqft205 NE Noeleen Ln, Lees Summit, MO 64086For SaleMLS ID #2633284, Wendi Elkins, Premium Realty Group LLC. Heartland MLS as distributed by MLS GRID
- $320,0003 bd2 ba1.7k sqft210 E Whispering Hills Blvd, Lone Jack, MO 64070For SaleMLS ID #2620980, Ali Parsons, Real Broker, LLC. Heartland MLS as distributed by MLS GRID
- $499,9004 bd4 ba2.2k sqft1901 Verbena Ave, Greenwood, MO 64034For SaleMLS ID #2631333, Abi Cheney, Asher Real Estate LLC. Heartland MLS as distributed by MLS GRID
- $439,9004 bd3 ba3k sqft2301 SW Tracker Ln, Lees Summit, MO 64082For SaleMLS ID #2619032, John Arnold, Seek Real Estate. Heartland MLS as distributed by MLS GRID
- $425,0003 bd3 ba2.6k sqft3901 NE Hill Haven Rd, Kansas City, MO 64117For SaleMLS ID #2632913, Crysti Miller, KC LOCAL HOMES. Heartland MLS as distributed by MLS GRID
- $430,0004 bd3 ba2.4k sqft2412 NW Peekaboo Ct, Blue Springs, MO 64015For SaleMLS ID #2632418, Lance Tomlin, ReeceNichols - Lees Summit. Heartland MLS as distributed by MLS GRID
- $320,0003 bd3 ba1.9k sqft644 SE Jonathon Ave, Lees Summit, MO 64063For SaleMLS ID #2624034, Chris Eiken, Real Broker, LLC. Heartland MLS as distributed by MLS GRID
