Welcome to the one you have been looking for in the heart of Blaine. Tucked away on a quiet, low-traffic cul-de-sac in the highly desirable school district. This stunning property perfectly combines practical living with premium entertainment spaces. While the upper level provides that highly sought after floor plan with 3 bedrooms on one level including a primary en suite. The main level offers that open concept design floor plan including the living room adjacent to the eat in kitchen showcased with a pantry, center island and SS appliances all overlooking the sunken family room, steps to the main floor office/flex room. Now check out the walkout lower level....it is built to entertain - fully finished specifically for hosting unforgettable gatherings, providing ample space in the massive living room finished off with bar area, projector and screen for movie night or game day!! Top it off with the 4th bedroom, custom bath, storage space and additional flex space...what else could you need???
Pending
$524,750
1221 118th Ln NE, Blaine, MN 55434
5beds
2,900sqft
:
Get pre-qualified$3,255/mo
Single Family
Built in 2009
0.36 Acres Lot
$-- Zestimate®
$181/sqft
$-- HOA
What's special
- 54 days |
- 186 |
- 2 |
Likely to sell faster than
Zillow last checked:
Listing updated:
Listed by:
Chris M. Siverhus 651-464-7070,
RE/MAX Synergy
Source: NorthstarMLS as distributed by MLS GRID,MLS#: 7083078
Facts & features
Interior
Bedrooms & bathrooms
- Bedrooms: 5
- Bathrooms: 4
- Full bathrooms: 3
- 3/4 bathrooms: 1
Bedroom
- Level: Upper
- Area: 168 Square Feet
- Dimensions: 12x14
Bedroom 2
- Level: Upper
- Area: 132 Square Feet
- Dimensions: 11x12
Bedroom 3
- Level: Upper
- Area: 108 Square Feet
- Dimensions: 9x12
Bedroom 4
- Level: Lower
- Area: 90 Square Feet
- Dimensions: 9x10
Exercise room
- Level: Lower
- Area: 144 Square Feet
- Dimensions: 16x9
Family room
- Level: Main
- Area: 336 Square Feet
- Dimensions: 21x16
Kitchen
- Level: Main
- Area: 289 Square Feet
- Dimensions: 17x17
Living room
- Level: Main
- Area: 168 Square Feet
- Dimensions: 14x12
Office
- Level: Main
- Area: 100 Square Feet
- Dimensions: 10x10
Recreation room
- Level: Lower
- Area: 464 Square Feet
- Dimensions: 29x16
Storage
- Level: Lower
- Area: 99 Square Feet
- Dimensions: 11x9
Heating
- Forced Air
Cooling
- Central Air
Appliances
- Included: Dishwasher, Dryer, Microwave, Range, Refrigerator, Stainless Steel Appliance(s), Washer
- Laundry: Main Level
Features
- Basement: Block,Egress Window(s),Finished,Storage Space,Tile Shower,Walk-Out Access
- Number of fireplaces: 1
- Fireplace features: Family Room
Interior area
- Total structure area: 2,900
- Total interior livable area: 2,900 sqft
- Finished area above ground: 1,981
- Finished area below ground: 919
Property
Parking
- Total spaces: 3
- Parking features: Attached
- Attached garage spaces: 3
- Details: Garage Dimensions (31x23.5), Garage Door Height (8), Garage Door Width (16)
Accessibility
- Accessibility features: None
Features
- Levels: Modified Two Story
- Stories: 2
Lot
- Size: 0.36 Acres
- Features: Irregular Lot, Tree Coverage - Heavy
Details
- Additional structures: Storage Shed
- Foundation area: 1040
- Parcel number: 083123340016
- Zoning description: Residential-Single Family
Construction
Type & style
- Home type: SingleFamily
- Property subtype: Single Family
Materials
- Frame
- Roof: Asphalt
Condition
- New construction: No
- Year built: 2009
Utilities & green energy
- Electric: Circuit Breakers, Power Company: Connexus Energy
- Gas: Natural Gas
- Sewer: City Sewer/Connected
- Water: City Water/Connected
Community & HOA
Community
- Subdivision: Premier Bmc Partners 2nd Add
HOA
- Has HOA: No
Location
- Region: Blaine
Financial & listing details
- Price per square foot: $181/sqft
- Tax assessed value: $453,200
- Annual tax amount: $4,908
- Date on market: 6/9/2026
- Cumulative days on market: 55 days
- Road surface type: Paved
Estimated market value
Not available
Estimated sales range
Not available
Not available
Price history
| Date | Event | Price |
|---|---|---|
| 7/1/2026 | Pending sale | $524,750$181/sqft |
Source:  NorthstarMLS as distributed by MLS GRID #7083078 Report a problem NorthstarMLS as distributed by MLS GRID #7083078 Report a problem | ||
| 6/9/2026 | Listed for sale | $524,750+90.3%$181/sqft |
Source: NorthstarMLS as distributed by MLS GRID #7083078 Report a problem | ||
| 12/28/2009 | Sold | $275,819$95/sqft |
Source: Public Record Report a problem | ||
| 9/17/2009 | Sold | $275,819$95/sqft |
Source:  Lake Superior Area Realtors as distributed by MLS GRID #1447111 Report a problem Lake Superior Area Realtors as distributed by MLS GRID #1447111 Report a problem | ||
Public tax history
| Year | Property taxes | Tax assessment |
|---|---|---|
| 2025 | $4,810 +9.5% | $447,438 +0% |
| 2024 | $4,393 +4.2% | $447,329 +0.1% |
| 2023 | $4,217 +7.9% | $447,000 +1.7% |
| 2022 | $3,908 +1.1% | $439,500 +22.3% |
| 2021 | $3,864 -3.3% | $359,302 +3.2% |
| 2019 | $3,998 +6.5% | $348,100 +8.4% |
| 2018 | $3,754 +9.7% | $321,200 +11.5% |
| 2017 | $3,421 +10.6% | $288,000 +10.4% |
| 2016 | $3,093 -2.2% | $260,800 |
| 2015 | $3,164 -0.2% | $260,800 +17.8% |
| 2014 | $3,169 +5.3% | $221,300 |
| 2013 | $3,009 -4.4% | -- |
| 2012 | $3,148 -1.2% | -- |
| 2011 | $3,187 +427.2% | -- |
| 2010 | $604 -71.9% | -- |
| 2008 | $2,149 | -- |
Find assessor info on the county website
Monthly payment
Est. payment
Payment breakdown
Explore the cost of this home by adjusting the details. Changes won't be saved.Climate risks
Neighborhood: 55434
Nearby schools
GreatSchools rating
- 6/10Jefferson Elementary SchoolGrades: K-5Distance: 1 mi
- 7/10Northdale Middle SchoolGrades: 6-8Distance: 1.7 mi
- 7/10Blaine Senior High SchoolGrades: 9-12Distance: 1.5 mi

- $489,9003 bd3 ba2.6k sqft1209 118th Ln NE, Blaine, MN 55434Off Market

- $476,0005 bd2 ba2.4k sqft1224 118th Ln NE, Blaine, MN 55434Off Market
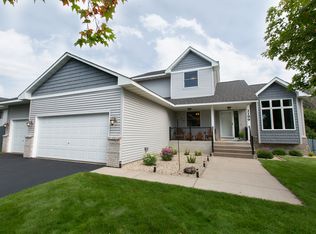
- $464,7004 bd4 ba2.6k sqft1199 118th Ln NE, Blaine, MN 55434Off Market
- $---- bd-- ba-- sqft1199 118th Ln NE, Minneapolis, MN 55434Off Market
- $579,3005 bd3 ba2.1k sqft1216 118th Ln NE, Blaine, MN 55434Off Market
- $477,3004 bd3 ba2.6k sqft1198 118th Ln NE, Blaine, MN 55434Off Market
- $426,6005 bd3 ba1.2k sqft1183 118th Ln NE, Blaine, MN 55434Off Market
- $422,4002 bd4 ba2k sqft1182 118th Ln NE, Blaine, MN 55434Off Market
A local agent can set up tours, give advice and negotiate with sellers.
Similar homes
- $515,0004 bd3 ba2.6k sqft3124 128th Ave NE, Blaine, MN 55449For Sale

 MLS ID #6785820, Lisa A. Madore, Edina Realty, Inc.. NorthstarMLS as distributed by MLS GRID
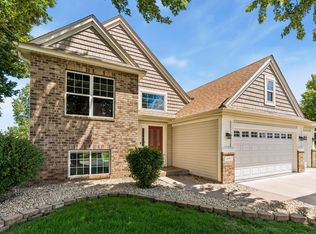
 - $510,0005 bd2 ba2.6k sqft10917 Nassau Cir NE, Blaine, MN 55449For Sale
 MLS ID #7106750, Sawyer C Lubke, Home Solutions Realty, LLC. NorthstarMLS as distributed by MLS GRID
 - $575,0005 bd3 ba3.3k sqft1332 126th Ave NW, Coon Rapids, MN 55448For Sale
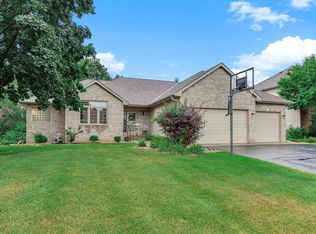 MLS ID #7119642, Myra R Jensen, BRIX Real Estate. NorthstarMLS as distributed by MLS GRID
 - $480,0004 bd4 ba2.8k sqft2689 118th Cir NE, Blaine, MN 55449For Sale
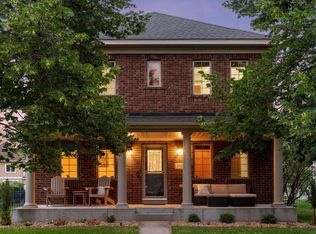 MLS ID #7096762, Austin Meimaridis, Compass. NorthstarMLS as distributed by MLS GRID
 - $599,9004 bd4 ba2.7k sqft3554 122nd Cir NE, Blaine, MN 55449For SaleMLS ID #7105375, Sean Haller, LPT Realty, LLC. NorthstarMLS as distributed by MLS GRID
- $610,0004 bd3 ba2.2k sqft12213 Kenyon Ct NE, Blaine, MN 55449For SaleMLS ID #7090830, Gregory Hiniker, Realty Inc. NorthstarMLS as distributed by MLS GRID
- $595,0006 bd4 ba3.5k sqft1855 113th Ct NE, Blaine, MN 55449For SaleMLS ID #7086206, Shaska Hansen, Real Broker, LLC. NorthstarMLS as distributed by MLS GRID
- $598,0005 bd4 ba3.4k sqft14961 Madison St NE, Ham Lake, MN 55304For SaleMLS ID #7095481, Michael Swain, Redfin Corporation. NorthstarMLS as distributed by MLS GRID
- $539,9004 bd4 ba2.9k sqft3331 98th Cir N, Brooklyn Park, MN 55443For SaleMLS ID #7109354, Rebecca L Simonton, RE/MAX Results. NorthstarMLS as distributed by MLS GRID
- $524,9005 bd3 ba2.2k sqft17330 Bataan St NE, Ham Lake, MN 55304For SaleMLS ID #7101839, Chuck Carstensen, RE/MAX Results. NorthstarMLS as distributed by MLS GRID
- $539,9005 bd3 ba2.7k sqft6883 170th Trl NW, Ramsey, MN 55303For SaleMLS ID #7087596, Natalie Joy Caruso, RE/MAX Results. NorthstarMLS as distributed by MLS GRID
- $475,0004 bd4 ba2.9k sqft9918 Kiwi Ave N, Brooklyn Park, MN 55443For SaleMLS ID #7117742, Julie Hubbell, Julie Hubbell Real Estate. NorthstarMLS as distributed by MLS GRID
- $664,9004 bd4 ba3.5k sqft2343 132nd Ln NE, Blaine, MN 55449For SaleMLS ID #7115851, Scott Frank, RE/MAX Advantage Plus. NorthstarMLS as distributed by MLS GRID
- $564,9005 bd4 ba3.2k sqft9720 Linden Ave N, Brooklyn Park, MN 55443For SaleMLS ID #7110917, DeAntrie Adams, Keller Williams Realty Integrity Lakes. NorthstarMLS as distributed by MLS GRID
- $581,0005 bd4 ba3.2k sqft13001 Nightingale St NW, Coon Rapids, MN 55448For SaleMLS ID #7094261, Angie Tovsen, National Realty Guild. NorthstarMLS as distributed by MLS GRID
- $499,9995 bd3 ba3.2k sqft9731 Greenspruce Ct N, Brooklyn Park, MN 55443For SaleMLS ID #7046642, Amelia Hilbrands - Highpoint Real Estate Group, Keller Williams Realty Integrity. NorthstarMLS as distributed by MLS GRID
- $499,9004 bd3 ba2.5k sqft240 Woodridge Ln, Lino Lakes, MN 55014For SaleMLS ID #7112823, Nicholas (Nick) Junker, Redfin Corporation. NorthstarMLS as distributed by MLS GRID
- $450,0003 bd2 ba1.7k sqft13161 Jenkins St NE, Blaine, MN 55449For SaleMLS ID #7113259, Ashley Attia, eXp Realty. NorthstarMLS as distributed by MLS GRID
- $415,0003 bd2 ba1.7k sqft12188 Coral Sea St NE, Blaine, MN 55449For SaleMLS ID #7109759, Brian Forsythe, Edina Realty, Inc.. NorthstarMLS as distributed by MLS GRID
- $550,0004 bd3 ba2.9k sqft1173 Ruffed Grouse Ct, Lino Lakes, MN 55014For SaleMLS ID #7109076, Jonathan Severson, Real Broker, LLC. NorthstarMLS as distributed by MLS GRID
