Under contract-accepting backup offers. LAKE APOPKA VIEWS FROM THE UPSTAIRS BALCONY. DIRECT ACCESS TO THE WEST ORANGE TRAIL. GOLF CART RIDES TO DOWNTOWN WINTER GARDEN. OVERSIZED THREE-CAR GARAGE. FENCED BACKYARD ADDED IN 2025. CUSTOM PRIMARY CLOSET SYSTEM. CUSTOM BACKYARD DECK. PLANTATION SHUTTERS THROUGHOUT. LOW-MAINTENANCE OUTDOOR SPACE. Start the morning with coffee on the upstairs balcony overlooking Lake Apopka, spend the afternoon biking or walking the West Orange Trail, and take the golf cart into Downtown Winter Garden for dinner, the farmers market, or an evening on Plant Street. Located in Oakland Park, this RockWell Homes Lincoln floor plan offers spacious living with a layout designed for both everyday life and entertaining. The builder included quartz countertops, luxury vinyl plank flooring, and a covered lanai. The primary suite features a custom closet system designed to maximize storage and organization. The oversized three-car garage provides plenty of room for vehicles, storage, bikes, golf carts, and recreational equipment, and the garage floor has been finished with a durable epoxy coating. The owners have also added plantation shutters throughout, a custom backyard deck, French drains to improve drainage around the property, and a fenced backyard completed in 2025. The backyard has no grass to water or mow, creating an easy-to-maintain outdoor space while still providing privacy and room to relax or entertain. Oakland Park is connected to the West Orange Trail and positioned between Oakland and Historic Downtown Winter Garden. Residents can easily enjoy Plant Street’s restaurants, shops, farmers market, community events, and the surrounding golf cart district, all while coming home to a quieter neighborhood setting with views of Lake Apopka.
Accepting backups
$985,000
1234 CANYON CREEK TRAIL, WINTER GARDEN, FL 34787
4beds
2,681sqft
Single Family Residence
Built in 2024
5,849 Square Feet Lot
$977,500 Zestimate®
$367/sqft
$232/mo HOA
What's special
Covered lanaiQuartz countertopsOversized three-car garageLow-maintenance outdoor spaceLuxury vinyl plank flooringCustom primary closet systemPlantation shutters throughout
- 18 days |
- 507 |
- 36 |
Likely to sell faster than
Zillow last checked:
Listing updated:
Listed by:
Ken Pozek 407-813-2773,
REAL BROKER, LLC 855-450-0442,
Grace Pelley 407-714-8812,
REAL BROKER, LLC
Source: Stellar MLS,MLS#: O6427609 Originating MLS: Orlando Regional
Originating MLS: Orlando Regional
Facts & features
Interior
Bedrooms & bathrooms
- Bedrooms: 4
- Bathrooms: 4
- Full bathrooms: 3
- 1/2 bathrooms: 1
Primary bedroom
- Features: Walk-In Closet(s)
- Level: Second
Kitchen
- Level: First
Living room
- Level: First
Heating
- Central
Cooling
- Central Air
Appliances
- Included: Oven, Cooktop, Dishwasher, Microwave, Range Hood, Refrigerator
- Laundry: Inside, Laundry Room
Features
- Ceiling Fan(s), Eating Space In Kitchen, Kitchen/Family Room Combo, Living Room/Dining Room Combo, Open Floorplan, Walk-In Closet(s)
- Flooring: Luxury Vinyl, Tile
- Doors: Sliding Doors
- Has fireplace: No
Interior area
- Total structure area: 3,153
- Total interior livable area: 2,681 sqft
Video & virtual tour
Property
Parking
- Total spaces: 3
- Parking features: Garage Faces Rear
- Garage spaces: 3
Features
- Levels: Two
- Stories: 2
- Patio & porch: Covered, Rear Porch
- Exterior features: Balcony, Sidewalk
- Fencing: Other,Vinyl
Lot
- Size: 5,849 Square Feet
Details
- Parcel number: 212227610602080
- Zoning: PUD
- Special conditions: None
Construction
Type & style
- Home type: SingleFamily
- Property subtype: Single Family Residence
Materials
- Block, Wood Siding
- Foundation: Slab
- Roof: Shingle
Condition
- New construction: No
- Year built: 2024
Utilities & green energy
- Sewer: Public Sewer
- Water: Public
- Utilities for property: Public
Community & HOA
Community
- Features: Dock, Park, Playground, Pool, Sidewalks
- Pet fee: $0 monthly
- Subdivision: OAKLAND PARK SOUTH
HOA
- Has HOA: Yes
- Amenities included: Park, Playground, Pool
- HOA fee: $232 monthly
- HOA name: Leland Management - Erin Lewis
Location
- Region: Oakland
Financial & listing details
- Price per square foot: $367/sqft
- Tax assessed value: $200,000
- Annual tax amount: $11,570
- Date on market: 8/4/2026
- Cumulative days on market: 17 days
- Listing terms: Cash,Conventional,FHA,Other,VA Loan
- Ownership: Fee Simple
- Total actual rent: 0
- Road surface type: Paved
Estimated market value
$977,500
$929,000 - $1.03M
$4,030/mo
Price history
| Date | Event | Price |
|---|---|---|
| 8/4/2026 | Listed for sale | $985,000$367/sqft |
Source:  Stellar MLS #O6427609 Report a problem Stellar MLS #O6427609 Report a problem | ||
Public tax history
| Year | Property taxes | Tax assessment |
|---|---|---|
| 2024 | $3,631 +757% | $200,000 +736.1% |
| 2023 | $424 | $23,920 |
Find assessor info on the county website
Monthly payment
Est. payment
Payment breakdown
Explore the cost of this home by adjusting the details. Changes won't be saved.Climate risks
Neighborhood: 34787
Nearby schools
GreatSchools rating
- 9/10Tildenville Elementary SchoolGrades: PK-5Distance: 1.1 mi
- 4/10Lakeview Middle SchoolGrades: 6-9Distance: 1.3 mi
- 7/10West Orange High SchoolGrades: 9-12Distance: 3.5 mi
Schools provided by the listing agent
- Elementary: Tildenville Elem
- Middle: Lakeview Middle
- High: West Orange High
Source: Stellar MLS. This data may not be complete. We recommend contacting the local school district to confirm school assignments for this home.
- $200,000-- bd-- ba-- sqft1240 Canyon Creek Trl, Oakland, FL 34787Off Market
- $200,000-- bd-- ba-- sqft1228 Canyon Creek Trl, Oakland, FL 34787Off Market
- $1,057,4825 bd4 ba3k sqft1216 Oak Fort Ln, Oakland, FL 34787Sold

- $200,000-- bd-- ba-- sqft1246 Canyon Creek Trl, Oakland, FL 34787Off Market
- $835,0003 bd3 ba2.2k sqft1210 Oak Fort Ln, Oakland, FL 34787Sold
- $836,2253 bd3 ba2.2k sqft1204 Oak Fort Ln, Oakland, FL 34787Sold
- $200,000-- bd-- ba-- sqft1198 Oak Fort Ln, Oakland, FL 34787Off Market
- $200,000-- bd-- ba-- sqft1216 Oak Fort Ln, Oakland, FL 34787Off Market
A local agent can set up tours, give advice and negotiate with sellers.
Similar homes
- $1,125,0004 bd4 ba2.6k sqft925 EASLEY AVENUE, WINTER GARDEN, FL 34787For Sale
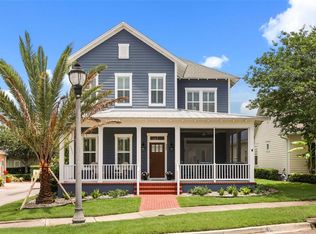
 MLS ID #O6412977, Matthew McKee, COMPASS FLORIDA LLC. Stellar MLS
 - $1,049,0004 bd3 ba2.4k sqft250 N WALKER STREET, OAKLAND, FL 34760For Sale
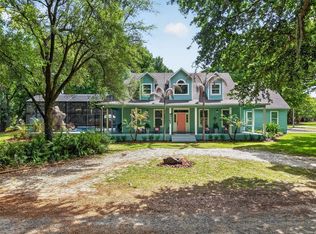 MLS ID #G5110973, Alaina Dimare, COAST TO COAST REAL ESTATE PRO. Stellar MLS
 - $859,0003 bd3 ba2.2k sqft907 EASLEY AVENUE, WINTER GARDEN, FL 34787For Sale
 MLS ID #O6406147, Ashley Boyd, BHHS FLORIDA REALTY. Stellar MLS
 - $1,046,0005 bd4 ba3.8k sqft1711 AMSEL FALLS PARK TERRACE, WINTER GARDEN, FL 34787For Sale
 MLS ID #G5114517, Jay Winston, LPT REALTY, LLC. Stellar MLS
 - $989,9004 bd4 ba2.9k sqft10007 LITTLE ALCOVE LOOP, WINTER GARDEN, FL 34787For SaleMLS ID #S5132434, Victor Barroeta, MBT REALTY LLC. Stellar MLS
- $859,9004 bd3 ba3.1k sqft13361 SUNNY RETREAT LANE, WINTER GARDEN, FL 34787For SaleMLS ID #O6419110, Tony Cruz, PA, EXP REALTY LLC. Stellar MLS
- $875,0004 bd5 ba3.3k sqft15671 MARINA BAY DRIVE, WINTER GARDEN, FL 34787For SaleMLS ID #O6432230, Ken Pozek, REAL BROKER, LLC. Stellar MLS
- $890,0005 bd5 ba3k sqft16394 TALIESIN STREET, WINTER GARDEN, FL 34787For SaleMLS ID #O6429896, Erika Castellani, WRA BUSINESS & REAL ESTATE. Stellar MLS
- $860,0005 bd5 ba3.8k sqft1646 HOLCOMB CREEK STREET, WINTER GARDEN, FL 34787For SaleMLS ID #O6394506, Jennifer Grimes, ERA GRIZZARD REAL ESTATE. Stellar MLS
- $855,0004 bd4 ba3.2k sqft10169 SHALLOW WATER DRIVE, WINTER GARDEN, FL 34787For SaleMLS ID #O6427771, Chun Cai, SPRING REALTY ONE LLC. Stellar MLS
- $879,9004 bd3 ba2.7k sqft17018 SEVILLE ORANGE ROAD, WINTER GARDEN, FL 34787For SaleMLS ID #O6431457, Wenwen Wang, JWJ REALTY LLC. Stellar MLS
- $849,9004 bd4 ba2.7k sqft15709 SHOREBIRD LANE, WINTER GARDEN, FL 34787For SaleMLS ID #O6420325, Richard Vaughn, REALTY ONE GROUP INSPIRATION. Stellar MLS
- $610,0004 bd3 ba2.9k sqft3247 BUOY CIRCLE, WINTER GARDEN, FL 34787For SaleMLS ID #O6429113, Dana Vander Meer, BLUE MARLIN REAL ESTATE. Stellar MLS
- $595,0003 bd3 ba1.6k sqft914 TROWMAN ALLEY, WINTER GARDEN, FL 34787For SaleMLS ID #O6410871, Erica Diaz, HOMEVEST REALTY. Stellar MLS
- $620,0004 bd3 ba2.6k sqft17059 HARBOR OAK PARKWAY, WINTER GARDEN, FL 34787For SaleMLS ID #G5114379, Wendy Moore, ERA GRIZZARD REAL ESTATE. Stellar MLS
- $970,0005 bd5 ba3.3k sqft2985 AMBERSWEET PLACE, CLERMONT, FL 34711For SaleMLS ID #O6388201, Elizandra Aguiar, CHARLES RUTENBERG REALTY ORLANDO. Stellar MLS
- $749,0004 bd3 ba2.2k sqft9237 MCDAVID COURT, WINDERMERE, FL 34786For SaleMLS ID #O6433234, Scott Howard, REALTY HUB. Stellar MLS
- $649,9004 bd3 ba2.2k sqft5679 ORANGE ORCHARD DRIVE, WINTER GARDEN, FL 34787For SaleMLS ID #O6389469, Helen Thompson, RE/MAX SELECT GROUP. Stellar MLS
- $625,0004 bd2 ba2.1k sqft1075 CHASE DRIVE, WINTER GARDEN, FL 34787For SaleMLS ID #O6386607, Katie Bray, MAINFRAME REAL ESTATE. Stellar MLS
- $729,9004 bd3 ba2.2k sqft16082 HAMPTON CROSSING DRIVE, WINTER GARDEN, FL 34787For SaleMLS ID #O6420606, Tiffany Vazquez, WEICHERT REALTORS HALLMARK PRO. Stellar MLS
