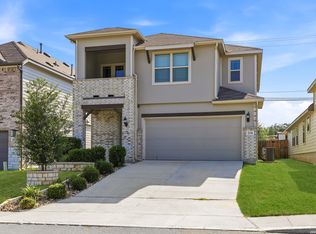
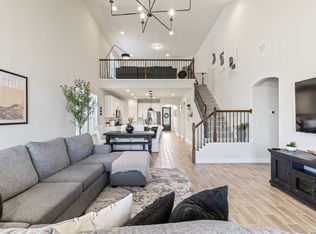
Welcome home to this stunning 6-year-old residence offering exceptional curb appeal with its brick and stone exterior. Step inside to soaring 15+ foot ceilings that create a grand first impression, complemented by an elegant winding staircase featuring upgraded wrought iron spindles overlooking both the entryway and spacious living room. Designed with both everyday living and entertaining in mind, this open-concept floor plan offers two dining areas, including a formal dining room and a bright breakfast nook. The living room is filled with an abundance of natural light from the expansive windows, while the chef-inspired kitchen boasts a large center island, beautiful 42-inch cabinetry, and plenty of prep and storage space. Upstairs, you'll find a spacious loft along with an additional flex area that's perfect for a media room, game room, home office, or playroom. The backyard is equally impressive, featuring a covered patio, storage shed, and ample space to design your dream outdoor retreat with room for a pool, playground, or extended entertaining patio. This move-in ready home combines style, space, and functionality in one incredible package-don't miss your opportunity to make it yours!
Under contract
$439,900
12835 Tibetta, San Antonio, TX 78253
4beds
3,256sqft
:
Get pre-qualified$3,216/mo
Single Family Residence
Built in 2020
6,011 Square Feet Lot
$434,200 Zestimate®
$135/sqft
$50/mo HOA
What's special
Spacious loftStorage shedOpen-concept floor plan
- 39 days |
- 252 |
- 9 |
Zillow last checked:
Listing updated:
Listed by:
Mitchell Gonzalez TREC #718206 (210) 449-6557,
eXp Realty
Source: LERA MLS,MLS#: 1994709
Facts & features
Interior
Bedrooms & bathrooms
- Bedrooms: 4
- Bathrooms: 4
- Full bathrooms: 3
- 1/2 bathrooms: 1
Primary bedroom
- Features: Walk-In Closet(s), Ceiling Fan(s), Full Bath
- Area: 221
- Dimensions: 13 x 17
Bedroom 2
- Area: 169
- Dimensions: 13 x 13
Bedroom 3
- Area: 143
- Dimensions: 11 x 13
Bedroom 4
- Area: 121
- Dimensions: 11 x 11
Primary bathroom
- Features: Tub/Shower Separate, Double Vanity, Soaking Tub
- Area: 100
- Dimensions: 10 x 10
Dining room
- Area: 196
- Dimensions: 14 x 14
Kitchen
- Area: 121
- Dimensions: 11 x 11
Living room
- Area: 112
- Dimensions: 14 x 8
Heating
- Central, Natural Gas
Cooling
- Central Air
Appliances
- Included: Cooktop, Built-In Oven, Self Cleaning Oven, Microwave, Gas Cooktop, Disposal, Dishwasher, Plumbed For Ice Maker, Gas Water Heater
- Laundry: Main Level, Washer Hookup, Dryer Connection
Features
- Liv/Din Combo, Separate Dining Room, Kitchen Island, Pantry, Media Room, Loft, High Ceilings, Open Floorplan, High Speed Internet, Walk-In Closet(s), Master Downstairs, Ceiling Fan(s), Solid Counter Tops, Custom Cabinets
- Flooring: Carpet, Ceramic Tile, Vinyl
- Windows: Double Pane Windows, Window Coverings
- Has basement: No
- Has fireplace: No
- Fireplace features: Not Applicable
Interior area
- Total interior livable area: 3,256 sqft
Property
Parking
- Total spaces: 4
- Parking features: Two Car Garage, Garage Door Opener, Two Car Carport
- Garage spaces: 2
- Carport spaces: 2
- Covered spaces: 4
Features
- Levels: Two
- Stories: 2
- Patio & porch: Patio, Covered
- Exterior features: Sprinkler System
- Pool features: None, Community
- Fencing: Privacy
Lot
- Size: 6,011 Square Feet
- Features: Curbs, Sidewalks, Fire Hydrant w/in 500'
Details
- Parcel number: 043903700430
Construction
Type & style
- Home type: SingleFamily
- Property subtype: Single Family Residence
Materials
- Brick, 3 Sides Masonry, Stone, Siding
- Foundation: Slab
- Roof: Composition
Condition
- Pre-Owned
- New construction: No
- Year built: 2020
Details
- Builder name: Meritage
Utilities & green energy
- Electric: CPS
- Gas: CPS
- Sewer: CITY, Sewer System
- Water: SAWS, Water System
- Utilities for property: Cable Available
Community & HOA
Community
- Features: Playground, Jogging Trails
- Security: Smoke Detector(s), Prewired
- Subdivision: Westpointe East
HOA
- Has HOA: Yes
- HOA fee: $150 quarterly
- HOA name: ALAMO MANAGMENT
Location
- Region: San Antonio
Financial & listing details
- Price per square foot: $135/sqft
- Tax assessed value: $515,110
- Annual tax amount: $9,045
- Price range: $439.9K - $439.9K
- Date on market: 6/24/2026
- Cumulative days on market: 266 days
- Listing terms: Conventional,FHA,VA Loan,Cash
- Road surface type: Paved
Estimated market value
$434,200
$412,000 - $456,000
$3,110/mo
Price history
| Date | Event | Price |
|---|---|---|
| 7/24/2026 | Contingent | $439,900$135/sqft |
Source:  LERA MLS #1994709 Report a problem LERA MLS #1994709 Report a problem | ||
| 6/24/2026 | Listed for sale | $439,900-2.2%$135/sqft |
Source: LERA MLS #1994709 Report a problem | ||
| 4/20/2026 | Listing removed | $449,900$138/sqft |
Source: eXp Realty #1898622 Report a problem | ||
| 3/3/2026 | Price change | $449,900-4.1%$138/sqft |
Source: LERA MLS #1898622 Report a problem | ||
| 12/16/2025 | Price change | $468,9000%$144/sqft |
Source: LERA MLS #1898622 Report a problem | ||
| 10/2/2025 | Price change | $469,000-6%$144/sqft |
Source: LERA MLS #1898622 Report a problem | ||
| 9/6/2025 | Listed for sale | $499,000$153/sqft |
Source: LERA MLS #1898622 Report a problem | ||
| 12/14/2020 | Sold | -- |
Source: LERA MLS #1464896 Report a problem | ||
Public tax history
| Year | Property taxes | Tax assessment |
|---|---|---|
| 2025 | $7,456 -0.2% | $515,110 +4.5% |
| 2024 | $7,469 -17.1% | $492,960 +0.8% |
| 2023 | $9,009 -15.3% | $489,140 -7% |
| 2022 | $10,640 +801.3% | $525,680 +36.1% |
| 2021 | $1,181 | $386,160 +584.7% |
| 2020 | $1,181 | $56,400 |
Find assessor info on the county website
Monthly payment
Est. payment
Payment breakdown
Explore the cost of this home by adjusting the details. Changes won't be saved.Climate risks
Neighborhood: 78253
Nearby schools
GreatSchools rating
- 8/10Cole Elementary SchoolGrades: PK-5Distance: 0.4 mi
- 7/10Briscoe Middle SchoolGrades: 6-8Distance: 1.6 mi
- 6/10Brennan High SchoolGrades: 9-12Distance: 1.4 mi
Schools provided by the listing agent
- Elementary: Cole
- Middle: Briscoe
- High: William Brennan
- District: Northside
Source: LERA MLS. This data may not be complete. We recommend contacting the local school district to confirm school assignments for this home.
- $430,6004 bd3 ba2.8k sqft12831 Tibetta Grn, San Antonio, TX 78253Off Market
- $395,3004 bd4 ba2.6k sqft12839 Tibetta Grn, San Antonio, TX 78253Off Market
- $426,7004 bd4 ba2.8k sqft2218 Tiptop Ln, San Antonio, TX 78253Off Market
- $452,6004 bd3 ba2.8k sqft12827 Tibetta Grn, San Antonio, TX 78253Off Market
- $404,8004 bd3 ba2.3k sqft2226 Tiptop Ln, San Antonio, TX 78253Off Market
- $432,5004 bd4 ba3k sqft12817 Tibetta Grn, San Antonio, TX 78253Off Market
- $392,9003 bd2 ba2.2k sqft12836 Tibetta Grn, San Antonio, TX 78253Off Market
- $430,1004 bd3 ba2.8k sqft12832 Tibetta Grn, San Antonio, TX 78253Off Market
A local agent can set up tours, give advice and negotiate with sellers.
Similar homes
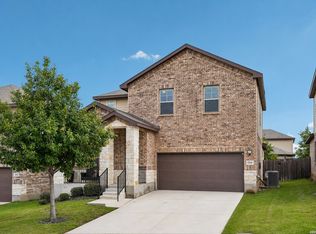
- $435,0004 bd4 ba2.1k sqft2118 Gabby Cole Ln, San Antonio, TX 78253For Sale
 MLS ID #2003863, Desiree Garcia TREC #702010, eXp Realty. LERA MLS
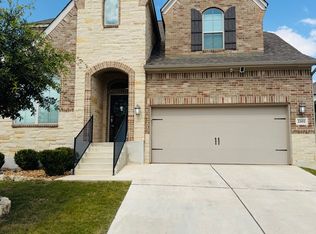
 - $445,0004 bd3 ba2.5k sqft2130 Dalhart, San Antonio, TX 78253For Sale
 MLS ID #1998573, Christopher Mendoza TREC #647904, The Extra Mile Realty Group LLC. LERA MLS
 - $474,9004 bd3 ba2.6k sqft13119 BRAXON PASS, San Antonio, TX 78253For Sale
 MLS ID #1991606, Reagan Williamson TREC #596415, Homecity Real Estate. LERA MLS
 - $508,0004 bd4 ba3.1k sqft2202 Elysian Trail, San Antonio, TX 78253For Sale
 MLS ID #1951113, Maria Gutierrez TREC #812370, LPT Realty, LLC. LERA MLS
 - $440,0005 bd4 ba3.2k sqft13911 Nicia, San Antonio, TX 78253For SaleMLS ID #1997653, Wayne Marinik TREC #442062, Garrett Wright Properties, LLC. LERA MLS
- $410,0004 bd4 ba3.5k sqft15143 Field Sparrow, San Antonio, TX 78253For SaleMLS ID #1994224, Christopher Engstrom TREC #745386, Phyllis Browning Company. LERA MLS
- $495,0004 bd4 ba2.9k sqft1429 Pitcher Bnd, San Antonio, TX 78253For SaleMLS ID #1957980, Christian Hall TREC #745480, Redfin Corporation. LERA MLS
- $474,9905 bd4 ba3.2k sqft5407 Saffron Rose, San Antonio, TX 78253For SaleMLS ID #1970950, Dayton Schrader TREC #312921, eXp Realty. LERA MLS
- $605,0004 bd3 ba3k sqft306 TAHOE AVE, San Antonio, TX 78253For SaleMLS ID #2004208, Dana Phillips TREC #584558, Phillips & Associates Realty. LERA MLS
- $419,9904 bd4 ba2.9k sqft5806 Couble Falls, San Antonio, TX 78253For SaleMLS ID #1927837, Dean Ponseti TREC #813596, eXp Realty. LERA MLS
- $369,9994 bd3 ba2.7k sqft5716 MCKINNEY FLS, San Antonio, TX 78253For SaleMLS ID #1994059, Adam Rivera TREC #645190, Kuper Sotheby's Int'l Realty. LERA MLS
- $394,9504 bd3 ba2.5k sqft14527 BUCKING TRL, San Antonio, TX 78254For SaleMLS ID #2004707, Anthony Guttierrez TREC #688068, Rise Realty Group & Associates LLC. LERA MLS
- $575,0004 bd4 ba3.5k sqft12452 Upton Park, San Antonio, TX 78253For SaleMLS ID #1957173, Lissangela Zapata TREC #668186, Realty Executives Of S.A.. LERA MLS
- $324,0004 bd2 ba2.1k sqft3410 Port Pl, San Antonio, TX 78253For SaleMLS ID #1992991, Jason Criollo TREC #832663, eXp Realty. LERA MLS
- $435,0004 bd4 ba3.2k sqft8535 Murray Grey, San Antonio, TX 78254For SaleMLS ID #1964407, Frank T. Ruffo TREC #325204, The Real Estate Group. LERA MLS
- $449,9004 bd3 ba3k sqft9543 Garrison, San Antonio, TX 78254For SaleMLS ID #1966435, Matthew Bell TREC #646965, Keller Williams Heritage. LERA MLS
- $439,0004 bd4 ba2.7k sqft2611 Tortuga Verde, San Antonio, TX 78245For SaleMLS ID #1972506, Julianne Hawkins TREC #636231, Phyllis Browning Company. LERA MLS
- $399,9004 bd3 ba2.3k sqft12518 YELLOWSTONE PT, San Antonio, TX 78254For SaleMLS ID #2002752, Marco Puga TREC #827908, eXp Realty. LERA MLS
- $340,0005 bd4 ba2.7k sqft142 Amethyst Woodstar, San Antonio, TX 78253For SaleMLS ID #1962905, David Blegen TREC #626817, Keller Williams City-View. LERA MLS
- $380,0004 bd4 ba2.6k sqft15233 CHESHIRE WAY, San Antonio, TX 78254For SaleMLS ID #2004444, Ana Jaramillo TREC #739758, eXp Realty. LERA MLS
