This Is The One. A Truly Exceptional Home That Has Been Deeply Loved, Meticulously Cared For, And Proudly Maintained By Its Original Owners Since Purchasing It Directly From The Builder. Every Corner Reflects Genuine Pride Of Ownership, Thoughtful Care, And Years Of Attention, Creating A Beautifully Maintained, Elegant Home Filled With Warmth And Natural Light.This Beautiful Detached Home Features A Spacious, Well-Designed Layout With A Welcoming Living Room, Formal Dining Room, And A Cozy Separate Family Room With Fireplace Overlooking The Backyard. The Bright Kitchen Is Complemented By A Charming Breakfast Area Surrounded By Windows, Creating A Wonderful Everyday Space With Views And Access To The Beautiful Deck And A Beautifully Landscaped Backyard Retreat. Upstairs, You'll Find Four Generously Sized Bedrooms, Including An Impressive Primary Bedroom Suite With A Walk-In Closet Plus An Additional Closet, Private Ensuite Washroom And A Versatile Adjoining Sitting Area-Perfect As A Home Office, Nursery, Reading Lounge, Or Private Retreat.Access To The Double Car Garage From Inside The House.Great Location Close To Schools, Parks, Shopping, Erindale GO Station, Public Transit, Sheridan College, City Centre, Square One, Credit Valley Hospital And Everyday Amenities, With Easy Access To Major Highways. This is the kind of home that truly checks all the boxes-beautifully cared for, thoughtfully designed, and perfectly located. Come see it for yourself, fall in love, and make it the place you're proud to call home.
For sale
C$1,049,000
1448 Rose Haven Rd, Mississauga, ON L5V 1H1
5beds
3baths
Single Family Residence
Built in ----
4,399 Square Feet Lot
$-- Zestimate®
C$--/sqft
C$-- HOA
What's special
Spacious well-designed layoutFormal dining roomBright kitchenBeautifully landscaped backyard retreatFour generously sized bedroomsPrivate ensuite washroom
- 16 hours
- 7
- 0
Zillow last checked:
Listing updated:
Listed by:
ROYAL LEPAGE CERTIFIED REALTY
Source: TRREB,MLS®#: W13724314 Originating MLS®#: Toronto Regional Real Estate Board
Originating MLS®#: Toronto Regional Real Estate BoardFacts & features
Interior
Bedrooms & bathrooms
- Bedrooms: 5
- Bathrooms: 3
Primary bedroom
- Level: Second
- Dimensions: 4.78 x 3.56
Bedroom 2
- Level: Second
- Dimensions: 3.05 x 3.05
Bedroom 3
- Level: Second
- Dimensions: 4.98 x 3.05
Bedroom 4
- Level: Second
- Dimensions: 4.57 x 3.05
Breakfast
- Level: Main
- Dimensions: 4.78 x 2.44
Dining room
- Level: Main
- Dimensions: 4.47 x 3.05
Family room
- Level: Main
- Dimensions: 5.69 x 3.25
Kitchen
- Level: Main
- Dimensions: 3.56 x 2.74
Living room
- Level: Main
- Dimensions: 5.79 x 3.05
Other
- Level: Second
- Dimensions: 4.78 x 2.44
Heating
- Forced Air, Gas
Cooling
- Central Air
Features
- Other
- Basement: Full
- Has fireplace: Yes
Interior area
- Living area range: 2000-2500 null
Property
Parking
- Total spaces: 4
- Parking features: Garage
- Has garage: Yes
Features
- Stories: 2
- Pool features: None
Lot
- Size: 4,399 Square Feet
- Features: Fenced Yard, Hospital, Library, Park, Public Transit, School
Details
- Parcel number: 133710025
Construction
Type & style
- Home type: SingleFamily
- Property subtype: Single Family Residence
Materials
- Brick
- Foundation: Concrete
- Roof: Asphalt Shingle
Utilities & green energy
- Sewer: Sewer
Community & HOA
Location
- Region: Mississauga
Financial & listing details
- Annual tax amount: C$7,299
- Date on market: 8/29/2026
Price history
Price history is unavailable.
Public tax history
Tax history is unavailable.
Climate risks
Neighborhood: East Credit
Nearby schools
GreatSchools rating
No schools nearby
We couldn't find any schools near this home.
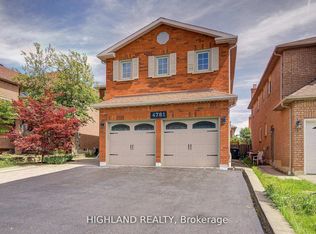
- C$1,597,9008 bd7 ba-- sqft4781 Crystal Rose Dr, Mississauga, ON L5V1G9For Sale
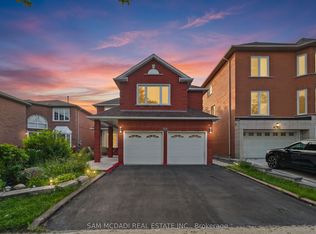
- C$1,599,0008 bd6 ba-- sqft4777 Crystal Rose Dr, Mississauga, ON L5V1G9For Sale

- C$1,799,0007 bd5 ba-- sqft4778 Crystal Rose Dr, Mississauga, ON L5V1G9For Sale
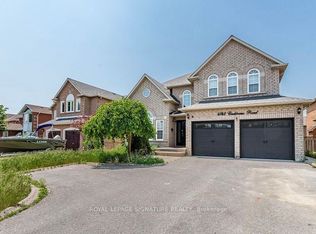
- C$2,4002 bd1 ba-- sqft4742 Creditview Rd, Mississauga, ON L5M5H2For Rent
Similar homes
- C$1,029,9004 bd4 ba-- sqft4191 Goldenrod Cres, Mississauga, ON L5V 3C2For Sale
 MLS ID #W13722114, HOMELIFE/MIRACLE REALTY LTD. TRREB
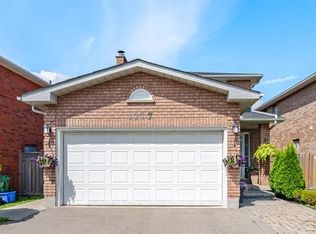
 - C$1,099,0003 bd3 ba-- sqft1117 Sherwood Mills Blvd, Mississauga, ON L5V 1S8For Sale
 MLS ID #W13718148, RE/MAX REALTY SERVICES INC.. TRREB
 - C$998,0005 bd4 ba-- sqft857 Messenger Meadow Dr, Mississauga, ON L5C 3T1For Sale
 MLS ID #W13709054, SMART SOLD REALTY. TRREB
 - C$1,089,0004 bd4 ba-- sqft4053 Trapper Cres, Mississauga, ON L5L 3A7For Sale
 MLS ID #W13712116, CENTURY 21 PEOPLE`S CHOICE REALTY INC.. TRREB
