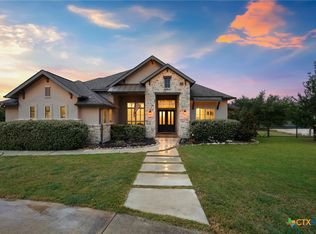
A modern Hill Country retreat, curated for those who appreciate timeless design and everyday luxury. The spa-inspired primary suite is a private sanctuary - where every detail is designed to soothe, restore, and elevate the everyday. Contemporary elegance continues throughout the home, from the dramatic floor to ceiling fireplace, to the chef's kitchen appointed with Thermador appliances, to the versatile loft in the guest suites. Enjoy unexpected privacy in the backyard, where the home's lower elevation and down-sloping driveway create a secluded setting that opens to serene rear views. Live boldly and beautifully in this premier community of Vintage Oaks renowned for its resort-style pools, a winding lazy river perfect for warm Texas afternoons, tennis courts, scenic walking and jogging trails, a grand clubhouse and fully equipped fitness facility. Outdoor living thrives here - a lifestyle truly built around movement, nature, and meaningful community.
Pending
Price cut: $23K (6/1)
$975,000
1454 Via Principale, New Braunfels, TX 78132
4beds
3,299sqft
:
Get pre-qualified$6,633/mo
Single Family Residence
Built in 2016
1.42 Acres Lot
$-- Zestimate®
$296/sqft
$67/mo HOA
What's special
Tennis courtsPrivate sanctuarySecluded settingWinding lazy riverSerene rear viewsResort-style poolsSpa-inspired primary suite
- 164 days |
- 470 |
- 17 |
Zillow last checked:
Listing updated:
Listed by:
Janet Smalley (830)358-7989,
Kuper Sotheby's Intl RTY - NB,
Warren Smalley 830-832-5428,
Kuper Sotheby's Intl RTY - NB
Source: Central Texas MLS,MLS#: 602912 Originating MLS: Four Rivers Association of REALTORS
Originating MLS: Four Rivers Association of REALTORSFacts & features
Interior
Bedrooms & bathrooms
- Bedrooms: 4
- Bathrooms: 4
- Full bathrooms: 3
- 1/2 bathrooms: 1
Primary bedroom
- Level: Main
- Dimensions: 15 x 18
Bedroom 2
- Level: Main
- Dimensions: 13 x 14
Bedroom 3
- Level: Main
- Dimensions: 12 x 14
Bedroom 4
- Level: Main
- Dimensions: 12 x 14
Primary bathroom
- Level: Main
- Dimensions: 19 x 13
Dining room
- Level: Main
- Dimensions: 18 x 13
Entry foyer
- Level: Main
- Dimensions: 9 x 8
Kitchen
- Level: Main
- Dimensions: 18 x 14
Laundry
- Level: Main
- Dimensions: 14 x 8
Living room
- Level: Main
- Dimensions: 20 x 19
Loft
- Level: Upper
- Dimensions: 16 x 7
Office
- Level: Main
- Dimensions: 14 x 12
Heating
- Central, Electric, Heat Pump, Multiple Heating Units, Zoned
Cooling
- Central Air, Electric, Heat Pump, 2 Units
Appliances
- Included: Double Oven, Dishwasher, Gas Cooktop, Disposal, Gas Water Heater, Multiple Water Heaters, Plumbed For Ice Maker, Refrigerator, Range Hood, Vented Exhaust Fan, Some Gas Appliances, Built-In Oven, Cooktop, Microwave
- Laundry: Washer Hookup, Electric Dryer Hookup, Laundry in Utility Room, Main Level, Laundry Room, Laundry Tub, Sink
Features
- All Bedrooms Down, Built-in Features, Ceiling Fan(s), Chandelier, Dining Area, Separate/Formal Dining Room, Double Vanity, Entrance Foyer, High Ceilings, Home Office, Primary Downstairs, MultipleDining Areas, Main Level Primary, Open Floorplan, Pull Down Attic Stairs, Stone Counters, Recessed Lighting, Split Bedrooms, Storage, Soaking Tub, Separate Shower
- Flooring: Carpet, Tile, Wood
- Windows: Double Pane Windows, Window Treatments
- Attic: Pull Down Stairs,Storage Only
- Number of fireplaces: 1
- Fireplace features: Living Room, Other, See Remarks
Interior area
- Total interior livable area: 3,299 sqft
Video & virtual tour
Property
Parking
- Total spaces: 3
- Parking features: Attached, Door-Multi, Garage, Garage Door Opener, Oversized, Garage Faces Side
- Attached garage spaces: 3
Accessibility
- Accessibility features: Low Threshold Shower
Features
- Levels: One
- Stories: 1
- Patio & porch: Covered, Patio
- Exterior features: Covered Patio, Gas Grill, Private Yard, Rain Gutters, Propane Tank - Owned
- Pool features: Community, In Ground
- Fencing: Back Yard,Ranch Fence,Wrought Iron
- Has view: Yes
- View description: Park/Greenbelt
- Body of water: Greenbelt
Lot
- Size: 1.42 Acres
- Topography: Rolling,Sloping
Details
- Parcel number: 388233
Construction
Type & style
- Home type: SingleFamily
- Architectural style: Contemporary/Modern
- Property subtype: Single Family Residence
Materials
- Masonry, Stone Veneer, Spray Foam Insulation, Stucco
- Foundation: Slab
- Roof: Metal
Condition
- Resale
- Year built: 2016
Details
- Builder name: Weston/Dean Custom H
Utilities & green energy
- Sewer: Aerobic Septic
- Water: Public
- Utilities for property: Cable Available, Electricity Available, Natural Gas Connected, High Speed Internet Available, Propane, Phone Available, Trash Collection Private, Underground Utilities
Community & HOA
Community
- Features: Basketball Court, Clubhouse, Fitness Center, Playground, Park, Tennis Court(s), Trails/Paths, Community Pool
- Security: Prewired, Smoke Detector(s)
- Subdivision: Vintage Oaks At The Vineyard 8
HOA
- Has HOA: Yes
- HOA fee: $800 annually
- HOA name: Vintage Oaks POA
Location
- Region: New Braunfels
Financial & listing details
- Price per square foot: $296/sqft
- Tax assessed value: $1,136,070
- Date on market: 2/11/2026
- Cumulative days on market: 161 days
- Listing agreement: Exclusive Right To Sell
- Listing terms: Cash,Conventional
- Electric utility on property: Yes
- Road surface type: Asphalt, Paved
Estimated market value
Not available
Estimated sales range
Not available
Not available
Price history
| Date | Event | Price |
|---|---|---|
| 7/19/2026 | Pending sale | $975,000$296/sqft |
Source:  LERA MLS #1940788 Report a problem LERA MLS #1940788 Report a problem | ||
| 6/1/2026 | Price change | $975,000-2.3%$296/sqft |
Source: LERA MLS #1940788 Report a problem | ||
| 4/17/2026 | Price change | $998,000-5%$303/sqft |
Source:  Central Texas MLS #602912 Report a problem Central Texas MLS #602912 Report a problem | ||
| 3/26/2026 | Price change | $1,050,000-4.5%$318/sqft |
Source: LERA MLS #1940788 Report a problem | ||
| 2/11/2026 | Listed for sale | $1,100,000$333/sqft |
Source: LERA MLS #1940788 Report a problem | ||
Public tax history
| Year | Property taxes | Tax assessment |
|---|---|---|
| 2025 | -- | $998,238 +10% |
| 2024 | $9,290 +15.3% | $907,489 +10% |
| 2023 | $8,054 -8.1% | $824,990 +10% |
| 2022 | $8,768 -9.3% | $749,991 +10% |
| 2021 | $9,670 +8.2% | $681,810 +7.9% |
| 2020 | $8,935 -1.8% | $632,170 +1.8% |
| 2019 | $9,095 +2% | $620,860 +4.4% |
| 2018 | $8,920 | $594,950 0% |
| 2017 | -- | $595,200 +616.4% |
| 2016 | $1,556 | $83,080 +8% |
| 2015 | -- | $76,920 |
Find assessor info on the county website
Monthly payment
Est. payment
Payment breakdown
Explore the cost of this home by adjusting the details. Changes won't be saved.Climate risks
Neighborhood: 78132
Nearby schools
GreatSchools rating
- 10/10Bill Brown Elementary SchoolGrades: PK-5Distance: 9.6 mi
- 9/10Smithson Valley Middle SchoolGrades: 6-8Distance: 5.3 mi
- 8/10Smithson Valley High SchoolGrades: 9-12Distance: 5.7 mi
Schools provided by the listing agent
- Elementary: Bill Brown Elementary
- Middle: Smithson Valley
- High: Smithson Valley
- District: Comal ISD
Source: Central Texas MLS. This data may not be complete. We recommend contacting the local school district to confirm school assignments for this home.
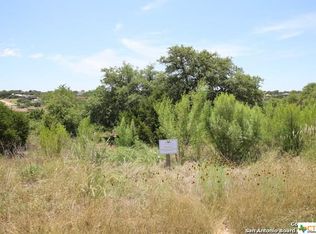
- $1,228,5201.11 Acres1458 Via Principale, New Braunfels, TX 78132Off Market
- $80,7801.35 Acres1008 Napoli, New Braunfels, TX 78132Off Market
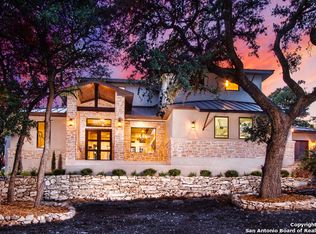
- $802,2004 bd3 ba3.1k sqft1453 Via Principale, New Braunfels, TX 78132Off Market
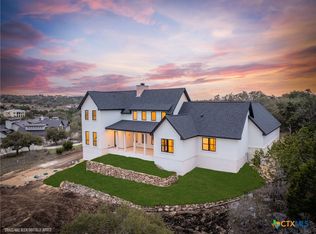
- $--5 bd6 ba3.6k sqft1012 Napoli, New Braunfels, TX 78132Sold
- $208,6301.05 Acres1462 Via Principale, New Braunfels, TX 78132Off Market
- $819,8004 bd4 ba3.1k sqft1024 Vesuvio, New Braunfels, TX 78132Off Market
- $76,8501.23 Acres1004 Napoli, New Braunfels, TX 78132Off Market
- $1,029,800-- bd5 ba4.3k sqft1420 Via Principale, New Braunfels, TX 78132Off Market
A local agent can set up tours, give advice and negotiate with sellers.
Similar homes
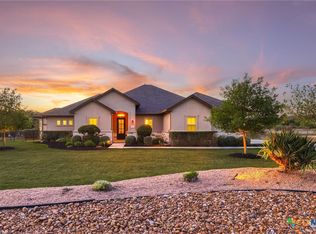
- $950,0004 bd3 ba2.9k sqft1979 Incrociato, New Braunfels, TX 78132Active
 MLS ID #610125, Lisa Dixon, Keller Williams Heritage. Central Texas MLS
 - $925,0004 bd3 ba3.7k sqft2386 Appellation, New Braunfels, TX 78132Active
 MLS ID #605240, Shelby Renfeld, Keller Williams Heritage. Central Texas MLS
 - $825,0004 bd4 ba3.5k sqft1968 Zinfandel, New Braunfels, TX 78132Active
 MLS ID #619681, Shelby Renfeld, Keller Williams Heritage. Central Texas MLS
 - $895,0004 bd3 ba3.1k sqft654 Copper Trce, New Braunfels, TX 78132Active
 MLS ID #609377, Inaky Strick, Kuper Sotheby's Intl RTY - NB. Central Texas MLS
 - $999,0005 bd4 ba3.7k sqft173 Falling Hls, New Braunfels, TX 78132ActiveMLS ID #615998, Ginger Browning, Kuper Sotheby's Intl RTY - NB. Central Texas MLS
- $825,0004 bd3 ba2.9k sqft1186 Diretto Dr, New Braunfels, TX 78132ActiveMLS ID #609131, Shelby Renfeld, Keller Williams Heritage. Central Texas MLS
- $765,0003 bd3 ba2.9k sqft1108 Barolo Ct, New Braunfels, TX 78132ActiveMLS ID #612064, Easton Smith, Keller Williams Heritage. Central Texas MLS
- $875,0004 bd3 ba3k sqft150 Hidden Holw, New Braunfels, TX 78132ActiveMLS ID #603093, Cynthia Ross-Goodwin, JB Goodwin, REALTORS. Central Texas MLS
- $1,150,0004 bd5 ba3.3k sqft1041 Spanish Trl, New Braunfels, TX 78132ActiveMLS ID #616379, Inaky Strick, Kuper Sotheby's Intl RTY - NB. Central Texas MLS
- $865,0004 bd4 ba3.8k sqft27118 Rockwall Pkwy, New Braunfels, TX 78132ActiveMLS ID #604912, Ilona Innus, Reliance Residential Realty -. Central Texas MLS
- $965,0004 bd5 ba4.4k sqft10696 Chestnut Warbler, New Braunfels, TX 78132ActiveMLS ID #615114, Lori Garcia, RE/MAX GO - NB. Central Texas MLS
- $1,189,9994 bd3 ba3.2k sqft1235 Ace Trl, New Braunfels, TX 78132ActiveMLS ID #616316, Shelby Renfeld, Keller Williams Heritage. Central Texas MLS
- $1,075,0004 bd4 ba3.4k sqft2447 Wallaby Cir, New Braunfels, TX 78132ActiveMLS ID #597274, Suzanne Kuntz, Keller Williams Heritage. Central Texas MLS
- $1,225,0004 bd5 ba4k sqft1226 Wild Rose Dr, New Braunfels, TX 78132ActiveMLS ID #603674, Shelby Renfeld, Keller Williams Heritage. Central Texas MLS
- $1,399,0005 bd6 ba3.1k sqft1344 Bordeaux Ln, New Braunfels, TX 78132ActiveMLS ID #612222, Shelby Renfeld, Keller Williams Heritage. Central Texas MLS
- $837,0004 bd4 ba3.7k sqft917 Coolabah Ave, New Braunfels, TX 78132ActiveMLS ID #598883, Shelby Renfeld, Keller Williams Heritage. Central Texas MLS
- $855,0004 bd3 ba2.6k sqft110 Kingsbury, Canyon Lake, TX 78133ActiveMLS ID #607146, Ginger Browning, Kuper Sotheby's Intl RTY - NB. Central Texas MLS
- $560,0004 bd3 ba2.5k sqft1186 Yaupon Loop, New Braunfels, TX 78132ActiveMLS ID #609413, Inaky Strick, Kuper Sotheby's Intl RTY - NB. Central Texas MLS
- $615,0004 bd3 ba2.4k sqft121 Delaney Rae, New Braunfels, TX 78132ActiveMLS ID #607640, Pamela Fraprie, eXp Realty LLC. Central Texas MLS
- $999,9994 bd4 ba3k sqft2116 Comal Spgs, Canyon Lake, TX 78133ActiveMLS ID #608327, Andrea Pogue, Penny B Properties. Central Texas MLS
