See the VIRTUAL TOUR link on this site for additional photos, video and 360 Tour of this property, inside and Out! Step into something rare, that hasn’t welcomed new owners in nearly 3 decades. This is not just a home. This is a long-held secret. Positioned beautifully on the 5th green of High Cedars executive course, this is the largest residence in the entire community—an estate that does not compete, it simply exists above comparison. Every line, angle, and soaring 16-foot ceiling in the entry and family room is designed to create one feeling: presence. You don’t walk in—you arrive. At 4,447 square feet, the home unfolds uniquely. 4 bedrooms, 3 baths.. The main floor primary suite is less a bedroom and more a private retreat—anchored by a sprawling walk-in closet and a 5-piece bath that invites you to linger longer than you planned. And then there’s what others can’t offer. A 1,700-square-foot garage—commanding, expansive—with a dedicated RV bay that signals: this home was built for someone who has more, does more, expects more. But the true lure is in the lifestyle. High Cedars is not just a golf community—it’s a social ecosystem. Clubs, gatherings, events… a place where neighbors become allies, and evenings carry the low hum of connection and belonging. You’re not buying square footage—you’re entering a rhythm. And perhaps the most compelling detail of all? It has been held—tightly—for 27 years. Homes like this don’t come to market because they don’t need to. Until now
Active
Listed by: Keller Williams Rty Tacoma • Michael Kollar
Price cut: $10K (6/20)
$1,038,000
15301 147th Avenue E, Orting, WA 98360
4beds
4,447sqft
:
Get pre-qualified$6,505/mo
Single Family Residence
Built in 1996
0.35 Acres Lot
$-- Zestimate®
$233/sqft
$42/mo HOA
What's special
Main floor primary suiteSprawling walk-in closetPrivate retreatDedicated rv bay
- 246 days |
- 323 |
- 13 |
Zillow last checked:
Listing updated:
Listed by:
Michael Kollar,
Keller Williams Rty Tacoma
Source: NWMLS as distributed by MLS GRID,MLS#: 2455727
Facts & features
Interior
Bedrooms & bathrooms
- Bedrooms: 4
- Bathrooms: 4
- Full bathrooms: 2
- 1/2 bathrooms: 2
- Main level bathrooms: 3
- Main level bedrooms: 1
Primary bedroom
- Level: Main
Bedroom
- Level: Second
Bedroom
- Level: Second
Bedroom
- Level: Second
Bathroom full
- Level: Main
Bathroom full
- Level: Second
Other
- Level: Main
Other
- Level: Main
Den office
- Level: Main
Entry hall
- Level: Main
Great room
- Level: Main
Kitchen with eating space
- Level: Main
Living room
- Level: Main
Rec room
- Level: Second
Utility room
- Level: Main
Heating
- Fireplace, Forced Air, Heat Pump, High Efficiency (Unspecified), Electric, Natural Gas
Cooling
- Forced Air, Heat Pump
Appliances
- Included: Dishwasher, Dryer, Microwave, Refrigerator, Stove(s)/Range(s), Washer, Dishwasher(s), Dryer(s), Microwave(s), Refrigerator(s), Washer(s)
Features
- Bath Off Primary, Central Vacuum, Ceiling Fan(s), Dining Room, High Tech Cabling, Loft, Pantry
- Flooring: Hardwood, Travertine, Carpet
- Doors: French Doors
- Windows: Dbl Pane/Storm Window, Skylight(s)
- Basement: None
- Number of fireplaces: 2
- Fireplace features: Gas, Main Level: 2, Fireplace
Interior area
- Total structure area: 4,447
- Total interior livable area: 4,447 sqft
Video & virtual tour
Property
Parking
- Total spaces: 7
- Parking features: Attached Garage, Off Street, RV Parking
- Has attached garage: Yes
- Covered spaces: 7
Features
- Levels: Two
- Stories: 2
- Entry location: Main
- Patio & porch: Bath Off Primary, Built-In Vacuum, Ceiling Fan(s), Dbl Pane/Storm Window, Dining Room, Fireplace, French Doors, High Tech Cabling, Loft, Pantry, Security System, Skylight(s), Vaulted Ceiling(s), Walk-In Closet(s), Wine/Beverage Refrigerator
- Has view: Yes
- View description: Golf Course, Mountain(s), Territorial
Lot
- Size: 0.35 Acres
- Features: Curbs, Paved, Cable TV, High Speed Internet, Patio, RV Parking, Shop, Sprinkler System
- Topography: Level
Details
- Parcel number: 6020660100
- Special conditions: Standard
Construction
Type & style
- Home type: SingleFamily
- Architectural style: Traditional,2 Story
- Property subtype: Single Family Residence
Materials
- Brick, Cement Planked, Cement Plank
- Foundation: Poured Concrete
- Roof: Composition
Condition
- Very Good
- Year built: 1996
Utilities & green energy
- Electric: Company: PSE
- Sewer: Sewer Connected, Company: Orting
- Water: Public, Company: tacoma
- Utilities for property: Xfinity, Verizon
Community & HOA
Community
- Features: CCRs, Clubhouse, Golf, Trail(s)
- Security: Security System
- Subdivision: High Cedars Gc
HOA
- Services included: Common Area Maintenance, Road Maintenance
- HOA fee: $500 annually
Location
- Region: Orting
Financial & listing details
- Price per square foot: $233/sqft
- Tax assessed value: $989,700
- Annual tax amount: $9,112
- Date on market: 11/20/2025
- Cumulative days on market: 247 days
- Listing terms: Conventional,FHA,VA Loan
- Inclusions: Dishwasher(s), Dryer(s), Microwave(s), Refrigerator(s), Stove(s)/Range(s), Washer(s)
Estimated market value
Not available
Estimated sales range
Not available
Not available
Price history
| Date | Event | Price |
|---|---|---|
| 6/20/2026 | Price change | $1,038,000-1%$233/sqft |
Source:  NWMLS as distributed by MLS GRID #2455727 Report a problem NWMLS as distributed by MLS GRID #2455727 Report a problem | ||
| 6/9/2026 | Price change | $1,048,000-2.5%$236/sqft |
Source: NWMLS as distributed by MLS GRID #2455727 Report a problem | ||
| 5/19/2026 | Price change | $1,075,000-6.4%$242/sqft |
Source: NWMLS as distributed by MLS GRID #2455727 Report a problem | ||
| 4/27/2026 | Price change | $1,149,000-3.9%$258/sqft |
Source: NWMLS as distributed by MLS GRID #2455727 Report a problem | ||
| 11/21/2025 | Listed for sale | $1,196,000+71.6%$269/sqft |
Source: NWMLS as distributed by MLS GRID #2455727 Report a problem | ||
| 3/11/2010 | Listing removed | $697,147$157/sqft |
Source: Prudential Real Estate #18864 Report a problem | ||
| 2/8/2010 | Listed for sale | $697,147+7.3%$157/sqft |
Source: Prudential Real Estate #18864 Report a problem | ||
| 6/13/2009 | Listing removed | $649,500$146/sqft |
Source: Visual Tour #29009313 Report a problem | ||
| 2/28/2009 | Price change | $649,500-7.1%$146/sqft |
Source: Visual Tour #29009313 Report a problem | ||
| 1/22/2009 | Price change | $699,000-9%$157/sqft |
Source: Visual Tour #29009313 Report a problem | ||
| 11/9/2008 | Price change | $768,000-6.3%$173/sqft |
Source: Visual Tour #29009313 Report a problem | ||
| 7/27/2008 | Listed for sale | $820,000+118.1%$184/sqft |
Source: Visual Tour #29009313 Report a problem | ||
| 4/30/1999 | Sold | $375,950+430.3%$85/sqft |
Source: Public Record Report a problem | ||
| 8/30/1995 | Sold | $70,900$16/sqft |
Source: Public Record Report a problem | ||
Public tax history
| Year | Property taxes | Tax assessment |
|---|---|---|
| 2024 | $9,112 +8.9% | $989,700 +9.3% |
| 2023 | $8,367 -7.6% | $905,500 -11.6% |
| 2022 | $9,060 -0.4% | $1,024,000 +12.6% |
| 2021 | $9,092 +4.9% | $909,700 +29.3% |
| 2019 | $8,670 -8.1% | $703,500 +5% |
| 2018 | $9,433 +7.2% | $669,700 +8.5% |
| 2017 | $8,802 -1.7% | $617,300 +14.2% |
| 2016 | $8,953 | $540,700 +4.6% |
| 2014 | $8,953 +12.4% | $516,800 +14.8% |
| 2013 | $7,968 | $450,300 +1.1% |
| 2012 | -- | $445,300 -3.5% |
| 2011 | -- | $461,500 -10.6% |
| 2010 | -- | $516,000 -14.3% |
| 2009 | -- | $602,200 -6.8% |
| 2008 | $8,164 | $646,100 -4.9% |
| 2007 | $8,164 +27.4% | $679,700 +49.7% |
| 2002 | $6,408 +3% | $454,100 |
| 2001 | $6,222 | $454,100 +7.3% |
| 2000 | $6,222 | $423,400 |
Find assessor info on the county website
Monthly payment
Est. payment
Payment breakdown
Explore the cost of this home by adjusting the details. Changes won't be saved.Climate risks
Neighborhood: 98360
Nearby schools
GreatSchools rating
- 5/10Ptarmigan Ridge Elementary SchoolGrades: K-5Distance: 1 mi
- 5/10Orting Middle SchoolGrades: 6-8Distance: 1.2 mi
- 6/10Orting High SchoolGrades: 9-12Distance: 1.5 mi
Schools provided by the listing agent
- Elementary: Ptarmigan Ridge Inte
- Middle: Orting Mid
- High: Orting High
Source: NWMLS as distributed by MLS GRID. This data may not be complete. We recommend contacting the local school district to confirm school assignments for this home.
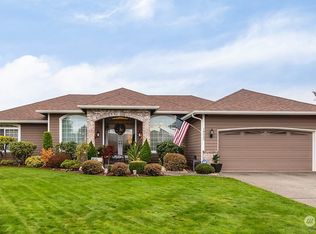
- $720,0003 bd2 ba1.9k sqft14622 153rd St E, Orting, WA 98360Sold
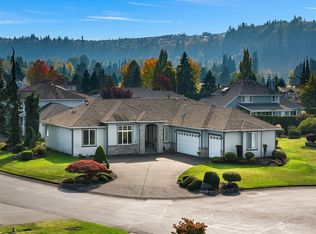
- $649,0003 bd3 ba1.8k sqft15204 147th Ave E, Orting, WA 98360Sold

- $675,0003 bd3 ba2.5k sqft15117 147th Ave E, Orting, WA 98360Sold
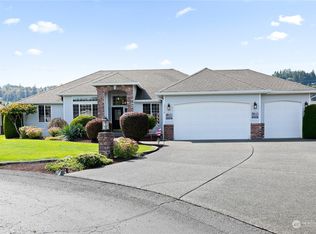
- $675,0003 bd3 ba1.9k sqft15118 147th Ave E, Orting, WA 98360Sold
- $605,0003 bd3 ba2k sqft14608 153rd Street Ct E, Orting, WA 98360Sold
- $585,0003 bd2 ba2.1k sqft15203 148th Avenue Ct E, Orting, WA 98360Sold
- $590,0003 bd2 ba1.7k sqft15209 148th Avenue Ct E, Orting, WA 98360Sold
- $740,0003 bd2 ba2k sqft15205 146th Ave E, Orting, WA 98360Sold
A local agent can set up tours, give advice and negotiate with sellers.
Similar homes
- $799,9994 bd3 ba2.5k sqft14502 148th Street E, Orting, WA 98360Contingent
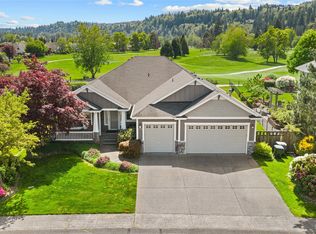 MLS ID #2517756, Kyle Rossman. NWMLS as distributed by MLS GRID
 - $1,040,0004 bd3 ba4.1k sqft13804 231st Street Ct E, Graham, WA 98338Active
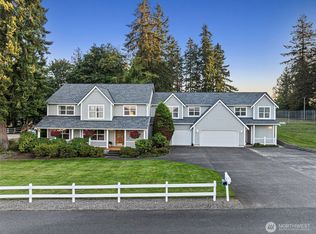 MLS ID #2552072, Nicole Burnett. NWMLS as distributed by MLS GRID
 - $1,045,0004 bd3 ba2.6k sqftSunrise View Estates, Puyallup, WA 98374Active
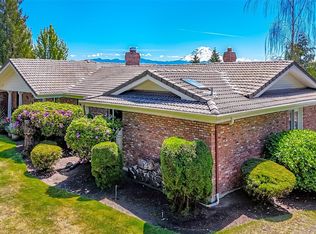 MLS ID #2541165, Ondreya Lowers. NWMLS as distributed by MLS GRID
 - $1,250,0003 bd5 ba4.9k sqftSunrise View Estates, Puyallup, WA 98374Active
 MLS ID #2529716, James Gregory. NWMLS as distributed by MLS GRID
 - $947,0005 bd3 ba3.5k sqftSouthwood Estates, Puyallup, WA 98374ActiveMLS ID #2541331, Lori R. Tetreault. NWMLS as distributed by MLS GRID
- $998,0003 bd3 ba2.5k sqft15210 106th Street E, Puyallup, WA 98374ActiveMLS ID #2517557, Roberta Rudnick. NWMLS as distributed by MLS GRID
- $1,299,0004 bd3 ba4.6k sqftMorningview Estate, Puyallup, WA 98374ActiveMLS ID #2492066, Annette J Vig. NWMLS as distributed by MLS GRID
- $869,5003 bd3 ba3.3k sqft13515 152nd Street E, Puyallup, WA 98374ActiveMLS ID #2482460, Lawrence D. Tuell. NWMLS as distributed by MLS GRID
- $949,9504 bd4 ba3.6k sqftThe Country, Graham, WA 98338ActiveMLS ID #2539291, Bobby Brown. NWMLS as distributed by MLS GRID
- $1,185,0004 bd4 ba5.2k sqftQuiet Water, Lake Tapps, WA 98391ActiveMLS ID #2558713, Joshua Norris. NWMLS as distributed by MLS GRID
- $825,0005 bd3 ba3k sqft15202 135th Avenue E, Puyallup, WA 98374ActiveMLS ID #2551193, Angela M. Goossens. NWMLS as distributed by MLS GRID
- $1,100,0003 bd3 ba2.8k sqftPendell Heights, Edgewood, WA 98372ActiveMLS ID #2521305, Rhonda Ingalls. NWMLS as distributed by MLS GRID
- $1,250,0004 bd4 ba3.7k sqft7914 132nd Street Ct E, Puyallup, WA 98373ActiveMLS ID #2545080, Nancy L. Lee. NWMLS as distributed by MLS GRID
- $970,0004 bd3 ba3.4k sqft14115 263rd Avenue E, Buckley, WA 98321ActiveMLS ID #2479131, Zachary A. Entwistle. NWMLS as distributed by MLS GRID
- $1,150,0004 bd4 ba2.8k sqft28419 132nd Avenue E, Graham, WA 98338ActiveMLS ID #2549880, Cindy Harris. NWMLS as distributed by MLS GRID
- $629,9883 bd3 ba2.5k sqft176 Eagle Ridge Drive E, Puyallup, WA 98374ActiveMLS ID #2550819, Matthew Romero. NWMLS as distributed by MLS GRID
- $949,0004 bd3 ba3.5k sqft10507 48th Street E, Edgewood, WA 98372ActiveMLS ID #2484790, Stephanie Lynch. NWMLS as distributed by MLS GRID
- $625,0004 bd3 ba3k sqftMeadows At Orting Div 2, Orting, WA 98360ActiveMLS ID #2526173, Luz Del Carmen Acoltzi Vite. NWMLS as distributed by MLS GRID
- $624,9504 bd3 ba2.9k sqft20225 194th Avenue E, Orting, WA 98360ActiveMLS ID #2515820, Kari Montgomery. NWMLS as distributed by MLS GRID
- $1,199,9994 bd4 ba3.4k sqft24217 116th Avenue E, Graham, WA 98338ActiveMLS ID #2513761, Anastacia Gill. NWMLS as distributed by MLS GRID
